Skip to content
TR EN
Get a Quote 0424 236 25 40

Products

Our Precast Structural Elements

We produce the precast elements that form the structural system of industrial buildings at our Teknova OIZ facility, with our own concrete.

Prefabricated Plant Construction

Single-source construction of factories, warehouses and industrial plants, from design and production to delivery and erection. The structural frame, roof and facade elements come from one plant on one schedule.

View all

Prefabricated Plant Construction

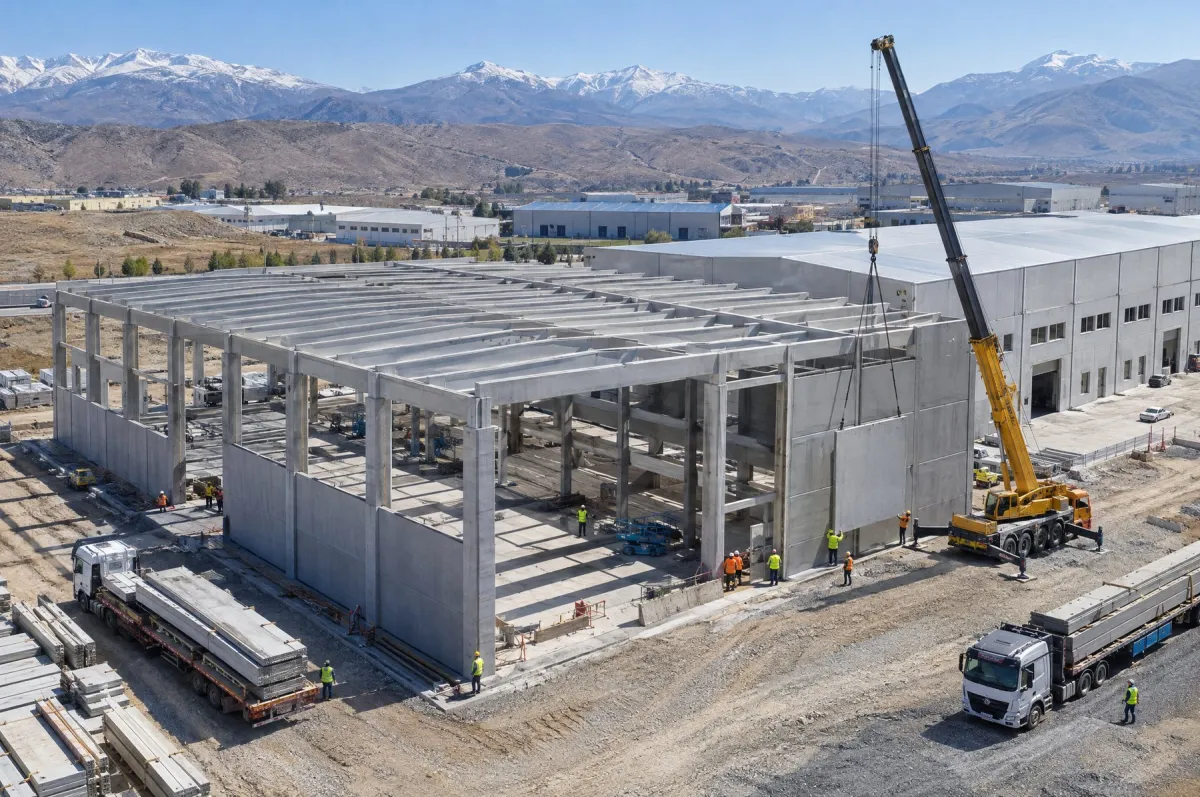
Turnkey Prefabricated Plant Construction

We build factories, warehouses and industrial plants as a single contractor, from design to erection. Columns, beams, roof and facade elements are produced in our plant, delivered in planned sequence and erected by our own crews.
Facade and Floor Elements

Facade panels, hollow-core floor slabs and car park elements that complete a precast frame. They are designed together with the structural system, produced in the plant and placed quickly on site.

View all

Facade and Floor Elements

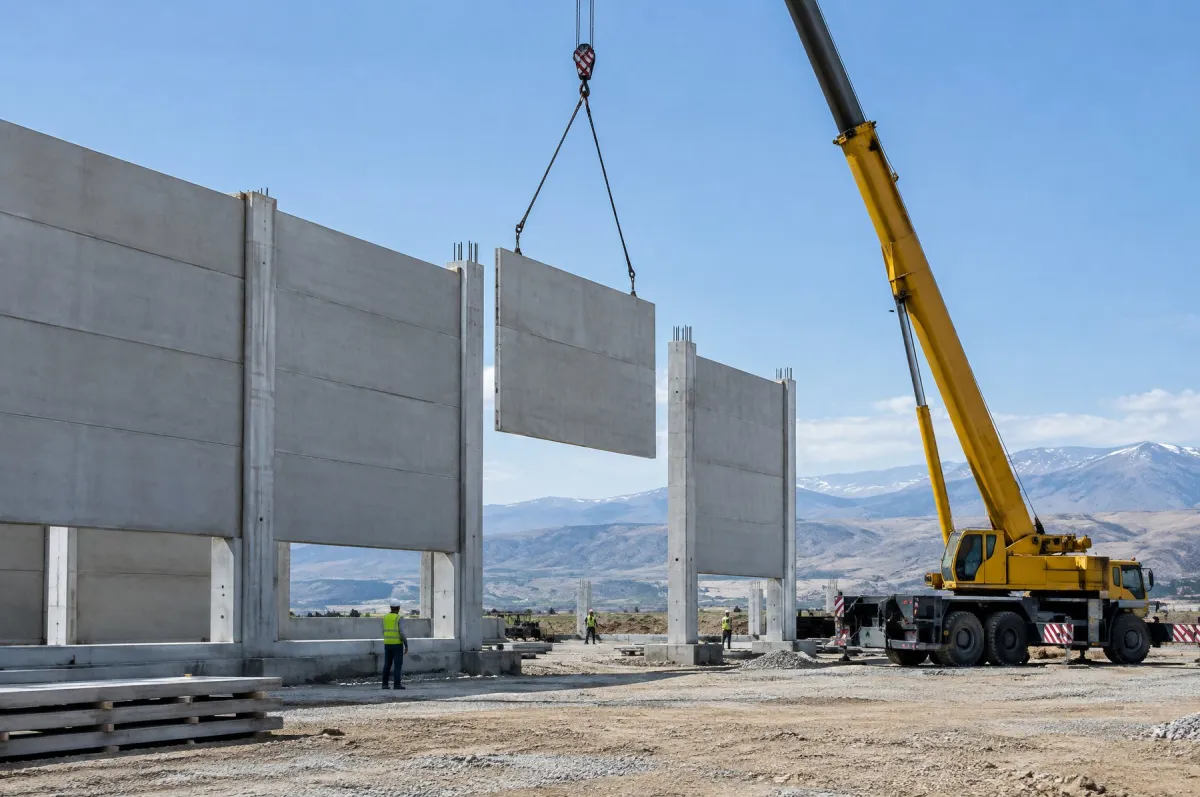
Precast Facade Panel

A precast facade panel is a reinforced concrete wall unit made at the plant and fixed to the precast frame of an industrial building. It gives the building a durable, non-combustible envelope that goes up quickly.

Facade and Floor Elements

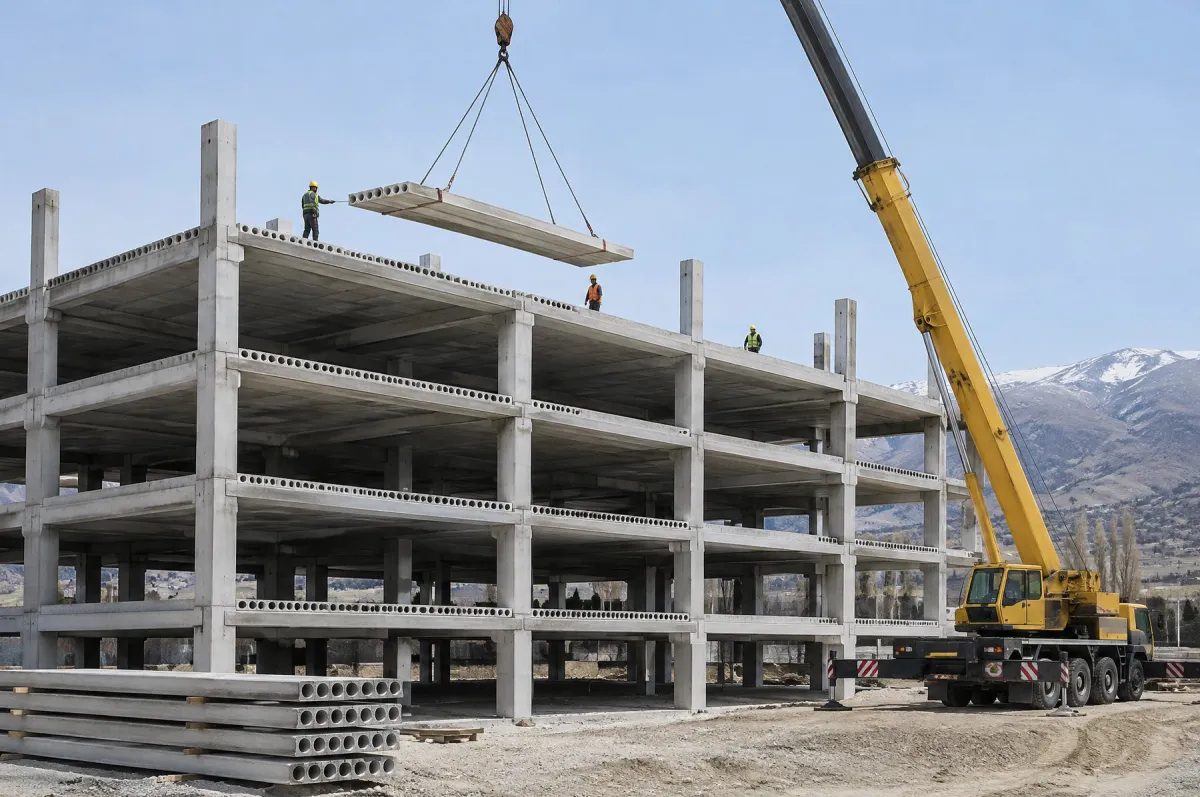
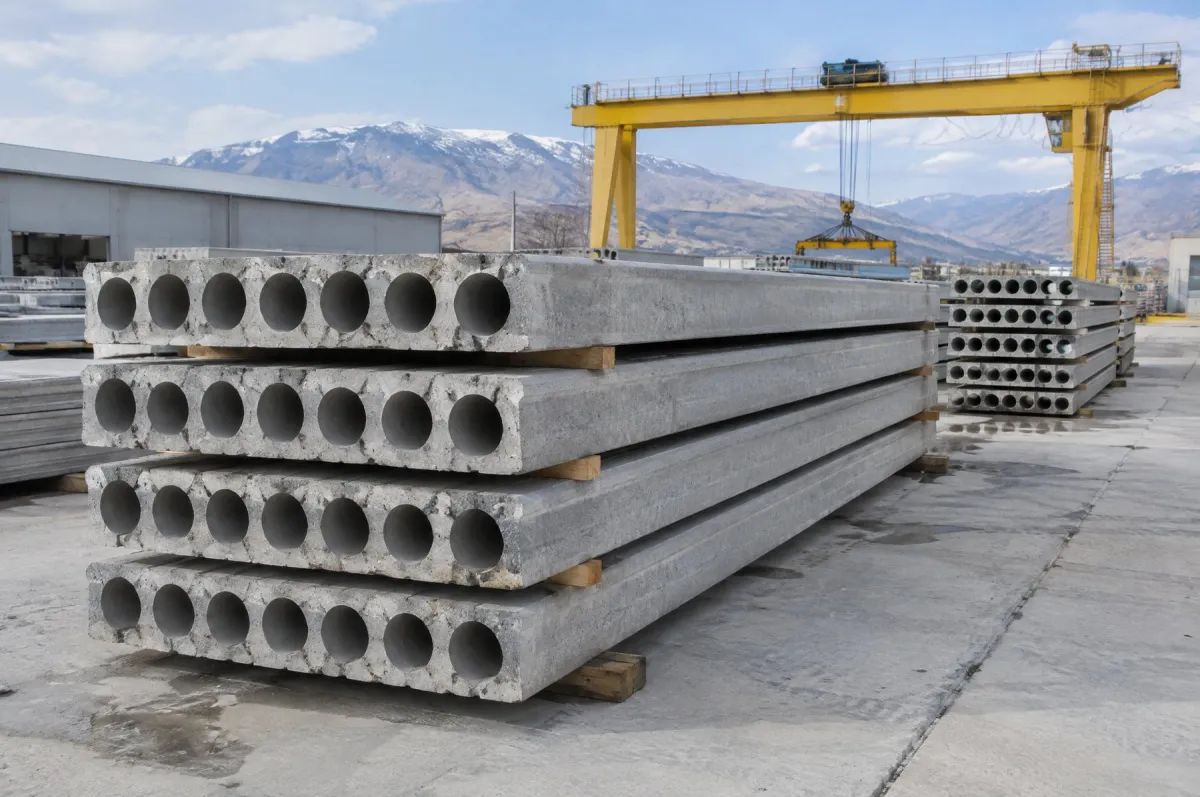
Hollow-Core Slab

A hollow-core slab is a prestressed precast floor unit with continuous longitudinal voids. Its light section spans wide openings without intermediate supports, making it suitable for mezzanines, upper floors and roof decks.

Facade and Floor Elements

Precast Car Park Elements

Precast car park elements are the columns, beams, decks and ramps of multi-storey car parks, together with modular concrete canopies for open-air parking. They allow wide parking areas with few columns to be built quickly.

Infrastructure Elements

Precast concrete elements for sewerage, stormwater, irrigation and road infrastructure: pipes, manholes, inspection chambers, culverts, piles and irrigation canal segments.

View all

Infrastructure Elements

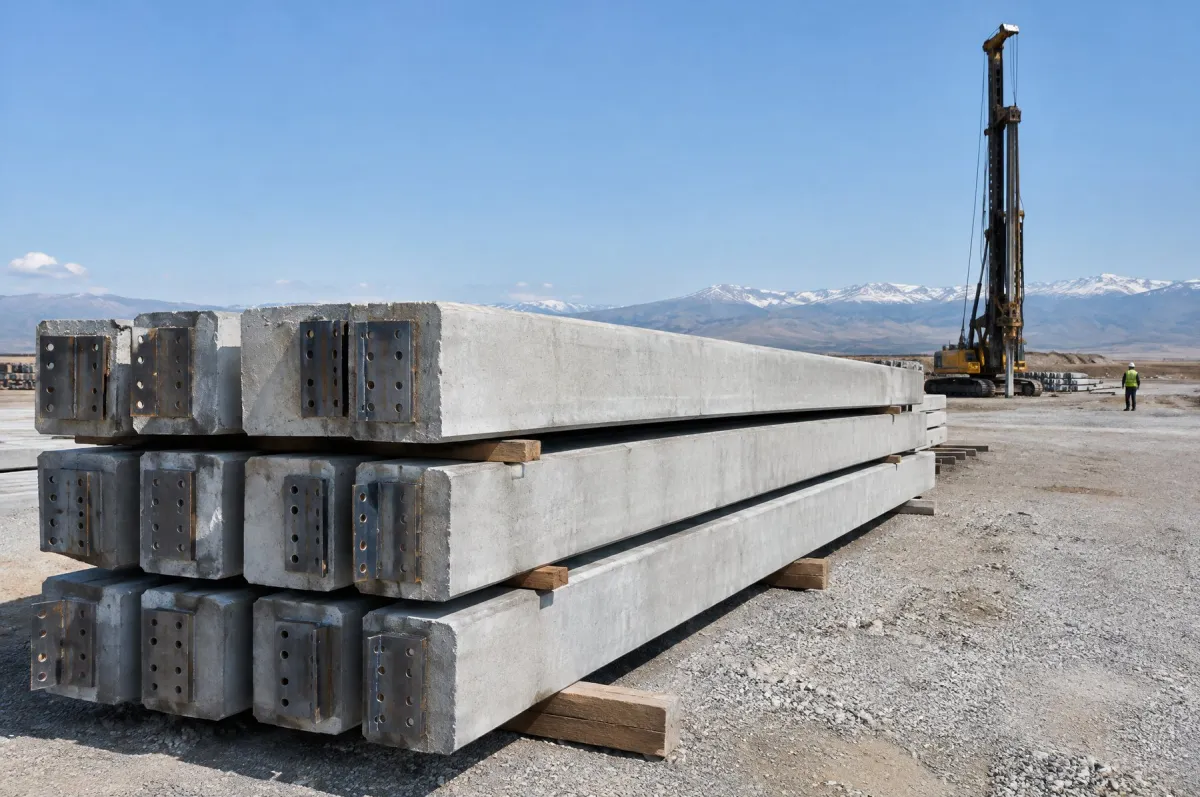
Precast Concrete Pile

A precast concrete pile is a reinforced or prestressed foundation element made in the plant and driven into the ground on site. It carries building loads past weak upper soil layers down to firmer strata.

Infrastructure Elements

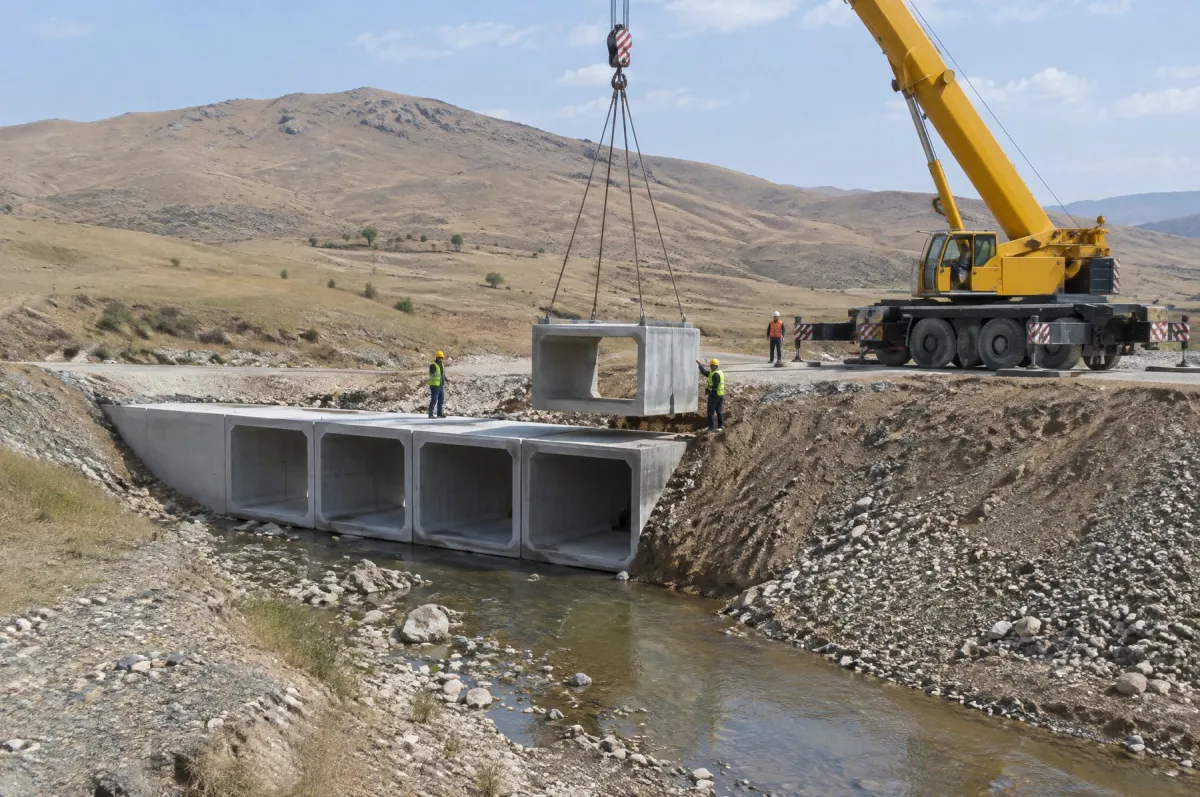
Precast Culvert

A precast culvert is a reinforced concrete box or U-section unit that carries a stream or surface water beneath a road or railway embankment. It is made in segments in the plant and assembled quickly on site.

Infrastructure Elements

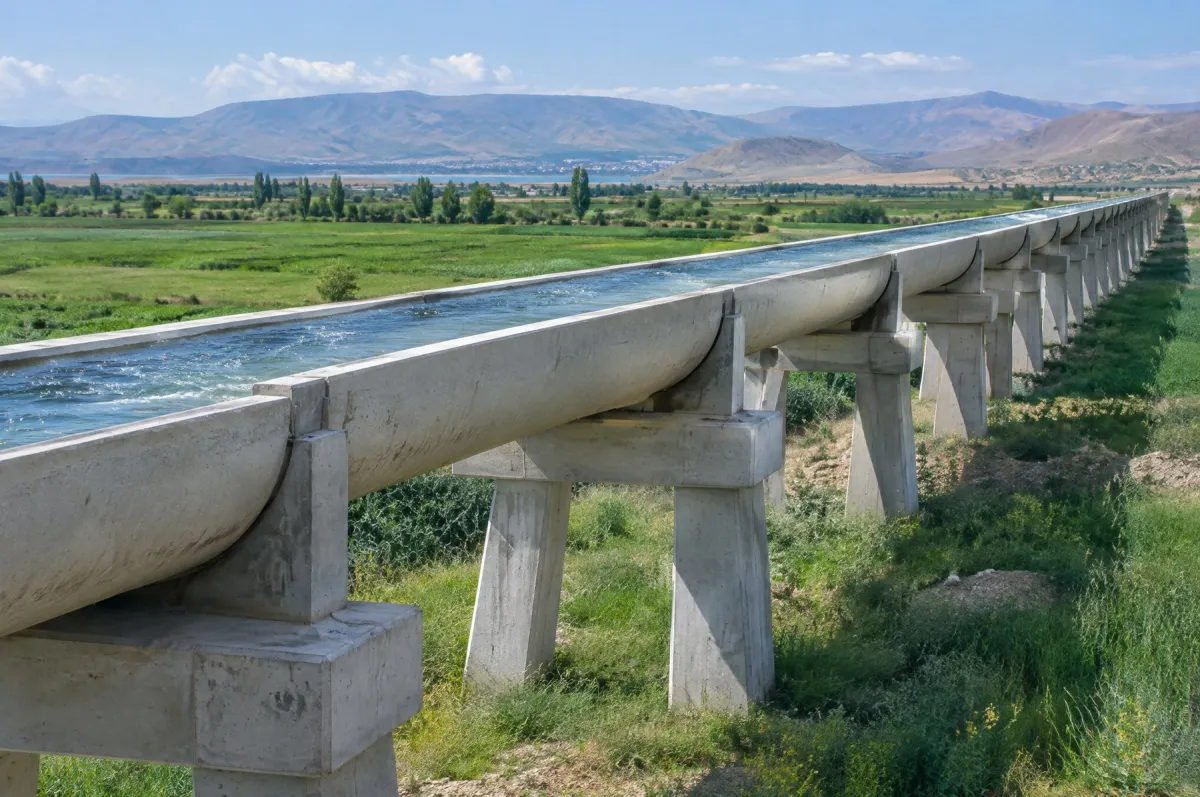
Precast Irrigation Flume

A flume is a thin-walled precast concrete channel unit that carries irrigation water from supply canals to the fields. Laid end to end on supports, the units form an open irrigation line with little water loss.

Infrastructure Elements

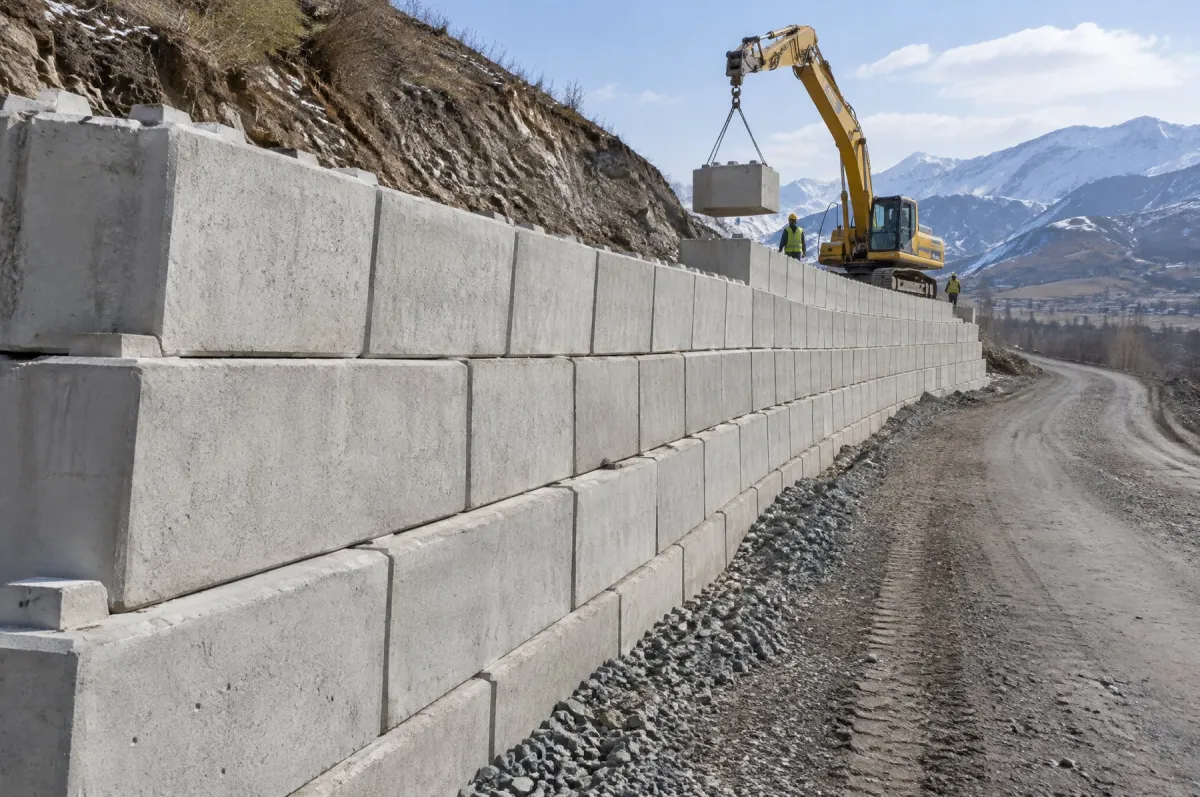
Modular Precast Retaining Wall

A modular precast retaining wall is a gravity wall built by stacking large interlocking concrete blocks without mortar. It resists earth pressure through the self-weight of the blocks and goes up quickly on site.

Perimeter and Protection Elements

Precast elements that mark and protect the boundaries of land, facilities and roads: boundary walls, fence posts, concrete safety barriers, interlocking blocks and boundary markers.

View all

Perimeter and Protection Elements

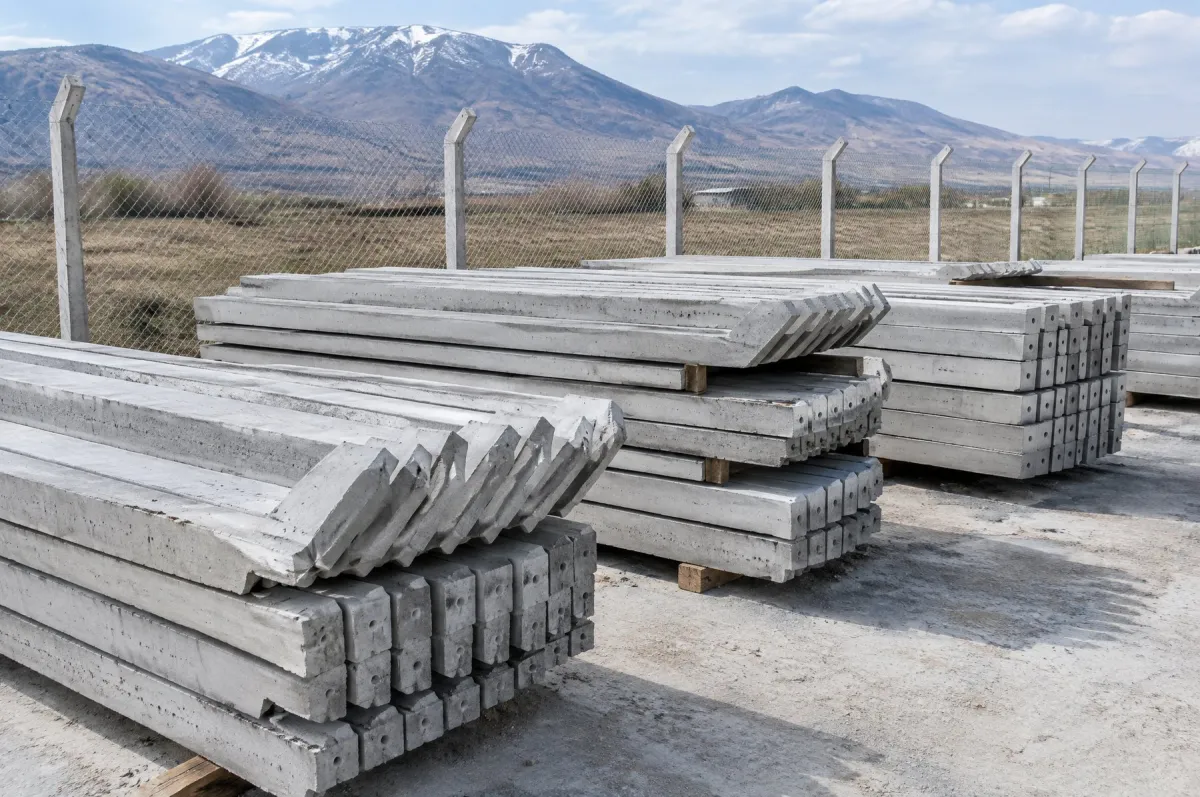
Concrete Fence Post

A concrete fence post is a reinforced precast post set into the ground to carry chain-link mesh, barbed wire or panel fencing. It provides a durable, low-maintenance fence line around land, industrial sites, vineyards and orchards.

Perimeter and Protection Elements

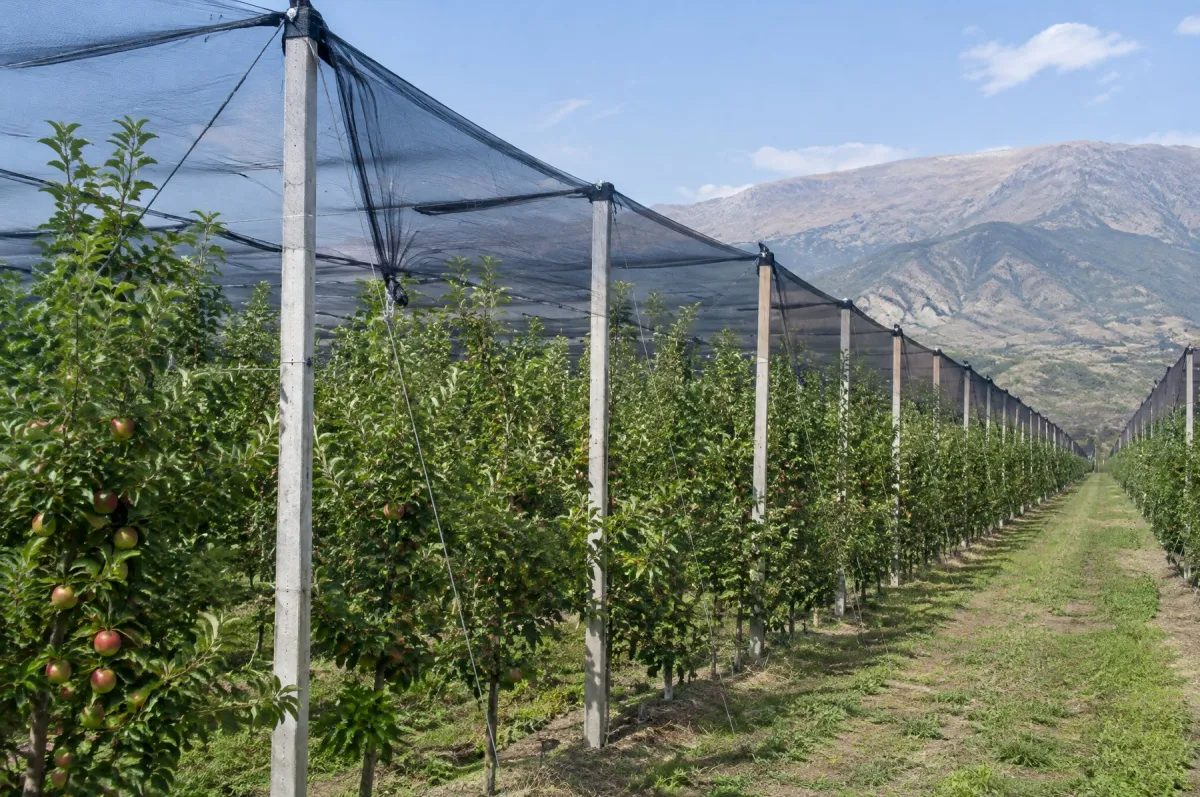
Anti-Hail Net Post

An anti-hail net post is a prestressed precast concrete post that carries the netting stretched over orchards to protect fruit from hail, sunburn and birds. It holds up both the net and the wires that support the trees in a single framework.

Perimeter and Protection Elements

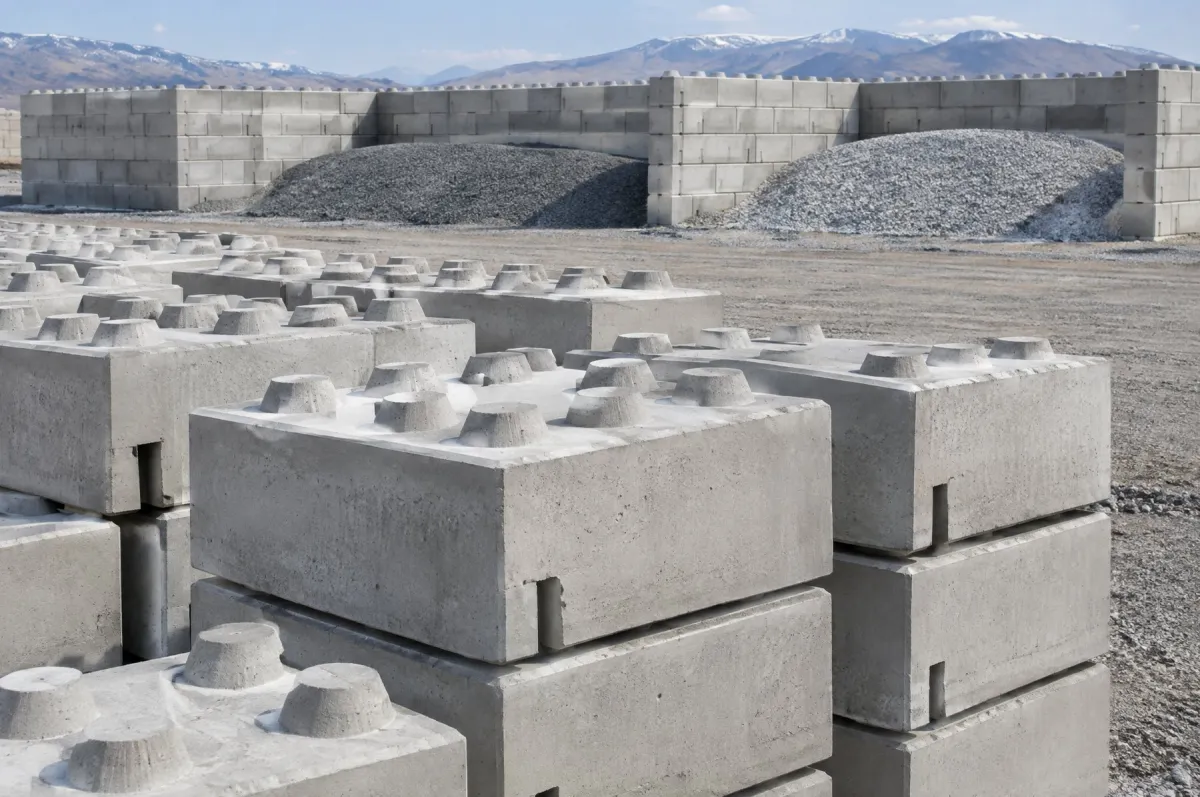
Interlocking Concrete Block

An interlocking concrete block is a large precast block stacked without mortar, held in place by the keys on its top and bottom faces. It allows boundary walls, material storage bays and retaining walls to be built quickly with a crane.

Perimeter and Protection Elements

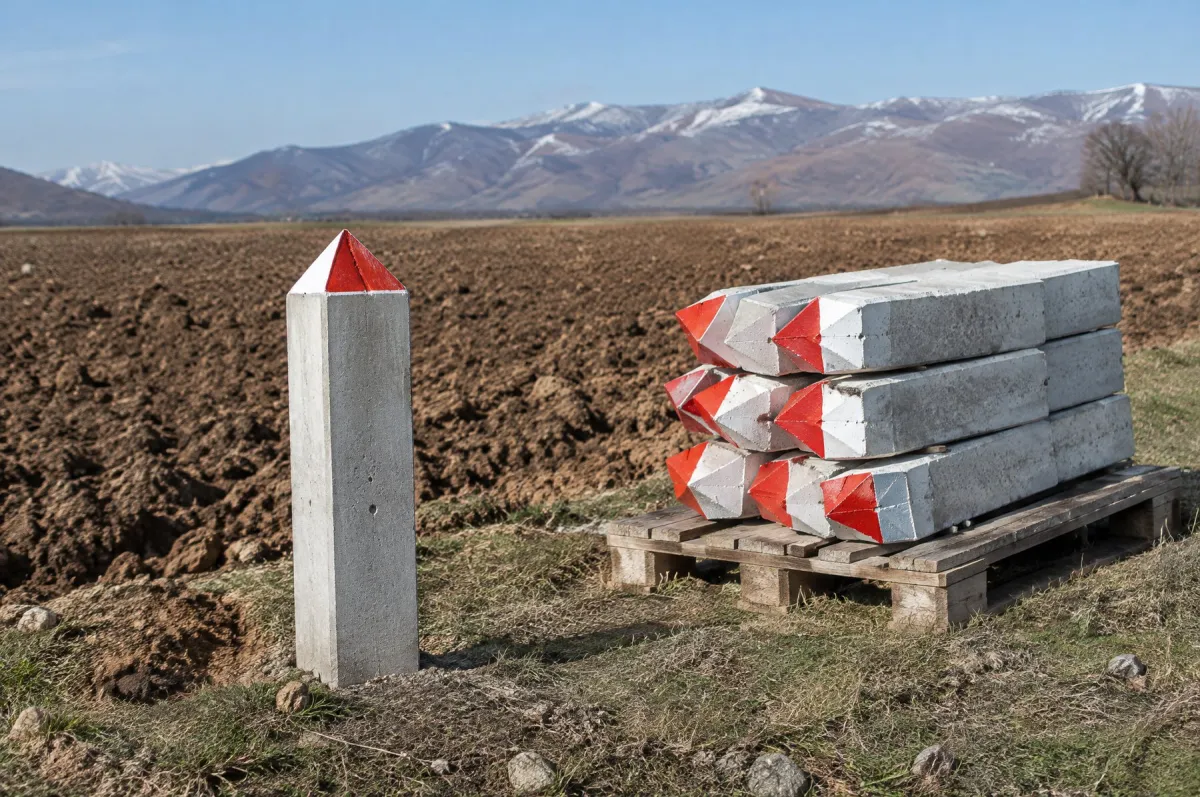
Concrete Boundary Marker

A concrete boundary marker is a precast element set into the ground to mark the edges of fields, plots, roads and public land permanently and visibly. It helps keep boundaries from being lost or becoming the subject of disputes.

Perimeter and Protection Elements

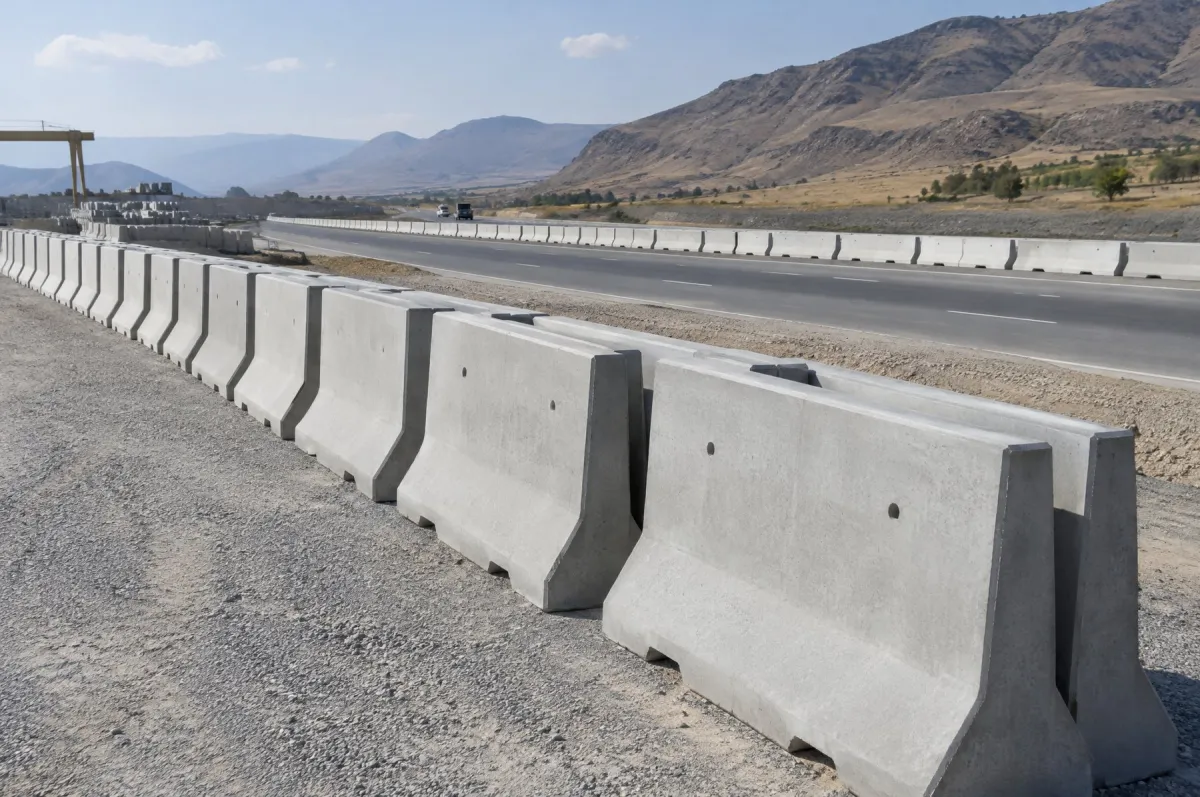
Precast Concrete Safety Barrier

A precast concrete safety barrier is used in road central reserves, along roadsides and around protected areas to stop vehicles leaving their lane or entering a restricted zone. Linked units form a continuous line of protection.

Perimeter and Protection Elements

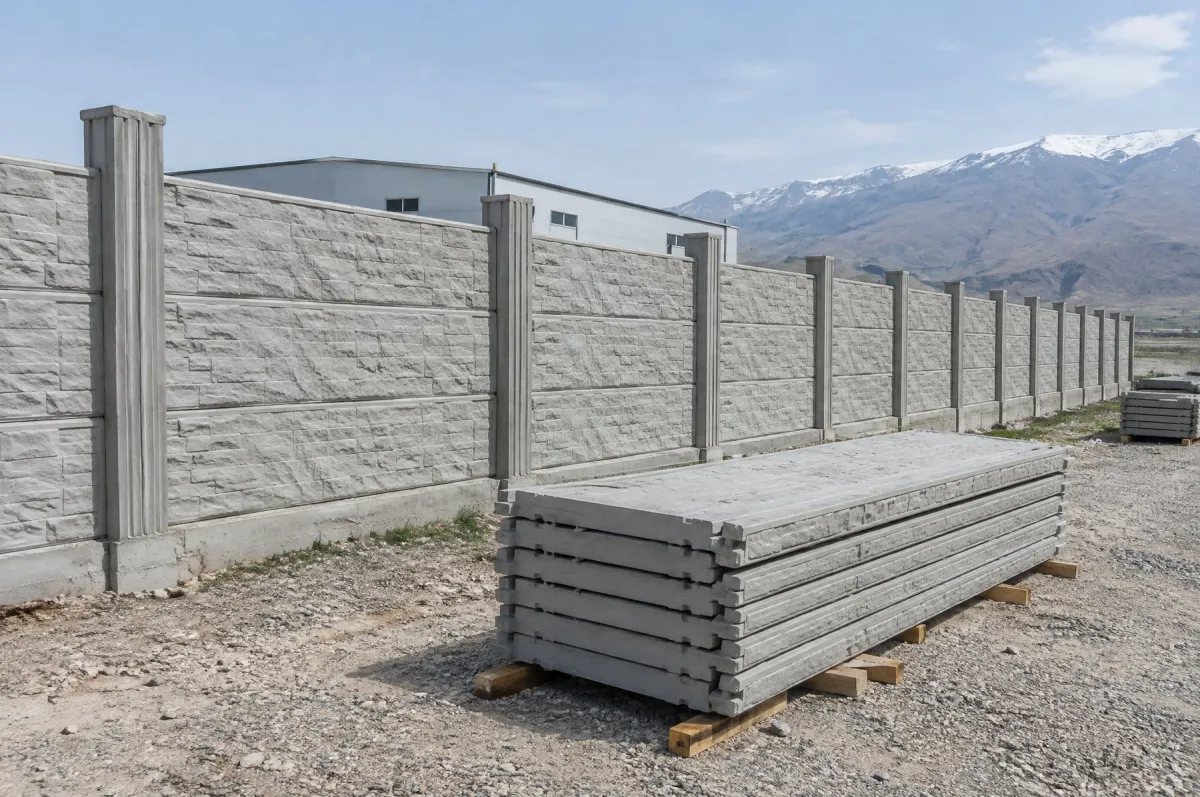
Precast Boundary Wall

A precast boundary wall is a non-load-bearing system of grooved concrete posts with concrete panels slotted in between. It is quick to put up around plots, facilities and gardens, and to separate one area from another.

Landscaping Elements

Concrete paving blocks, kerbs, drainage channels and street furniture for footpaths, car parks, industrial sites and public squares.

View all

Landscaping Elements

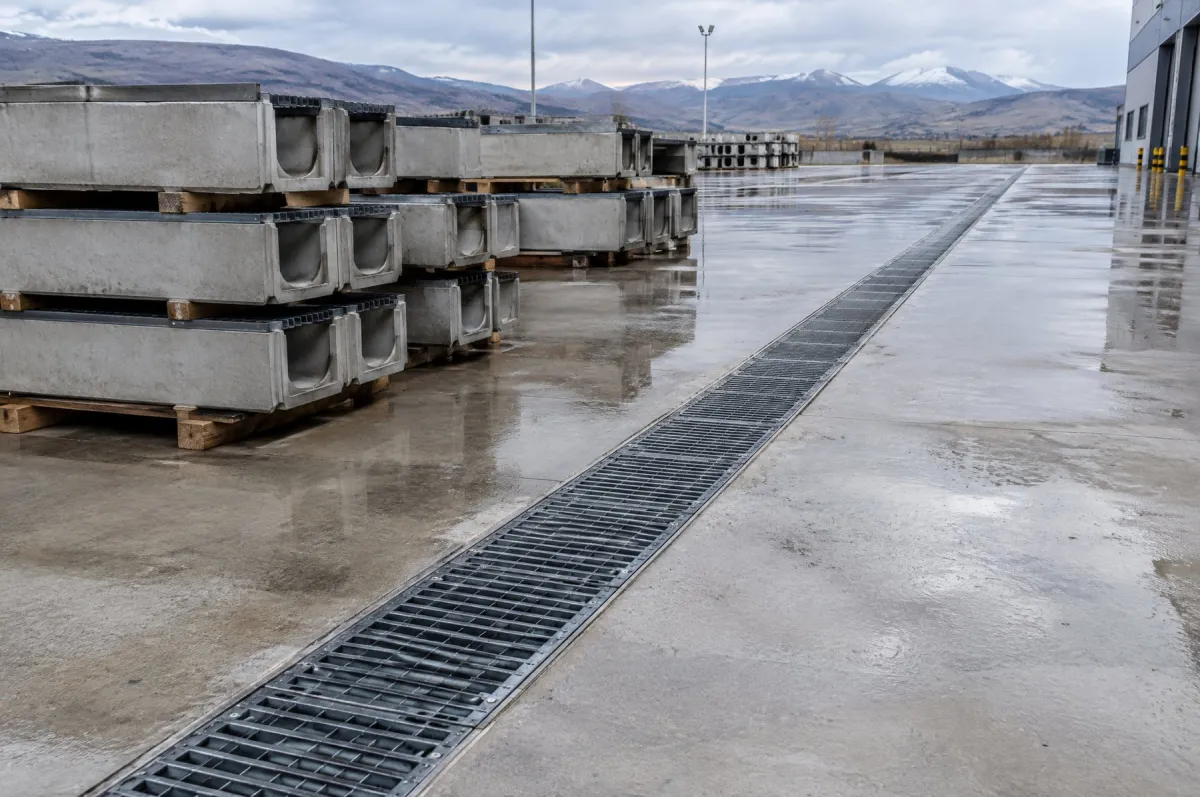
Precast Drainage Channels

Precast drainage channels are concrete gutters and grated channels that collect surface rainwater and carry it away. In roads, squares, car parks and industrial yards they prevent ponding and protect the paving and nearby buildings.

Landscaping Elements

Precast Concrete Street Furniture

Precast concrete street furniture covers benches, tables, planters, bollards and lighting bases for public spaces. Their weight and durability keep them in service outdoors for many years with little upkeep.

Power and Rail Infrastructure Elements

Precast concrete poles, railway sleepers, cable troughs, cable manholes and switchgear plinths for power distribution networks, lighting and railways.

View all

Power and Rail Infrastructure Elements

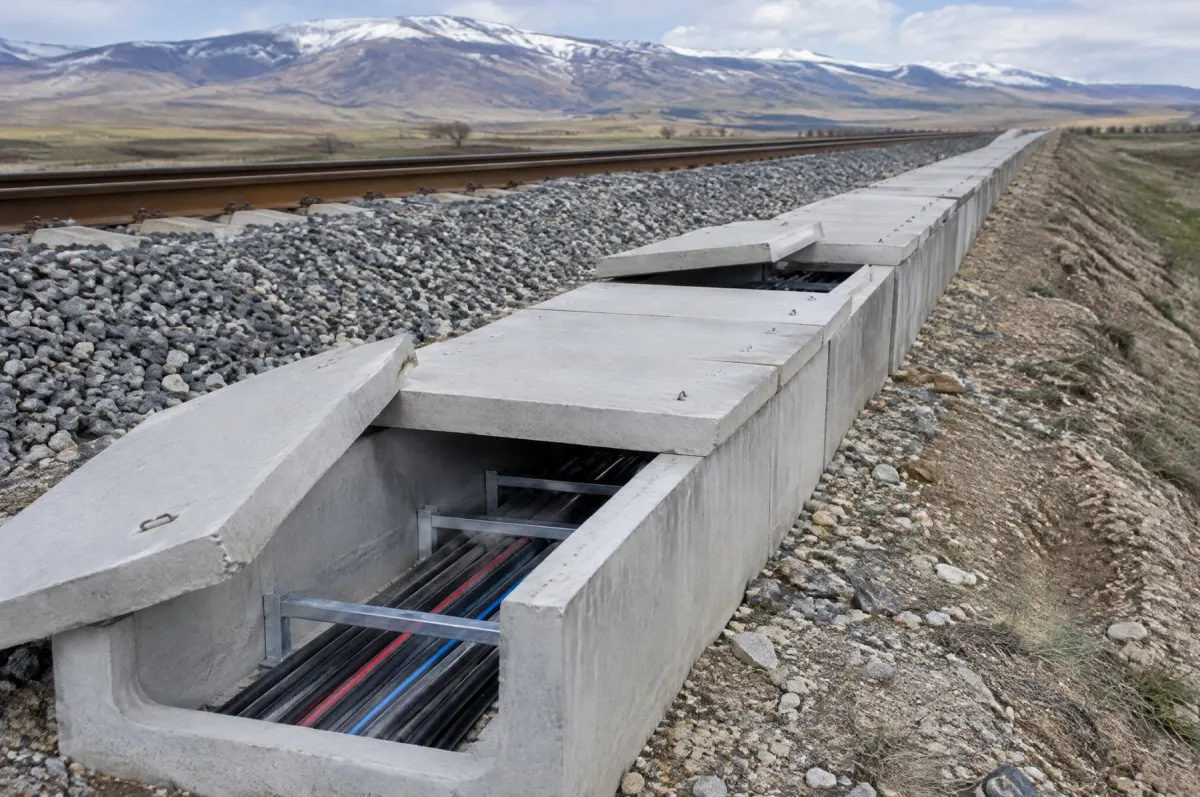
Precast Cable Trough

A precast cable trough is a concrete unit made up of a U-shaped body and a lid, carrying power, signalling and telecom cables along a protected, accessible route. Cables can be inspected and renewed simply by lifting the lids.

Power and Rail Infrastructure Elements

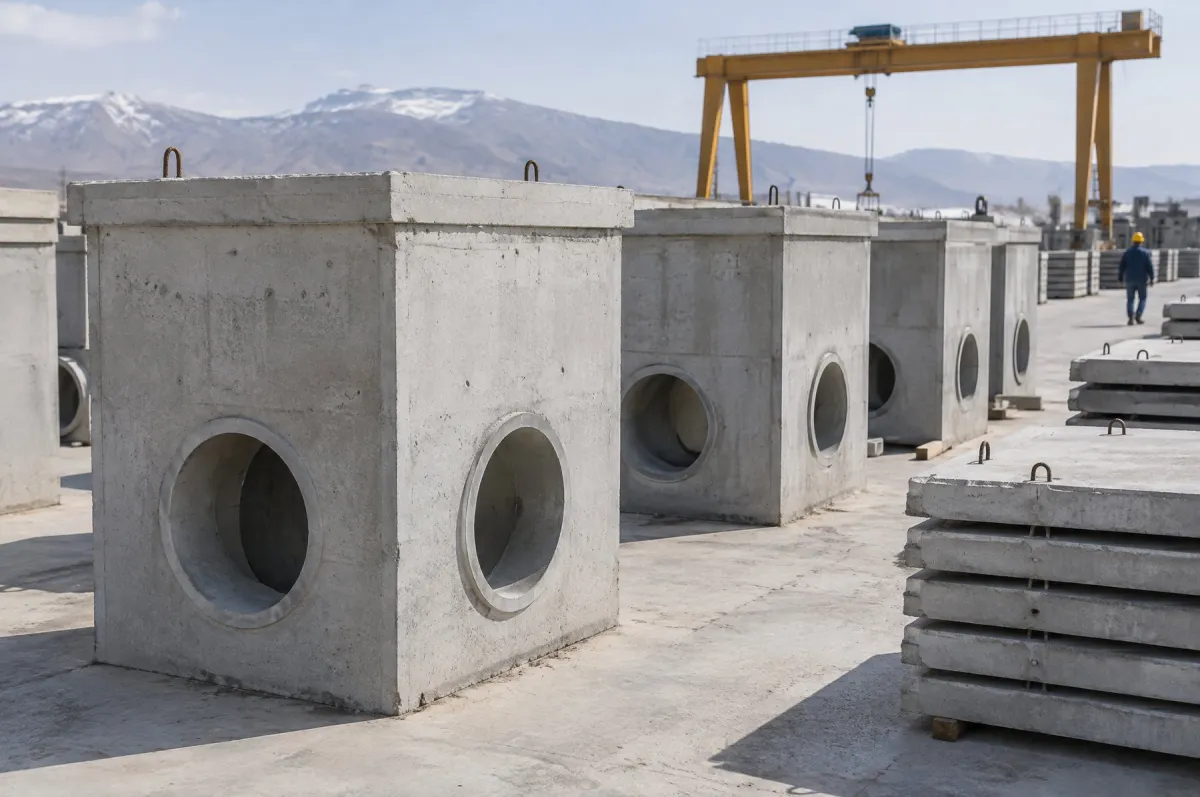
Precast Power Cable Manhole

A power cable manhole is a precast concrete chamber used on underground power cable routes for cable pulling, jointing, changes of direction and maintenance. It gives access to the cables without excavation and helps keep the network running smoothly.

Power and Rail Infrastructure Elements

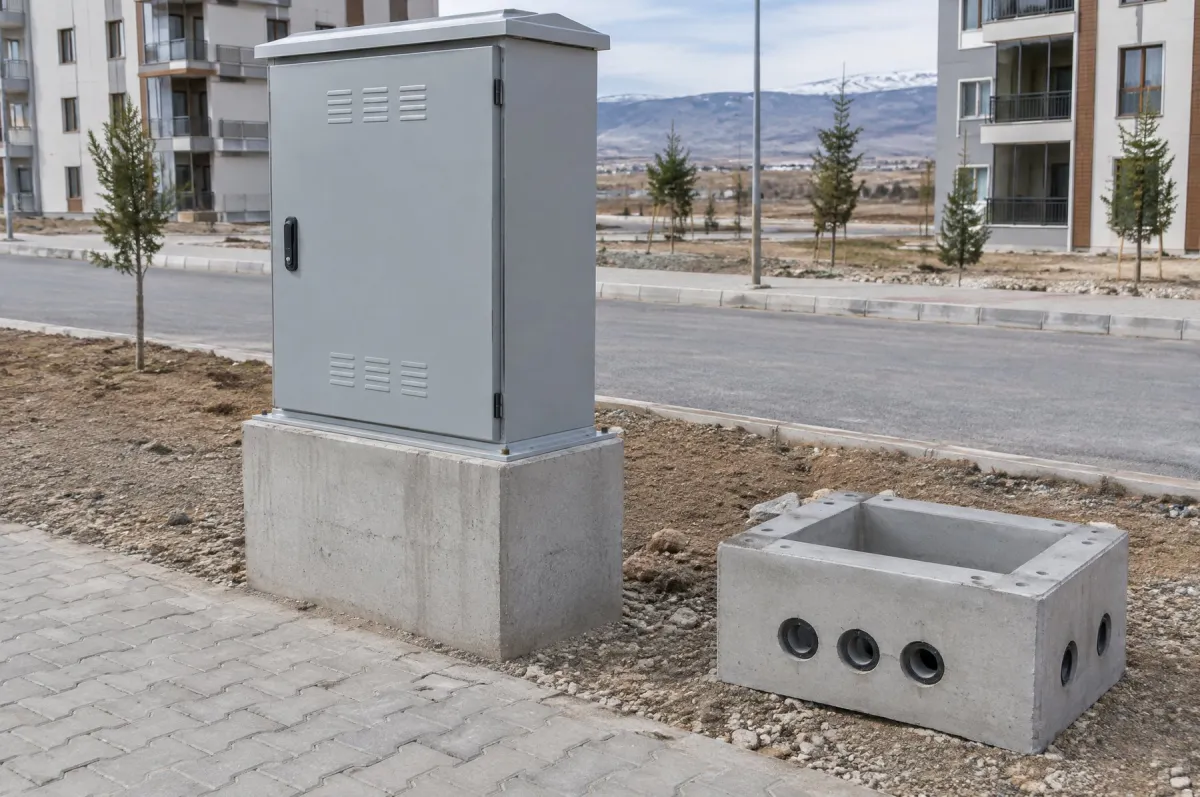
Precast Cabinet Plinth

A cabinet plinth is a hollow precast concrete base placed under outdoor electrical distribution, metering and lighting cabinets. It lets underground cables rise into the cabinet in a protected way and gives the cabinet a firm seat.

Load-Bearing Elements

Vertical precast members that carry the building's loads down to the foundations. Precast columns form the backbone of an industrial building, providing the bearing points for beams, roof girders and gutter beams.

View all

Load-Bearing Elements

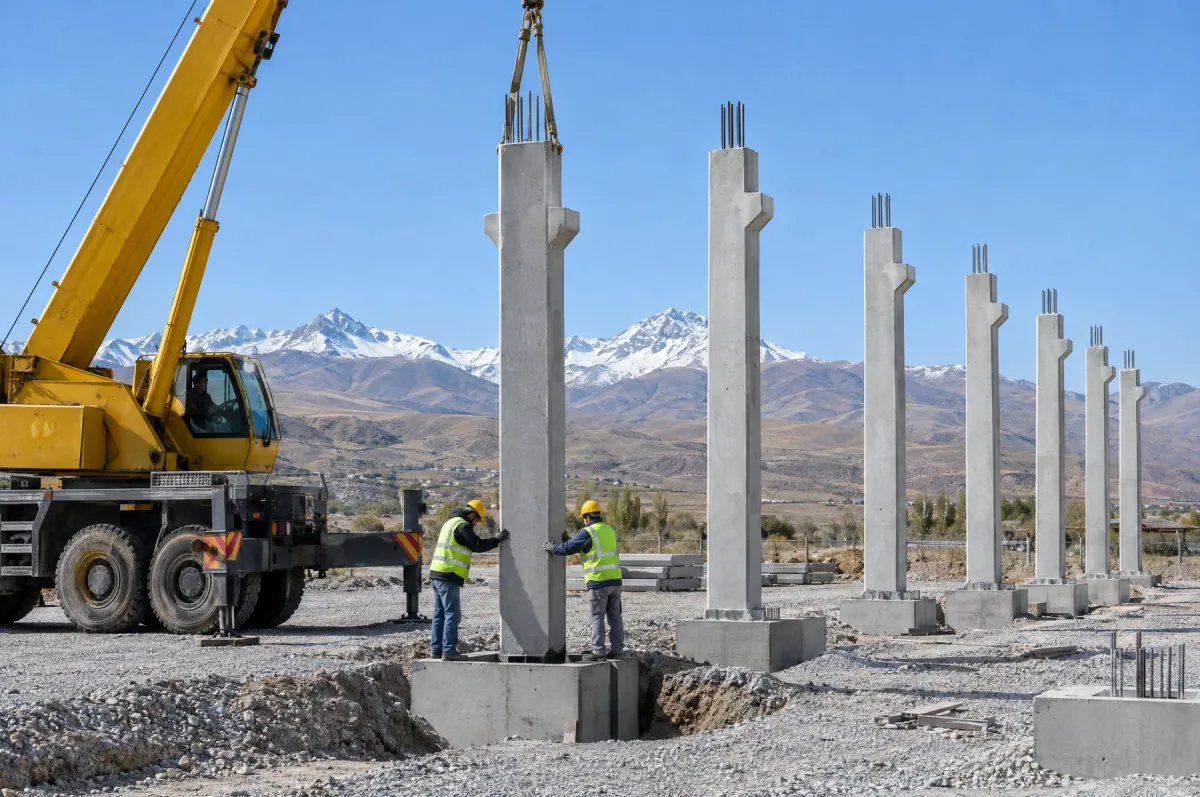
Precast Column

A precast column is a vertical reinforced concrete member produced in the plant and set into its foundation on site. It carries beam and roof loads down to the foundations and forms the structural frame of an industrial building.

Beams

Horizontal precast members that span between columns and transfer roof, floor or crane loads to them. Section shape and reinforcement are designed to the loads and spans set out in the structural design.

View all

Beams

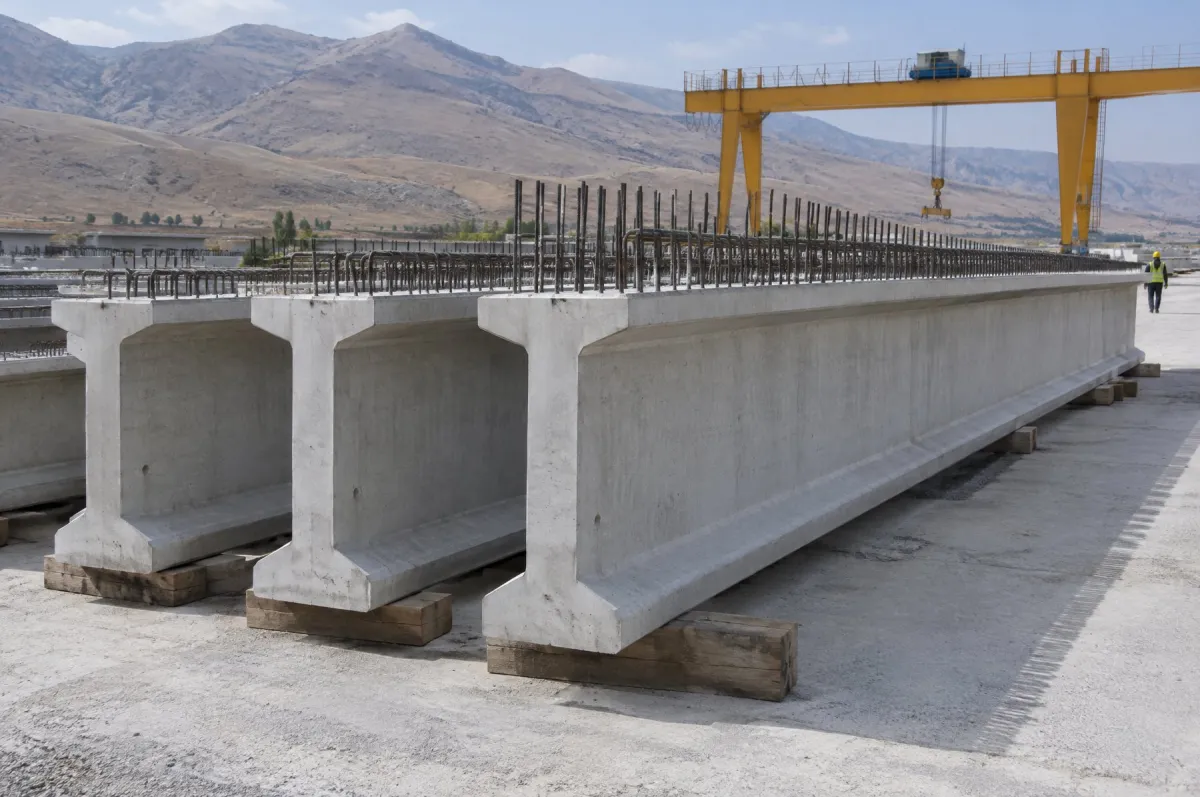
Prestressed Bridge Girder

A prestressed bridge girder is a precast concrete beam, made in the plant with steel strands tensioned before casting, that carries the deck of a bridge or viaduct. It spans between supports in one piece, so the bridge is built quickly without falsework below.

Beams

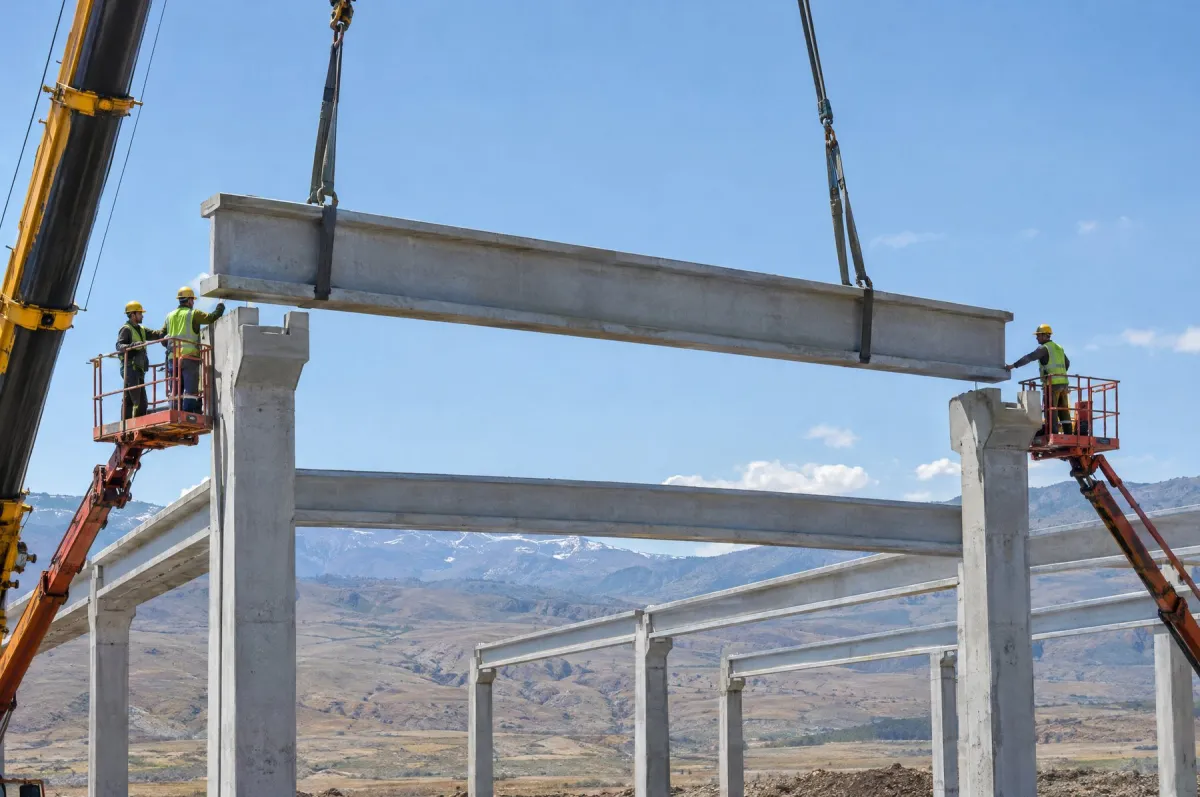
Precast Beam

A precast beam is a horizontal precast concrete member that spans between columns and transfers roof, floor or crane loads to them.

Roof Elements

The precast system that forms an industrial roof: roof girders spanning wide bays, purlins supporting the roof cladding, and gutter beams collecting rain and meltwater.

View all

Roof Elements

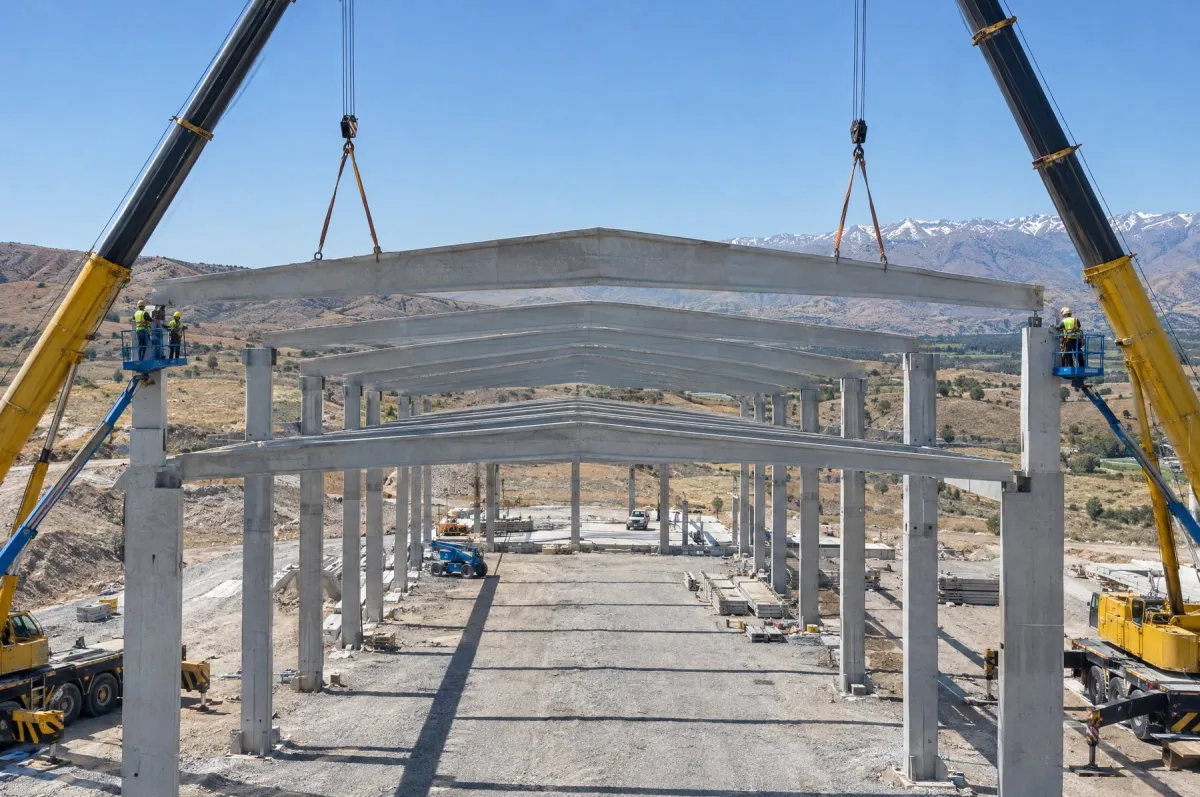
Precast Roof Truss

A precast roof truss, often called a roof girder in precast terminology, is the main roof member that spans the wide bay between columns and carries roof loads to them. Purlins sit on top of it and support the roof cladding.

Roof Elements

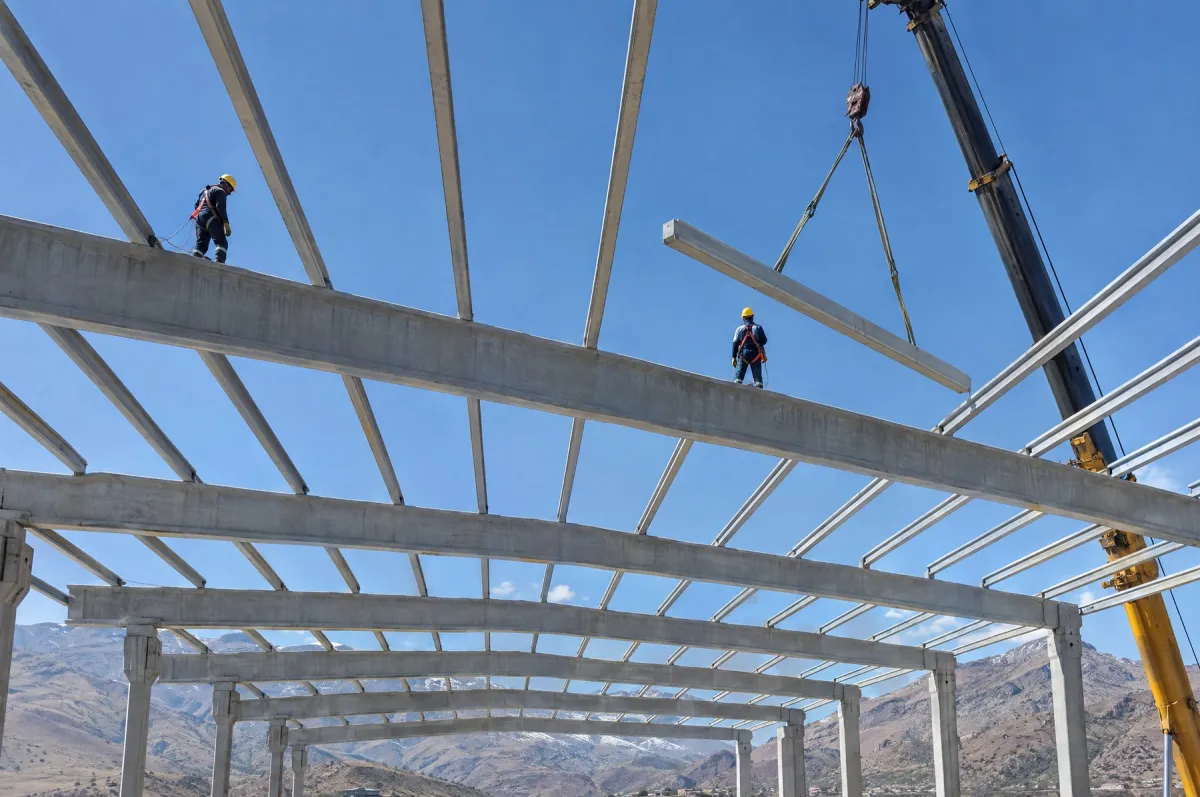
Precast Purlin

A purlin is a secondary precast roof member laid across the roof trusses to support the roof cladding. It transfers cladding and roof loads to the trusses.

Roof Elements

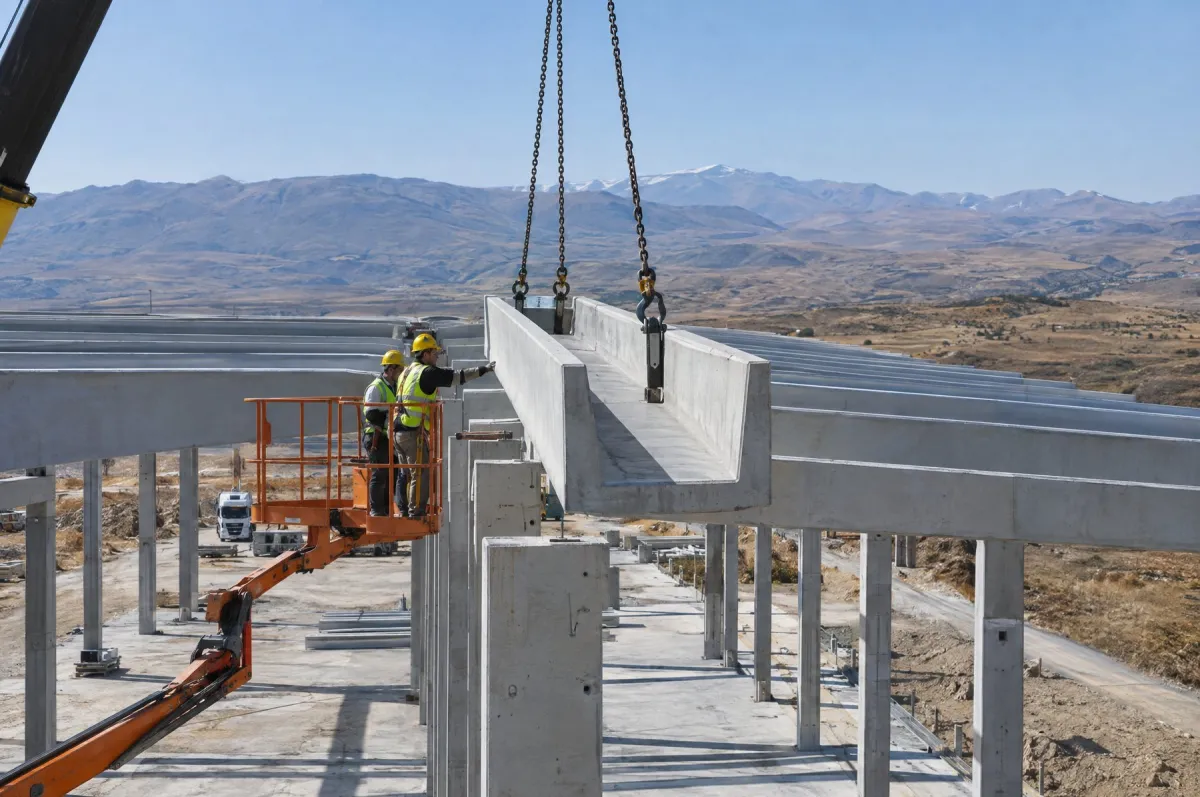
Gutter Beam

A gutter beam is a U-shaped precast member that sits on the columns along the eaves or at the valley between adjacent bays. It acts as a structural beam while collecting rain and meltwater and channeling it to the downpipes.

Custom Production

Precast concrete elements designed and produced for a specific project when standard members cannot meet the required geometry, openings or connection details.

View all

Custom Production

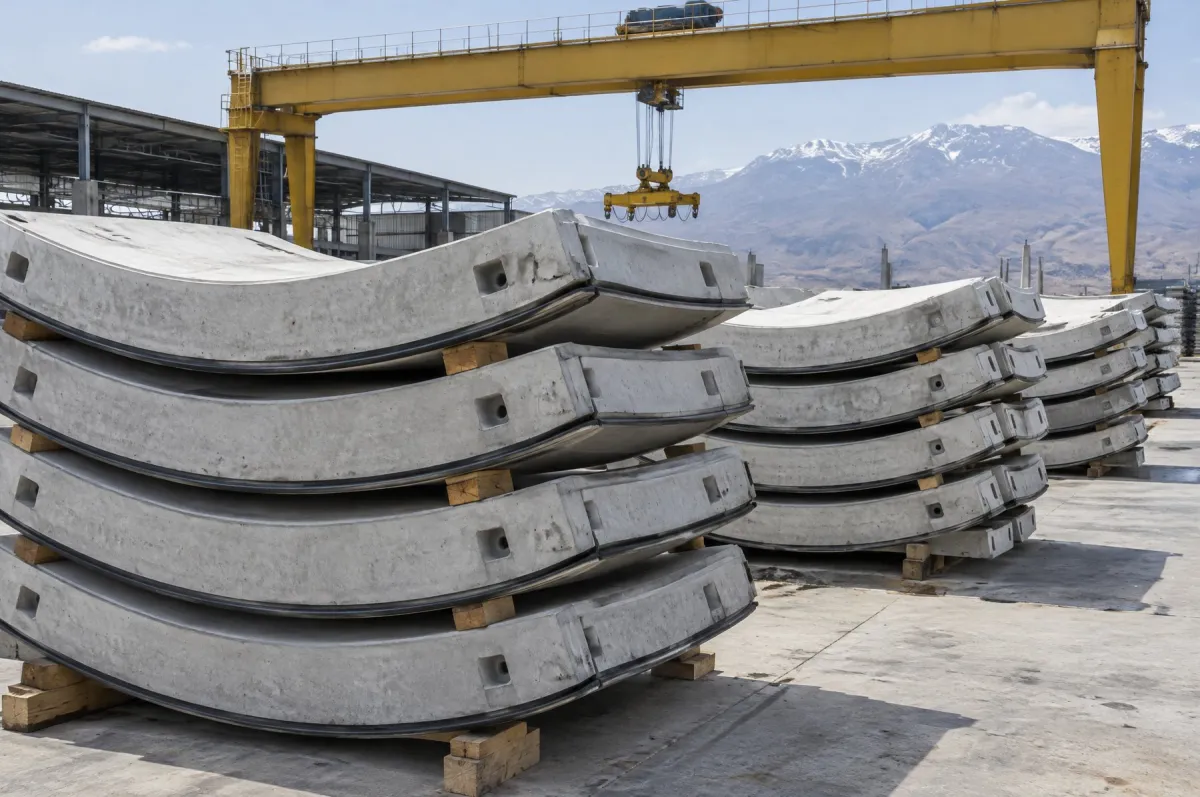
Precast Tunnel Lining Segment

A tunnel lining segment is a precast reinforced concrete unit that, assembled with others, forms the permanent ring lining of tunnels bored by a tunnel boring machine (TBM). It carries ground and water pressure and helps keep the tunnel watertight.

Custom Production

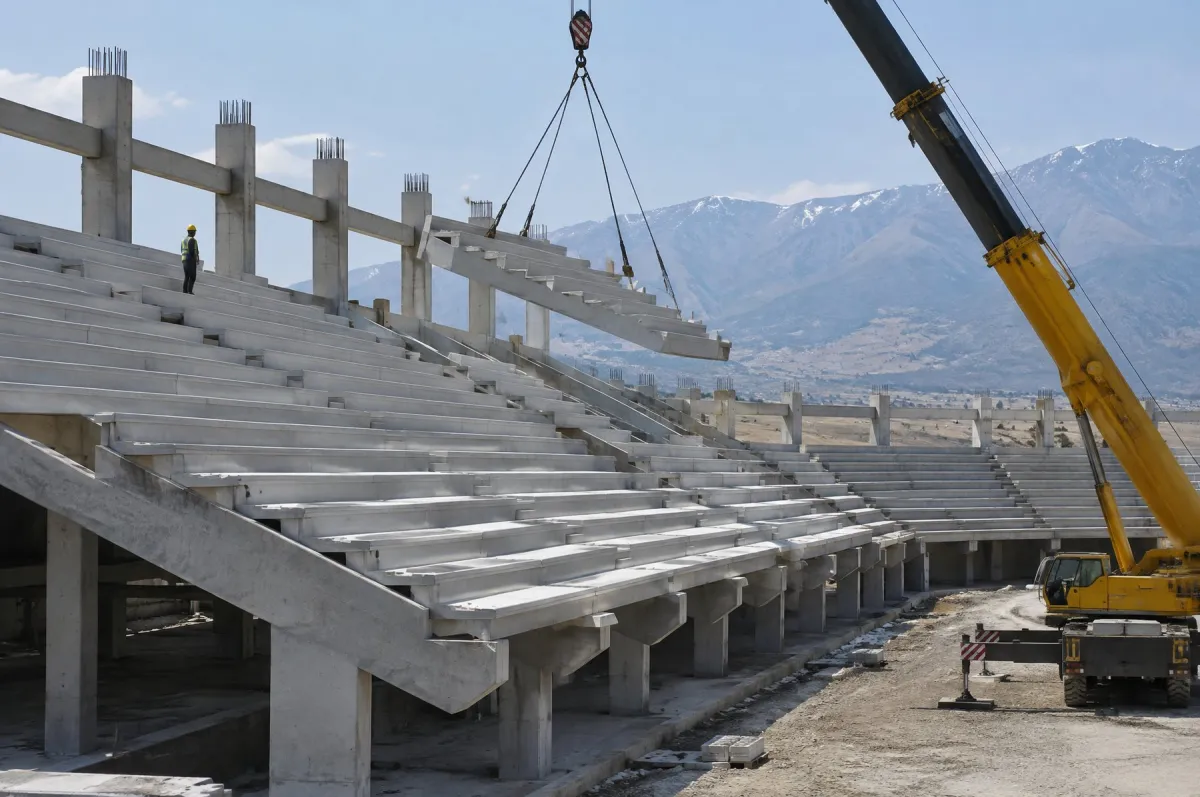
Precast Stadium Terrace Unit

A precast stadium terrace unit is a stepped concrete element that forms the spectator seating tiers of stadiums and sports facilities. Made in the plant and placed on raking beams, it provides the seating surface and the structural floor in one piece.

Custom Production

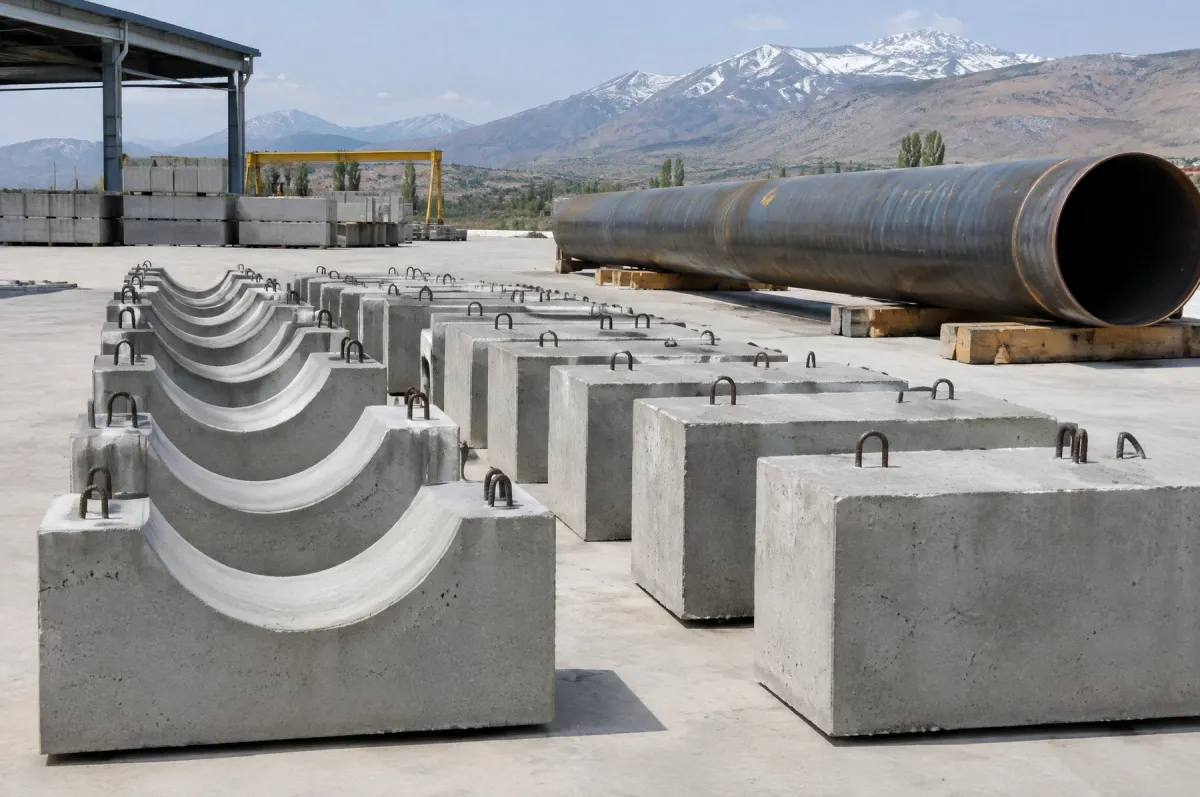
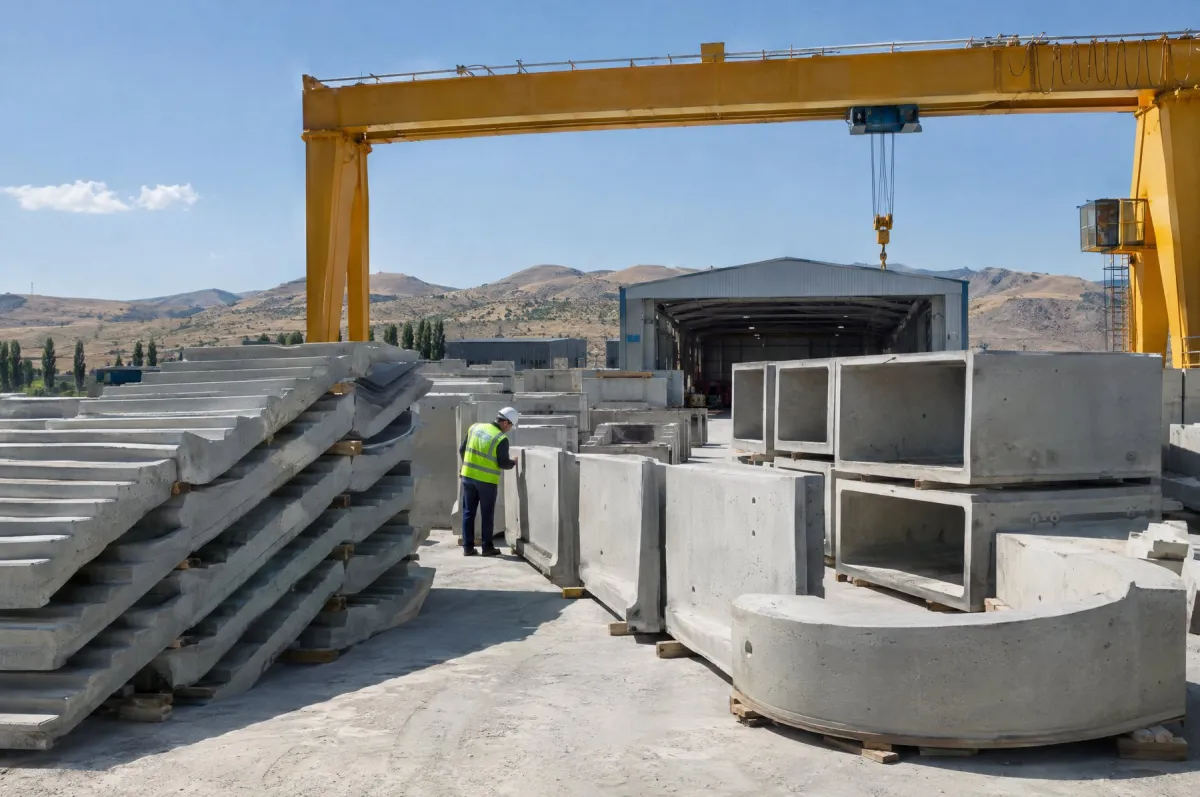
Precast Concrete Ballast Weight

A precast concrete ballast weight is a block that uses its own weight to hold pipelines, buoys, floating structures and temporary structures in place. It provides restraint against buoyancy underwater and in waterlogged ground.

Custom Production

Custom Precast Elements

Custom precast elements are concrete members designed for a specific project and produced in the plant when standard columns, beams and roof elements cannot meet the required geometry, openings or connection details.