What are precast car park elements?
Precast car park elements are reinforced and prestressed concrete units made at the plant to build parking structures. The group covers two types of structure: multi-storey car parks built from columns, beams, decks and ramps, and modular canopies that shelter open-air parking from sun, rain and snow.
Multi-storey car parks
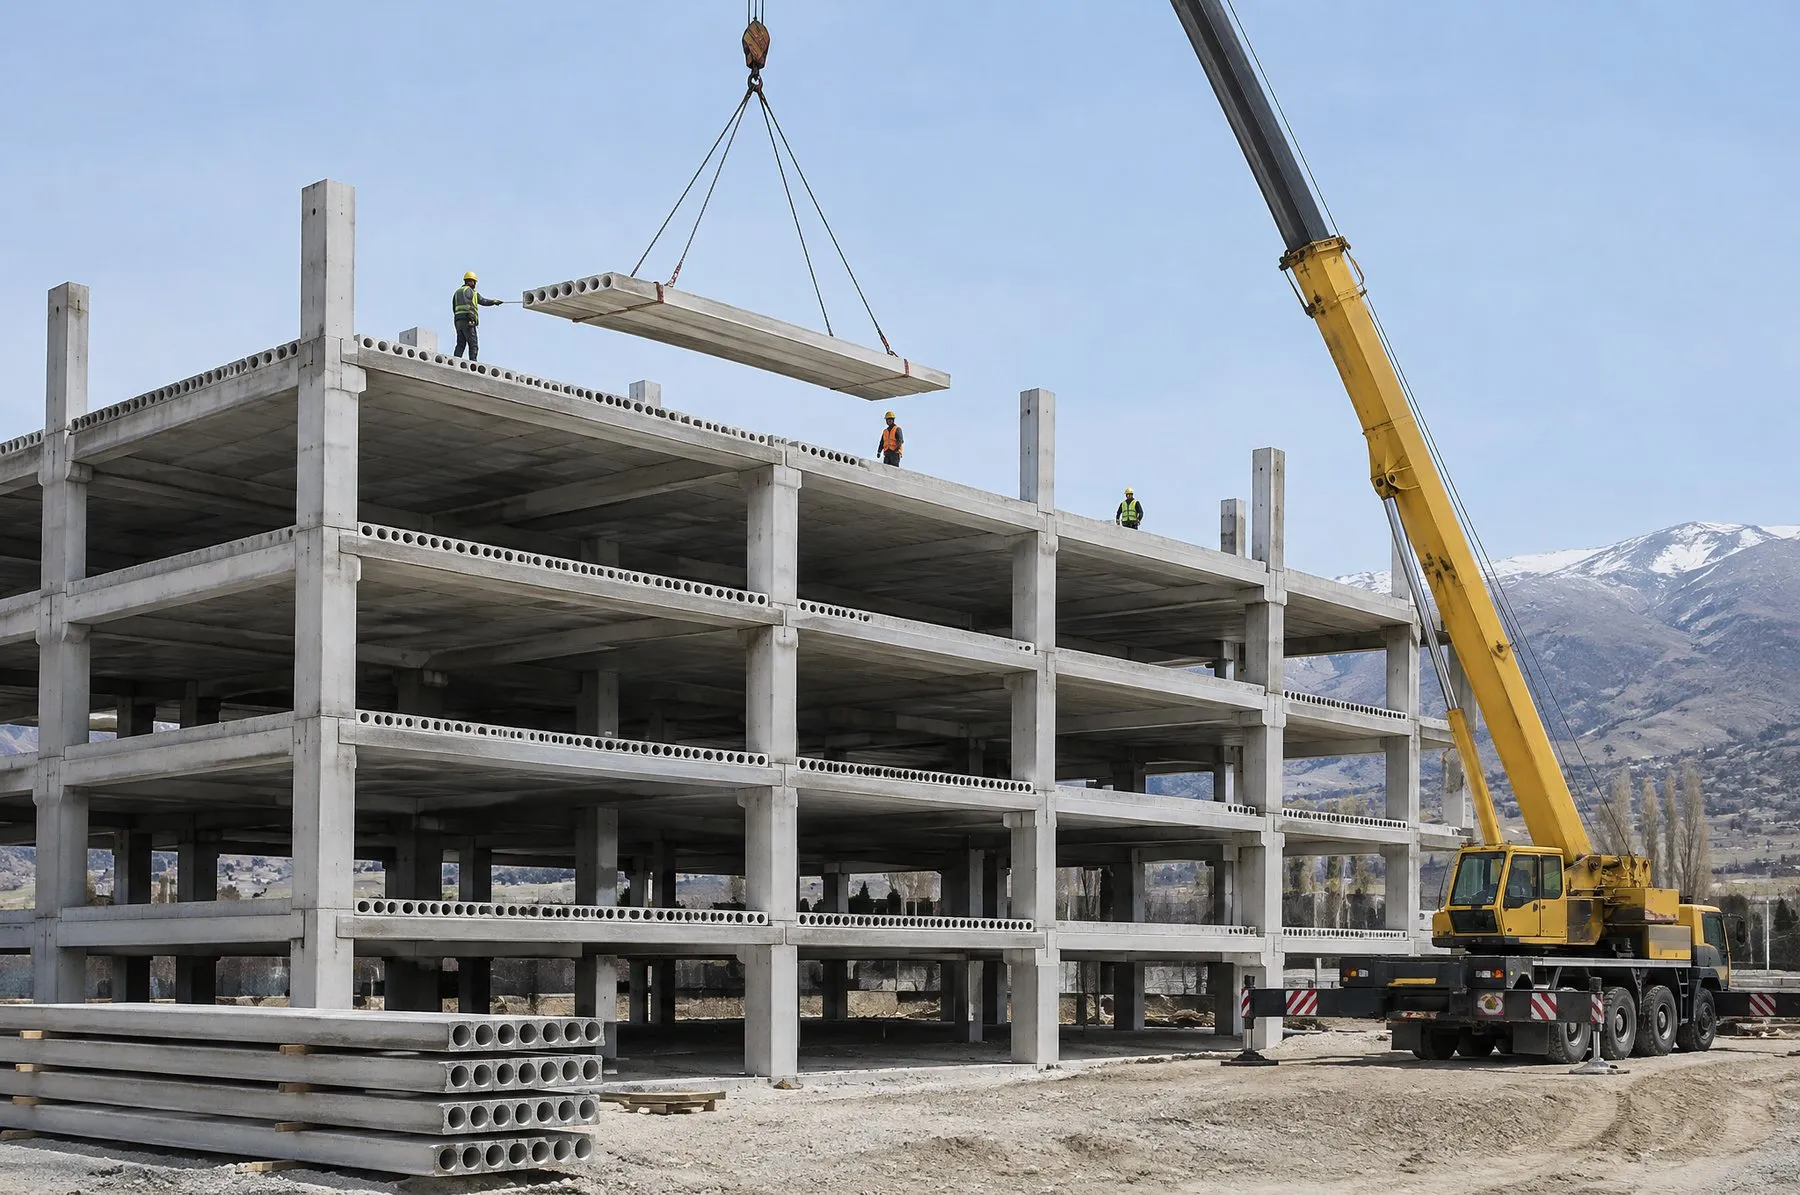
In multi-storey car parks, precast columns and beams form the structural frame, while hollow-core slabs or similar prestressed deck units form the parking levels. Because prestressed members can span long distances, manoeuvring areas can be laid out with relatively few columns. Ramp units linking the levels and parapet and barrier panels for the deck edges are produced as part of the same system. Car parks designed with open sides are easier to ventilate naturally.
Open-air parking canopies
Canopies for open-air parking are made up of unit modules erected side by side. Each module is designed around the size of a parking bay, and the overall length is set by adding modules until the required number of spaces is reached. Solar panels can be mounted on the canopies so that the car park also generates energy, provided this load is allowed for in the design.
Design and durability
Car park decks work in a demanding environment: vehicle loads, plus the snow, water and de-icing salts carried in on vehicles in winter. For this reason, concrete class, the cover protecting the reinforcement, deck falls and water removal are considered together in the design. Waterproofing, joint details and the drainage channels that collect rainwater are also planned from the start.
Production, delivery and erection
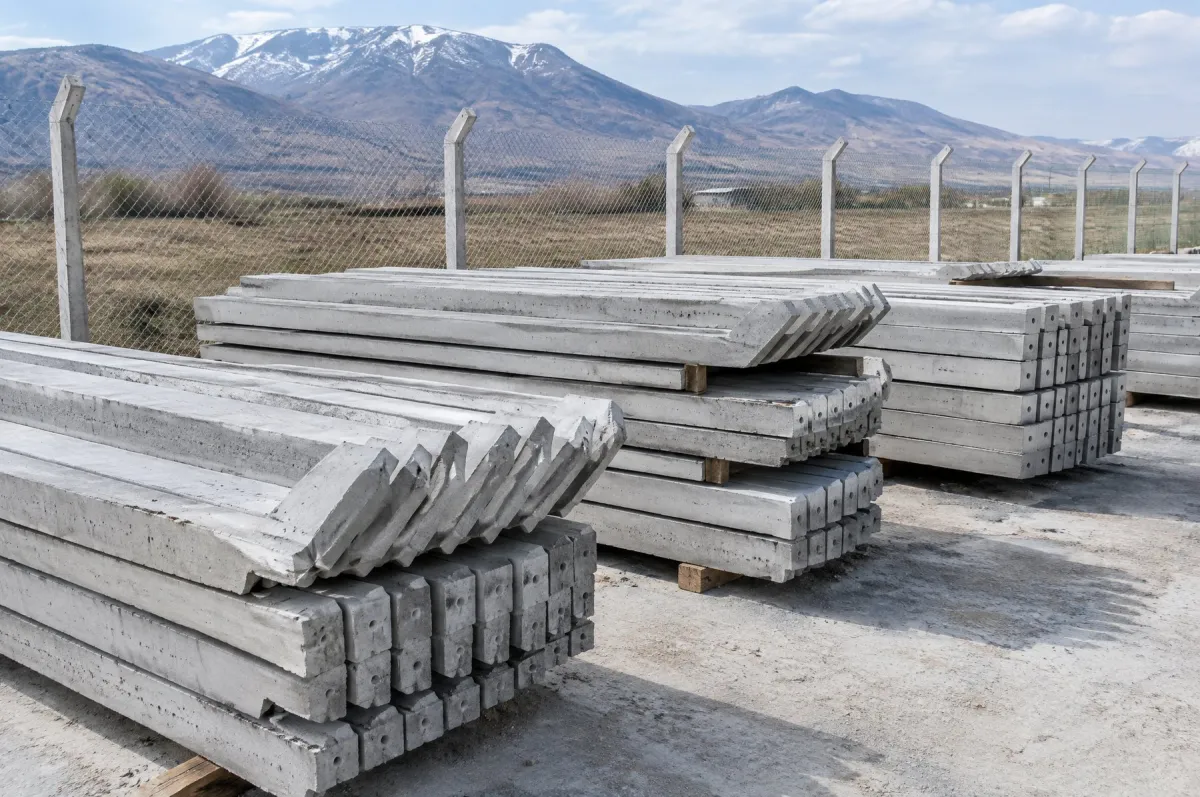
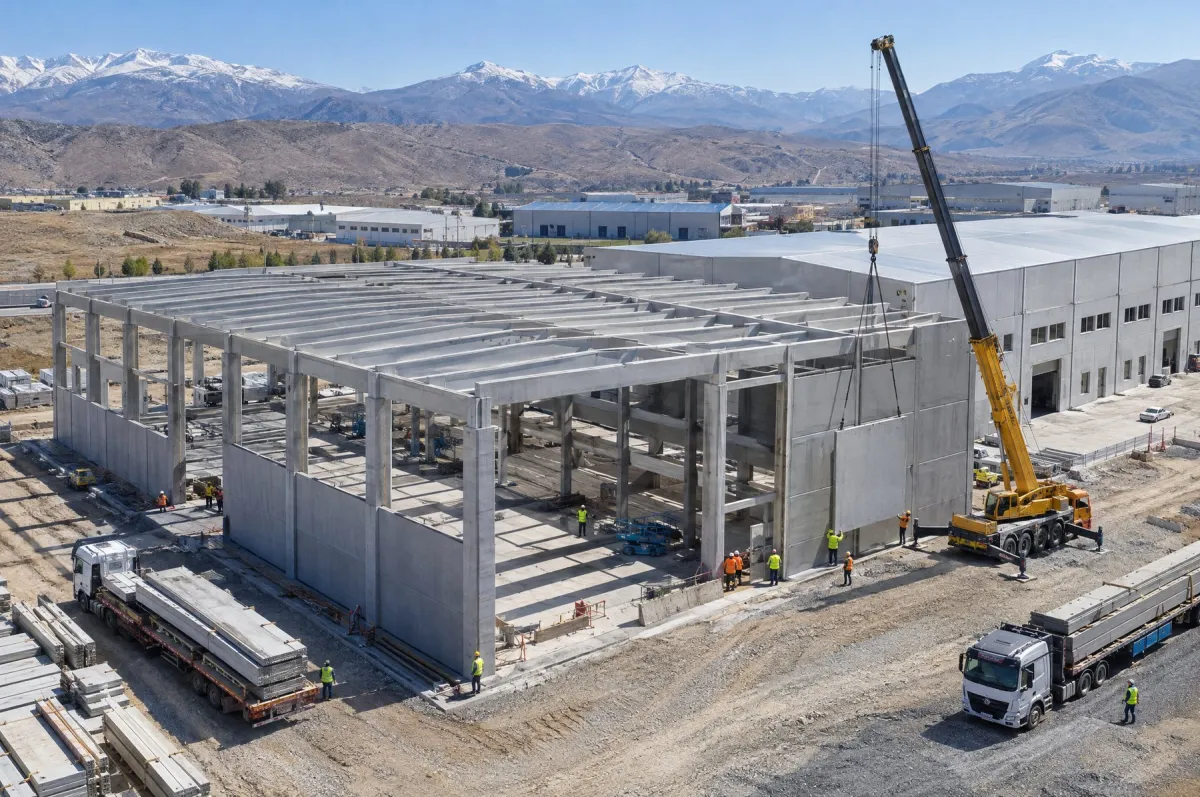
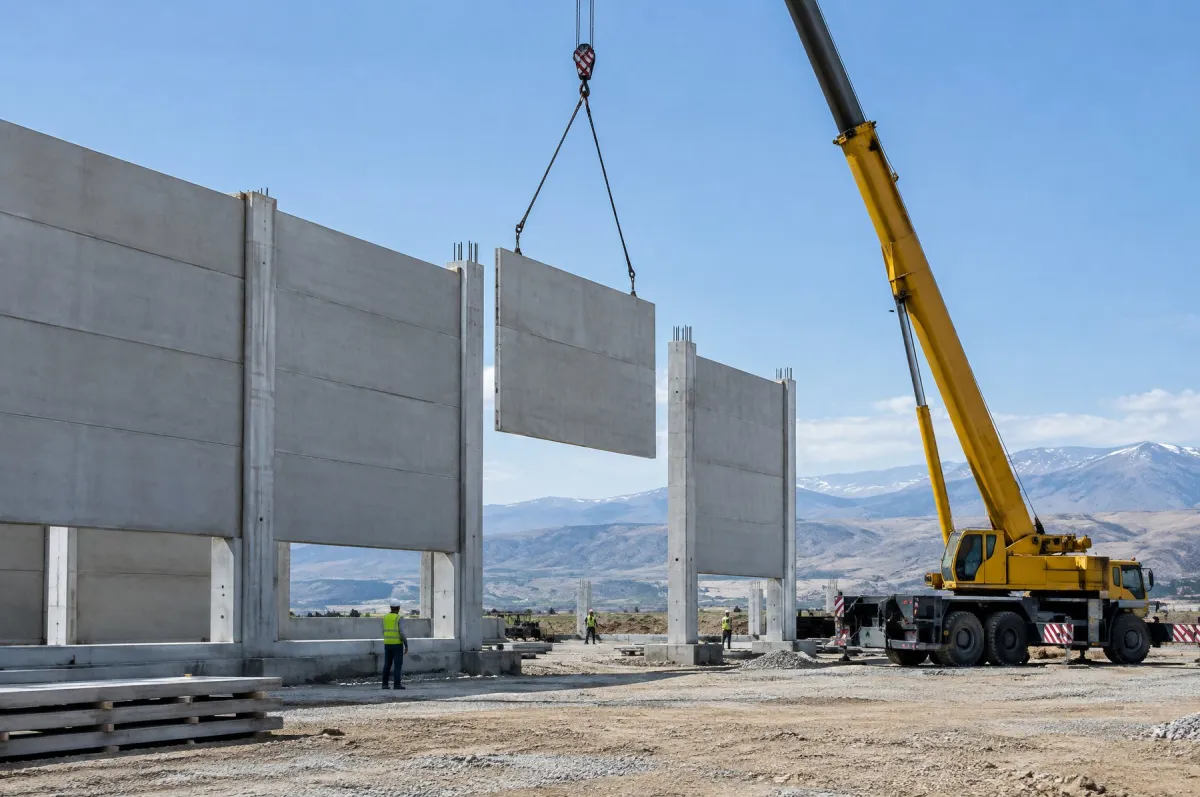
Units are cast in steel moulds at the plant with reinforcement and connection parts in place; long-span members are prestressed. After quality control, they are transported to site and erected by crane. With no formwork or falsework to set up, the car park can open far sooner than a cast-in-place structure, and when it is built next to an operating facility, there is less disruption to the activity around it.
Planning with the main building
On industrial sites, the car park is often planned together with the main building. Car park units produced in the same system as the columns, beams and floors of the factory or warehouse mean that connection details and erection methods are shared across the whole facility. Entrances and exits, footpaths, lighting and drainage lines are handled in the same design, reducing later corrections on site.