Skip to content
TR EN
Get a Quote 0424 236 25 40

Prefabricated Plant ConstructionProducts

Turnkey Prefabricated Plant Construction

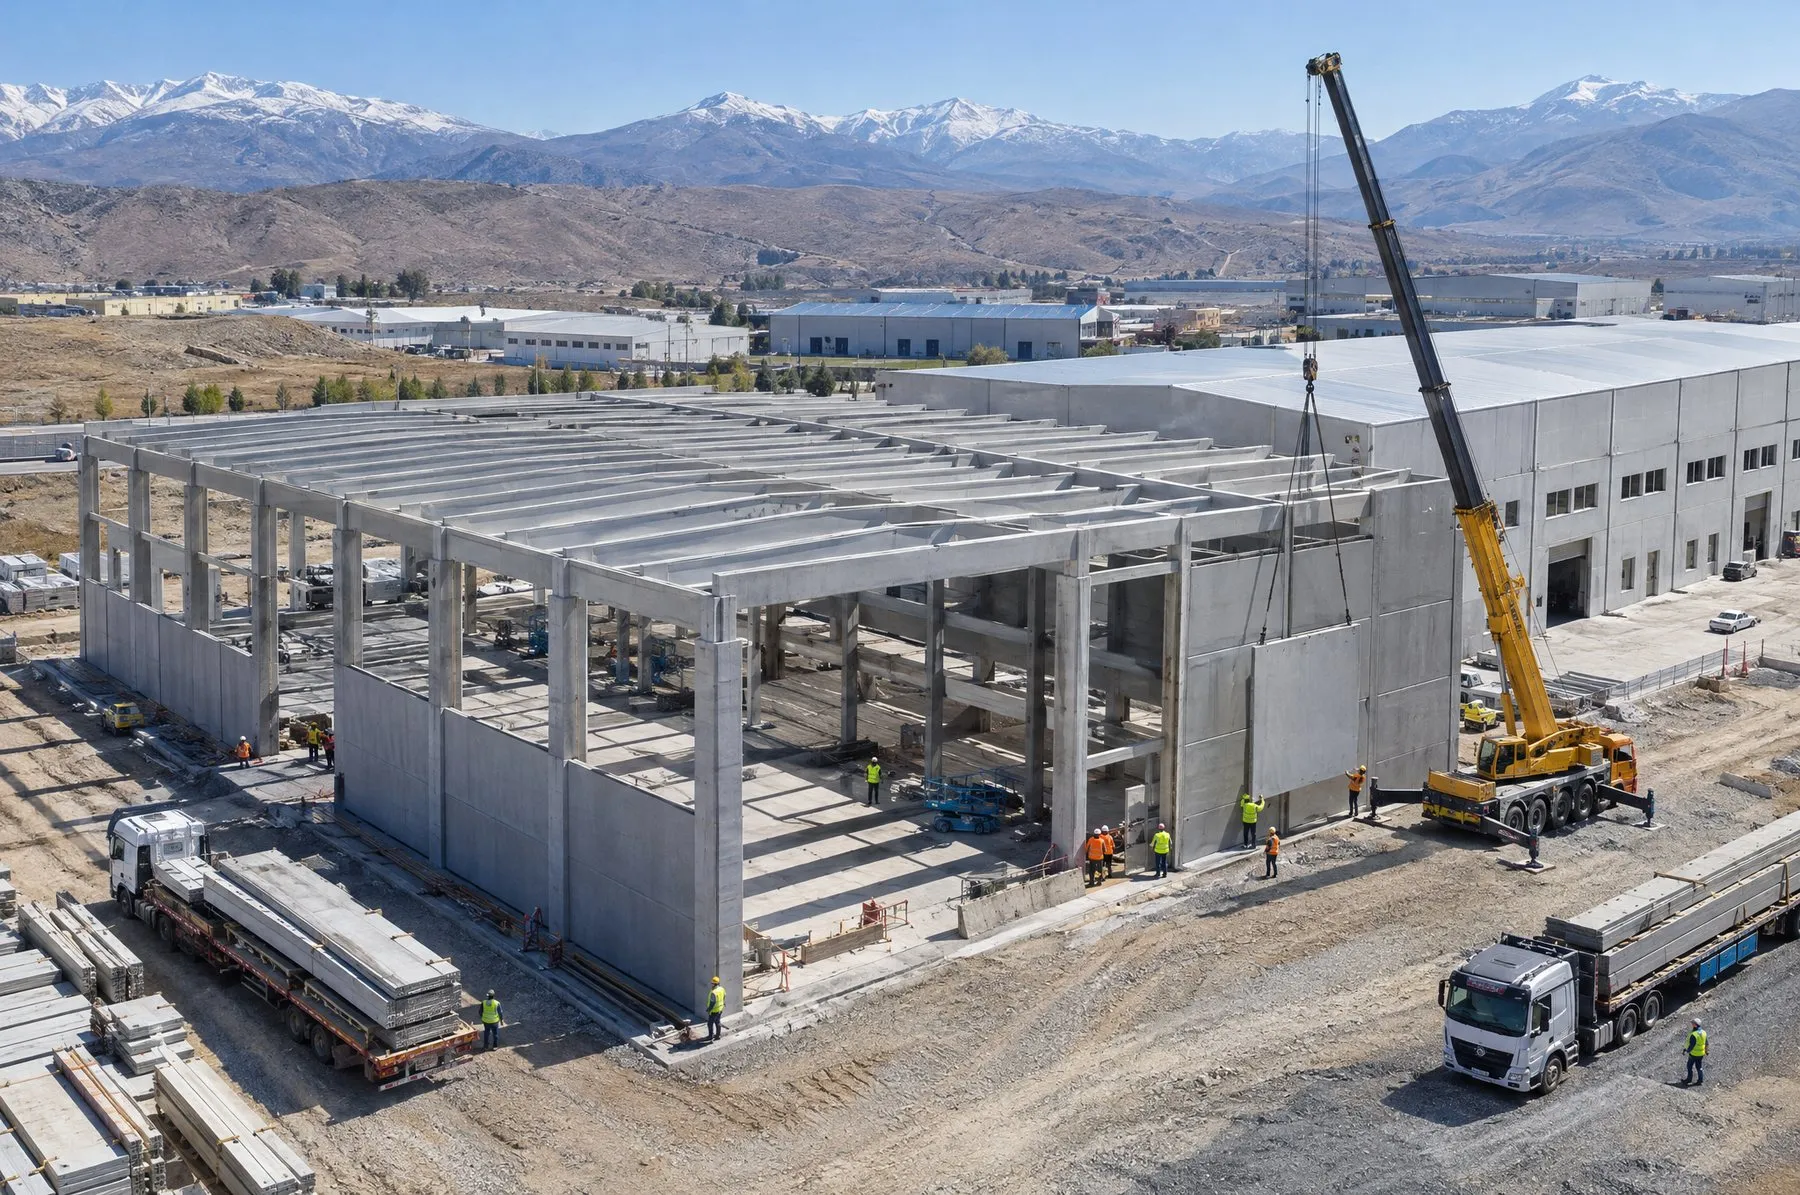
We build factories, warehouses and industrial plants as a single contractor, from design to erection. Columns, beams, roof and facade elements are produced in our plant, delivered in planned sequence and erected by our own crews.

Turnkey Prefabricated Plant Construction

What is prefabricated plant construction?

Prefabricated plant construction means building the structural frame, roof and facade of an industrial building with reinforced and prestressed concrete elements produced in a factory. In the turnkey model, design, production, delivery and erection are the responsibility of a single company, so the investor does not deal with a separate supplier for each stage.

How does the process work?

  1. Survey and needs analysis: the site, intended use, crane and machine loads and expansion plans are assessed together.
  2. Design: structural and architectural drawings, the precast element list and connection details are prepared, along with drawings suitable for the permit process.
  3. Production: columns, beams, roof girders, purlins, gutters and facade panels are produced in steel moulds under quality control.
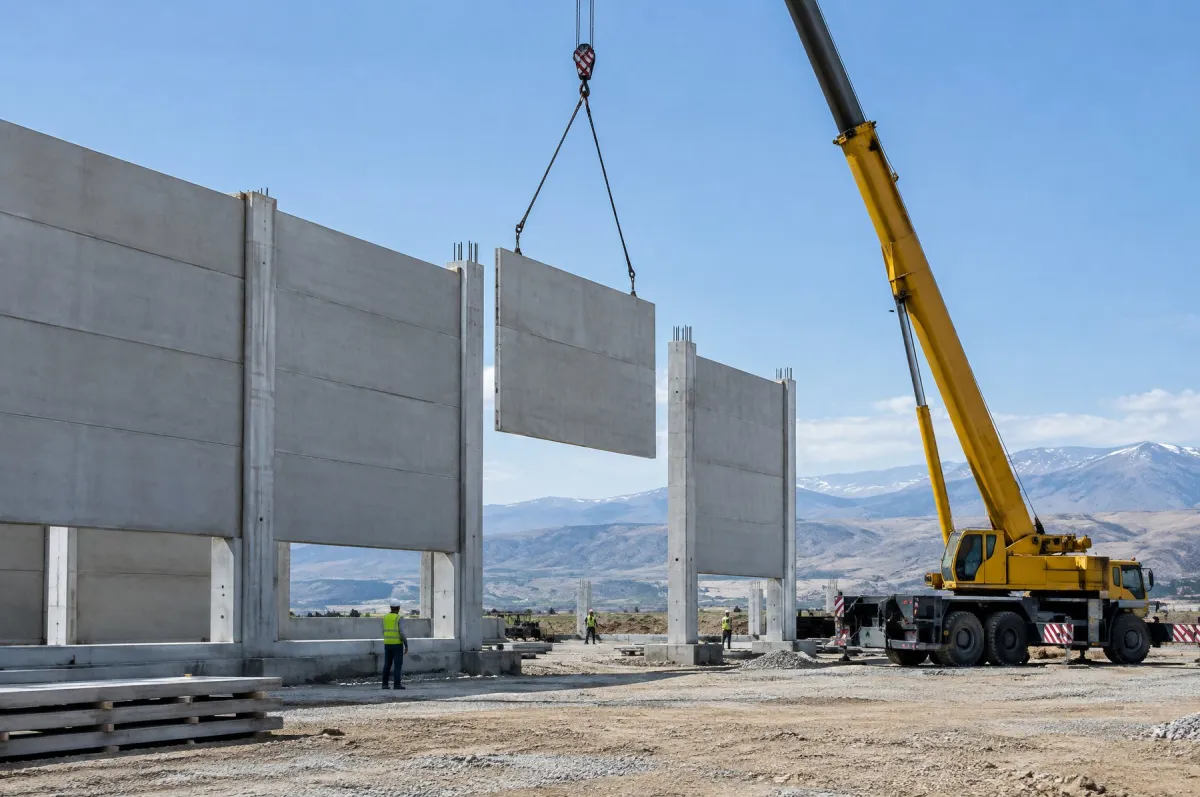
  4. Delivery and erection: elements are transported to site in erection order, placed by cranes and connected.
  5. Handover: the building is completed within the agreed scope and handed over to the investor.

Why precast?

Because the elements are produced in the factory while site works continue, the superstructure is prepared while the foundations are still being built. With no formwork or scaffolding, erection is fast and less affected by the weather. Prestressed beams and roof elements span wide openings with few columns, making efficient use of production and storage space. A concrete frame is non-combustible and long-lasting.

Which facilities can be built?

Production plants, logistics and storage buildings, cold stores, agricultural and livestock buildings, and commercial and social facilities can all be built with a precast system. If the plant will need to grow later, expansion grid lines are included in the design from the start.

The benefit of a single contractor

When design, production and erection are planned by the same team, element dimensions, connection details and the work schedule fit together. With responsibility in one place, the investor follows the whole process through a single point of contact.
Advantages

  • One point of contact from design to erection
  • Production in parallel with foundation works
  • Fast erection without formwork
  • Wide spans with few columns
  • Non-combustible, long-lasting concrete frame
  • Design ready for future expansion

Technical specifications

Dimensions, reinforcement and load capacity are set by structural design for each project; contact us for technical details.

Frequently asked questions

What does the turnkey scope include?
The scope is defined by contract for each project. It usually covers design and the production, delivery and erection of precast elements; ground works, foundations, roof cladding and building services can be added as needed.
How long does construction take?
It depends on the size of the facility, the number of elements and the ground works. Because precast elements are produced while the foundations are being built, the total time is markedly shorter than with cast-in-place concrete. A firm schedule is given after the survey and design.
Can the facility be extended later?
Yes. If expansion is expected, grid lines and connection details are designed for it from the start, and the new section is added to the existing building with precast elements.

Other products

All products

Infrastructure Elements

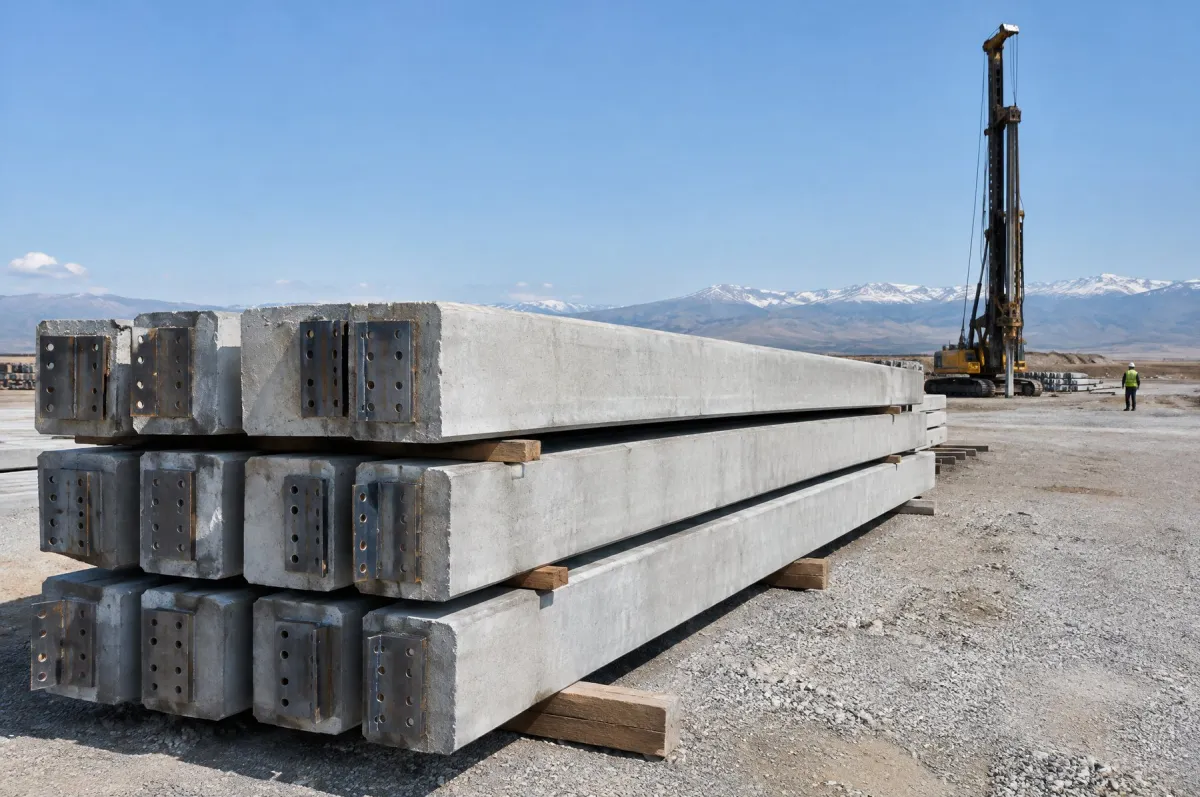
Precast Concrete Pile

A precast concrete pile is a reinforced or prestressed foundation element made in the plant and driven into the ground on site. It carries building loads past weak upper soil layers down to firmer strata.

Perimeter and Protection Elements

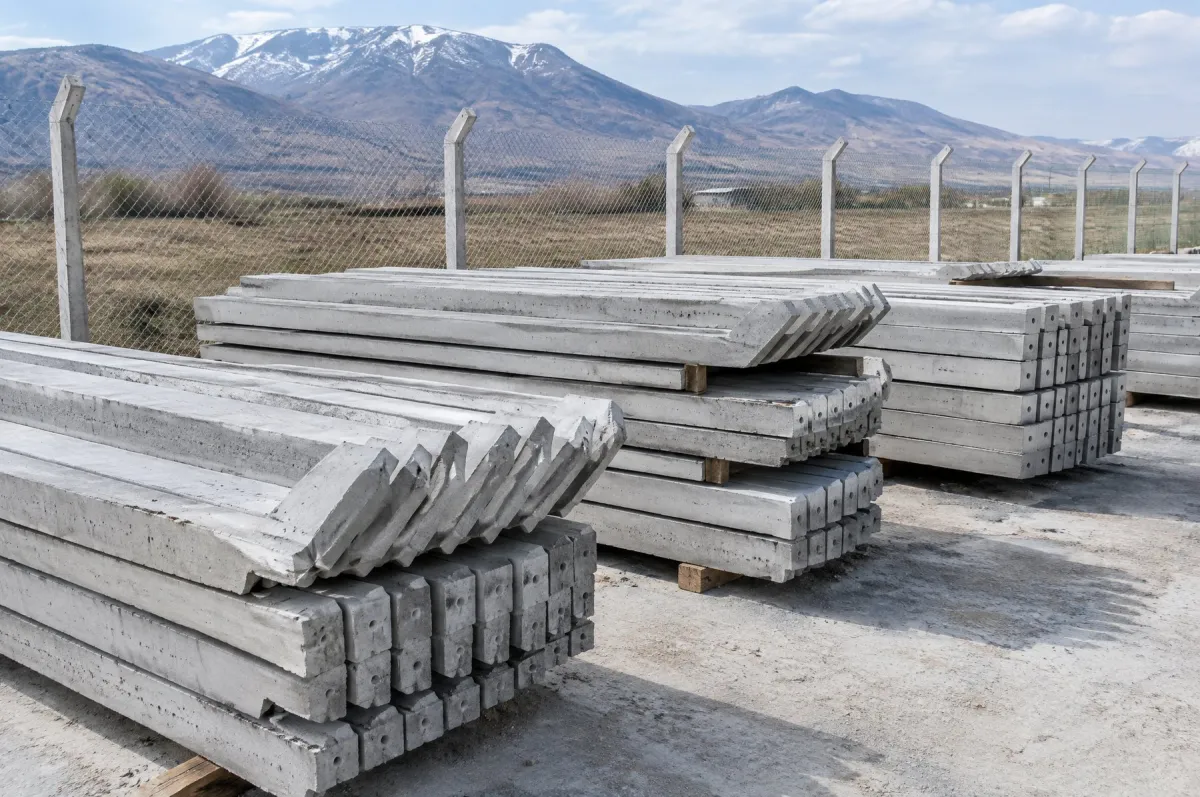
Concrete Fence Post

A concrete fence post is a reinforced precast post set into the ground to carry chain-link mesh, barbed wire or panel fencing. It provides a durable, low-maintenance fence line around land, industrial sites, vineyards and orchards.

Facade and Floor Elements

Precast Facade Panel

A precast facade panel is a reinforced concrete wall unit made at the plant and fixed to the precast frame of an industrial building. It gives the building a durable, non-combustible envelope that goes up quickly.