Skip to content
TR EN
Get a Quote 0424 236 25 40

Facade and Floor ElementsProducts

Precast Facade Panel

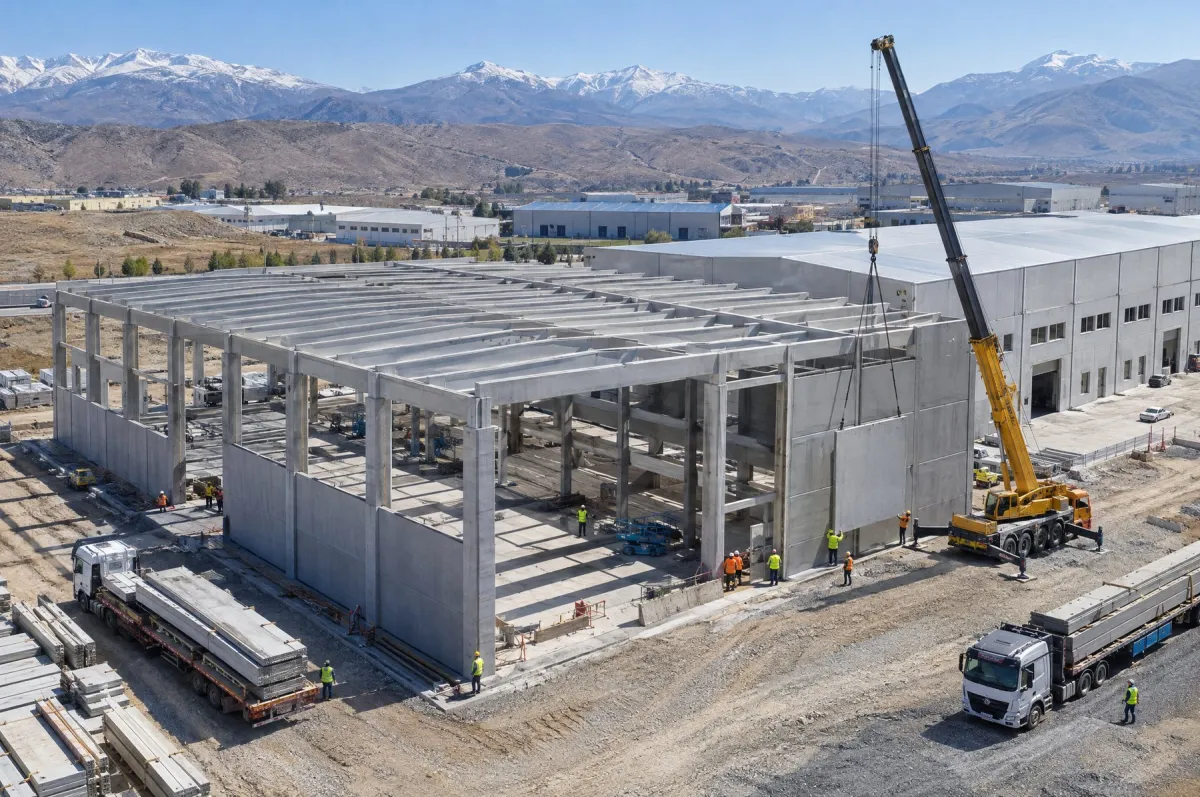
A precast facade panel is a reinforced concrete wall unit made at the plant and fixed to the precast frame of an industrial building. It gives the building a durable, non-combustible envelope that goes up quickly.

Precast Facade Panel

What is a precast facade panel?

A precast facade panel is a reinforced concrete wall unit made at the plant to form the external wall of a building and fixed to a precast frame of columns and beams. In industrial buildings, the envelope that closes in the skeleton of columns, beams and roof trusses is most often formed with these panels.

Its role in an industrial building

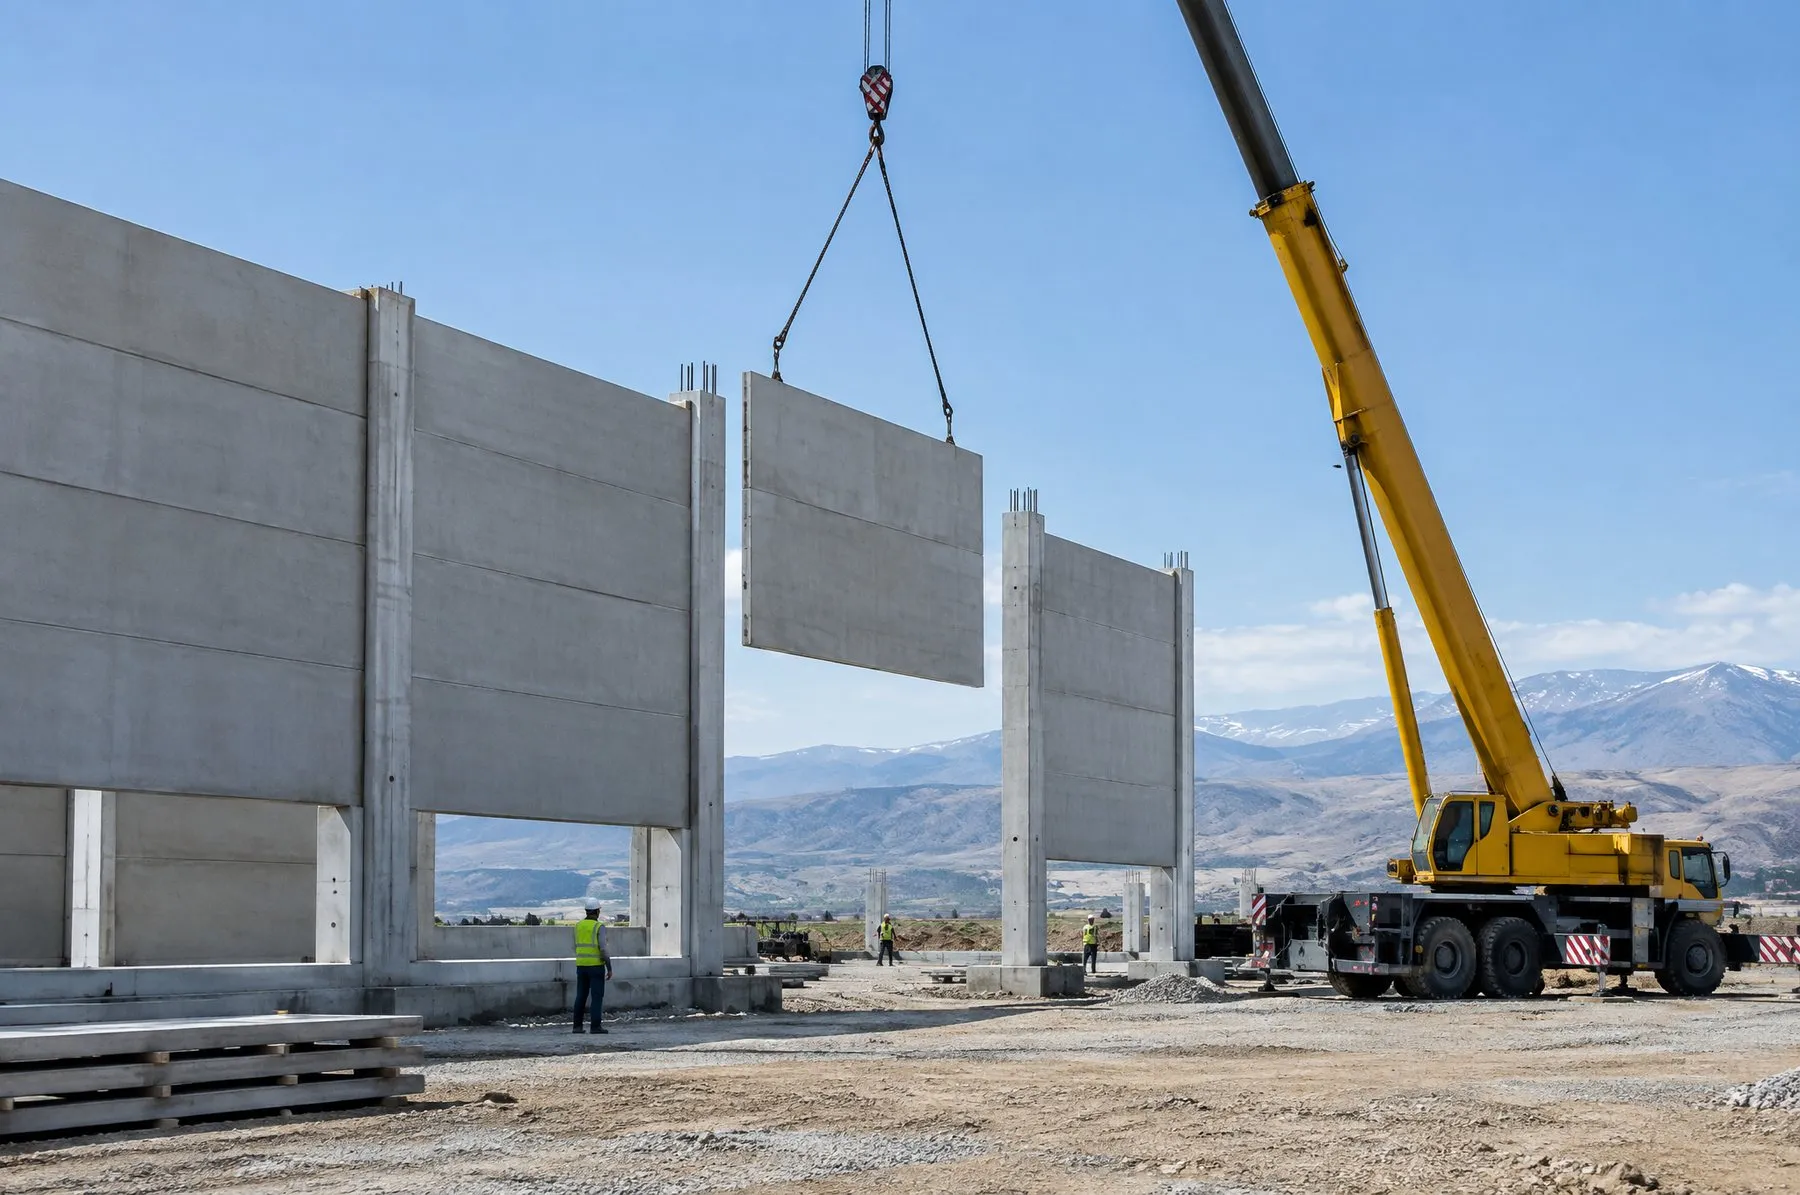
Facade panels enclose the building against the weather, transfer wind loads to the columns they are fixed to and form a fire-resistant external wall. Panels can be stacked horizontally between columns or set vertically. In buildings that store bulk materials such as grain, fertiliser or sand, the lower panels are designed for the lateral pressure of the stored material and also act as retaining walls.

Panel types

Single-leaf solid panels are used in warehouses and industrial buildings that need no thermal insulation. Where insulation is required, sandwich panels with an insulation board between two concrete leaves are preferred. Door, window and ventilation openings are formed during production at the positions and sizes given in the design. Panel length, thickness and reinforcement are set by structural design according to column spacing, wind load and any additional loads the panel will carry. The face can be finished smooth, patterned or textured.

Production

Panels are cast in flat steel moulds once the reinforcement and cast-in parts are in place. Plates for the column connections, lifting anchors and formers for openings are fixed in position before casting. Once cured, panels are checked for dimensions, surface finish and the position of cast-in parts before going to the stockyard.

Delivery and erection

Panels are transported on suitable stillages and lifted by crane onto the connection points on the columns. The joints between panels are sealed with a sealant suited to external use, making the wall weathertight. Panels made in the same plant as the structural frame allow connection details to be designed to fit from the outset and erection to continue with the same crew.

Fire and durability

Concrete is non-combustible, so precast facade panels are well suited to external walls that limit the spread of fire and to fire compartment walls inside a building. The panels withstand impacts from forklifts and vehicles and need no painting or corrosion maintenance. In storage and production buildings especially, these qualities reduce maintenance over the life of the structure.
Advantages

  • Non-combustible, fire-resistant external wall
  • Fast erection gets the building closed in early
  • No painting or corrosion maintenance required
  • Can be designed for the pressure of bulk materials
  • Thermal insulation with the sandwich type
  • Connection details matched to the structural frame

Technical specifications

Dimensions, reinforcement and load capacity are set by structural design for each project; contact us for technical details.

Frequently asked questions

Precast facade panels or metal sandwich panels?
Both are used in industrial buildings. Precast facade panels are non-combustible, impact-resistant and long-lasting, and in bulk stores they can also resist the lateral pressure of the material. Metal panels are lighter. The choice is made project by project, based on fire requirements, use, insulation needs and cost.
How is thermal insulation provided in the panels?
Where insulation is needed, sandwich panels are used, with an insulation board between two concrete leaves. The leaves are tied together by connectors that pass through the insulation. Insulation thickness is set by the building's use and the thermal calculation.
Can door and window openings be cut later?
The right approach is to form openings during production, with the reinforcement arranged around them. An opening cut later severs the panel's reinforcement and needs a structural check, so door, window and service openings should be settled at the design stage.

Other products

All products

Perimeter and Protection Elements

Concrete Fence Post

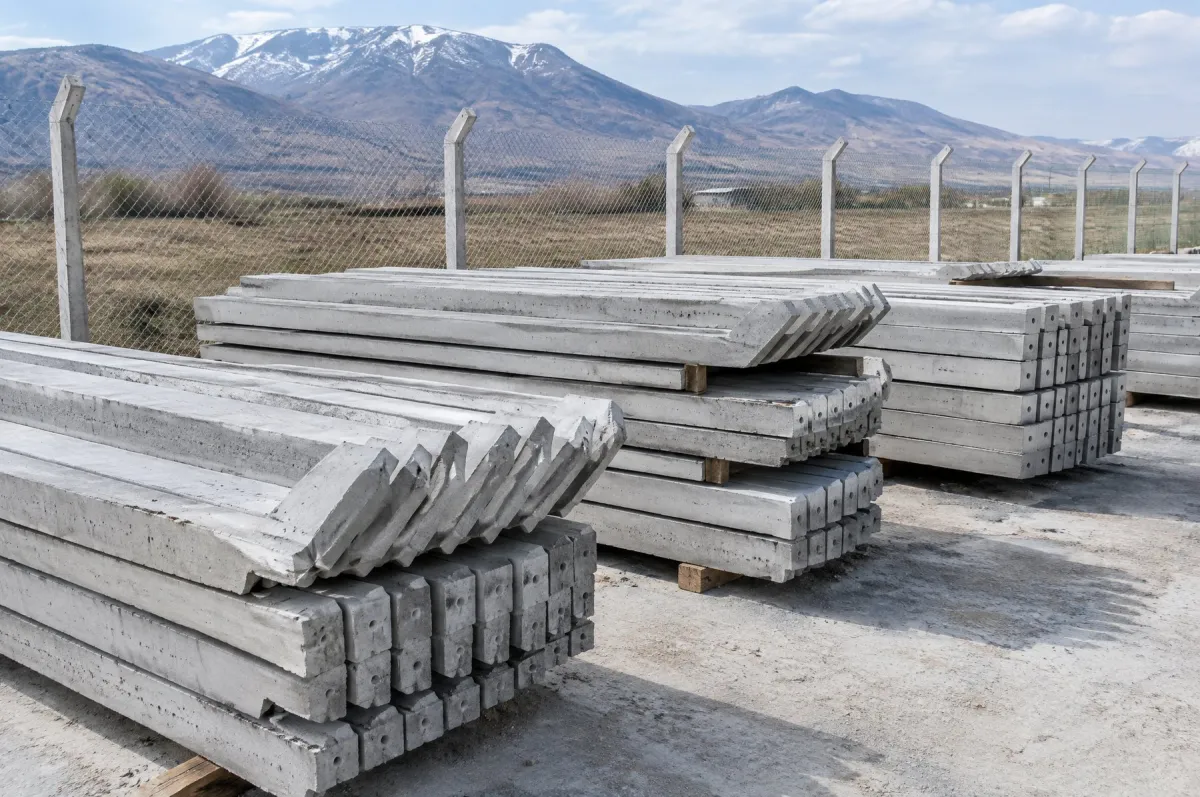
A concrete fence post is a reinforced precast post set into the ground to carry chain-link mesh, barbed wire or panel fencing. It provides a durable, low-maintenance fence line around land, industrial sites, vineyards and orchards.

Prefabricated Plant Construction

Turnkey Prefabricated Plant Construction

We build factories, warehouses and industrial plants as a single contractor, from design to erection. Columns, beams, roof and facade elements are produced in our plant, delivered in planned sequence and erected by our own crews.

Infrastructure Elements

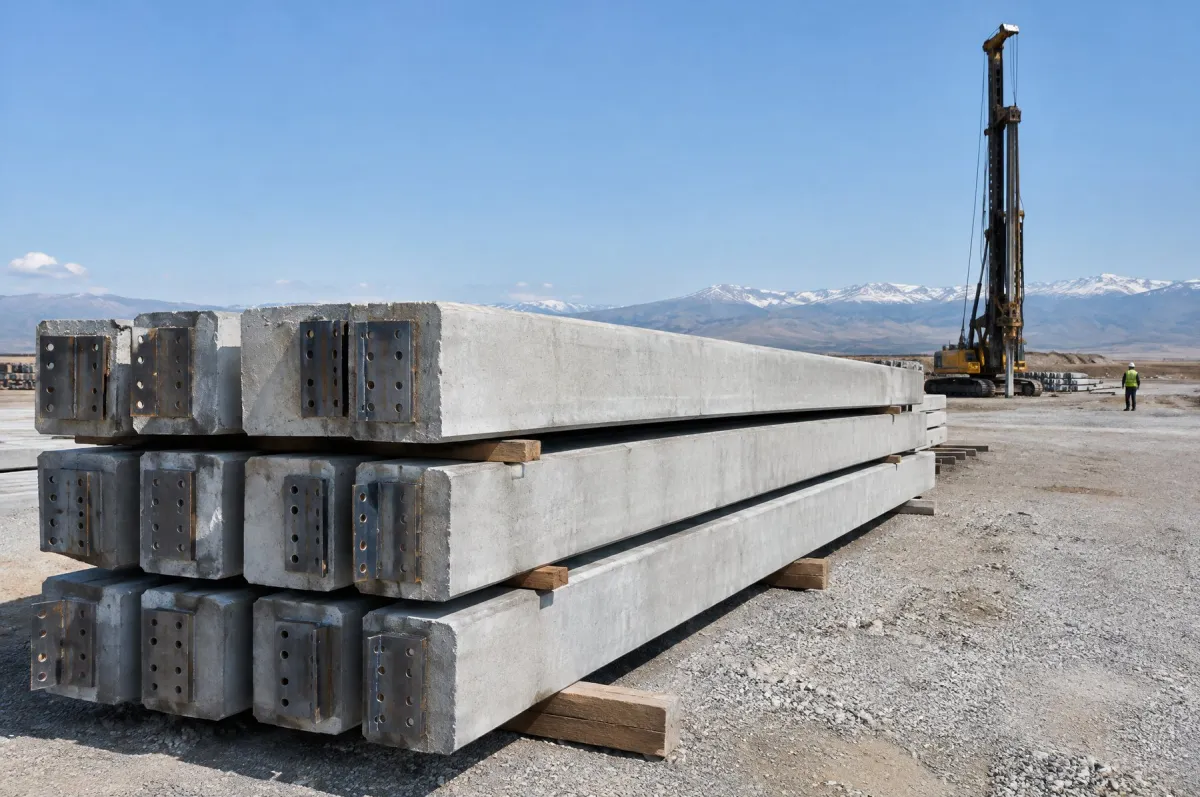
Precast Concrete Pile

A precast concrete pile is a reinforced or prestressed foundation element made in the plant and driven into the ground on site. It carries building loads past weak upper soil layers down to firmer strata.