Elazığ · Factory
Teknova OIZ Precast Production Facility
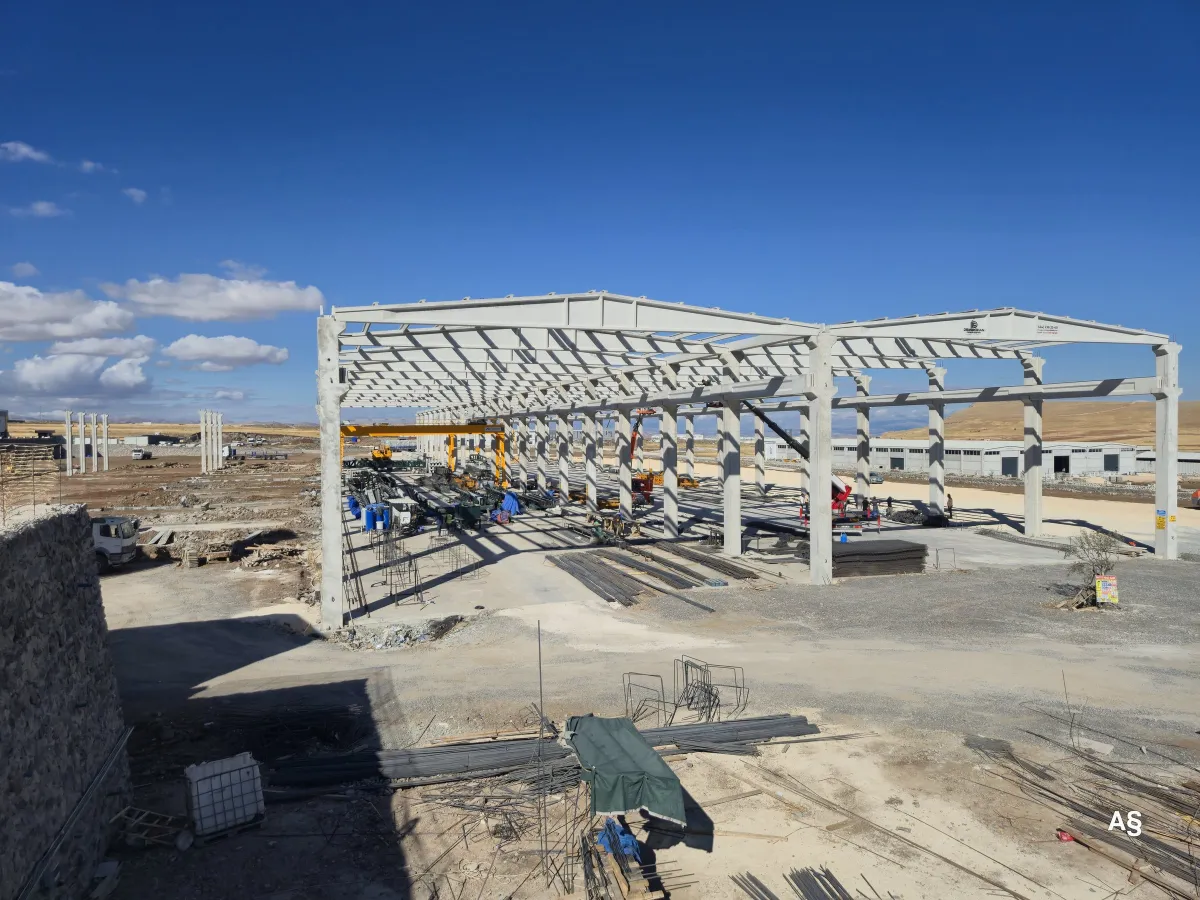
The precast column, beam and roof truss frame of our production facility in Elazığ Teknova Organized Industrial Zone.
In progress
BeamsProducts
A precast beam is a horizontal precast concrete member that spans between columns and transfers roof, floor or crane loads to them.
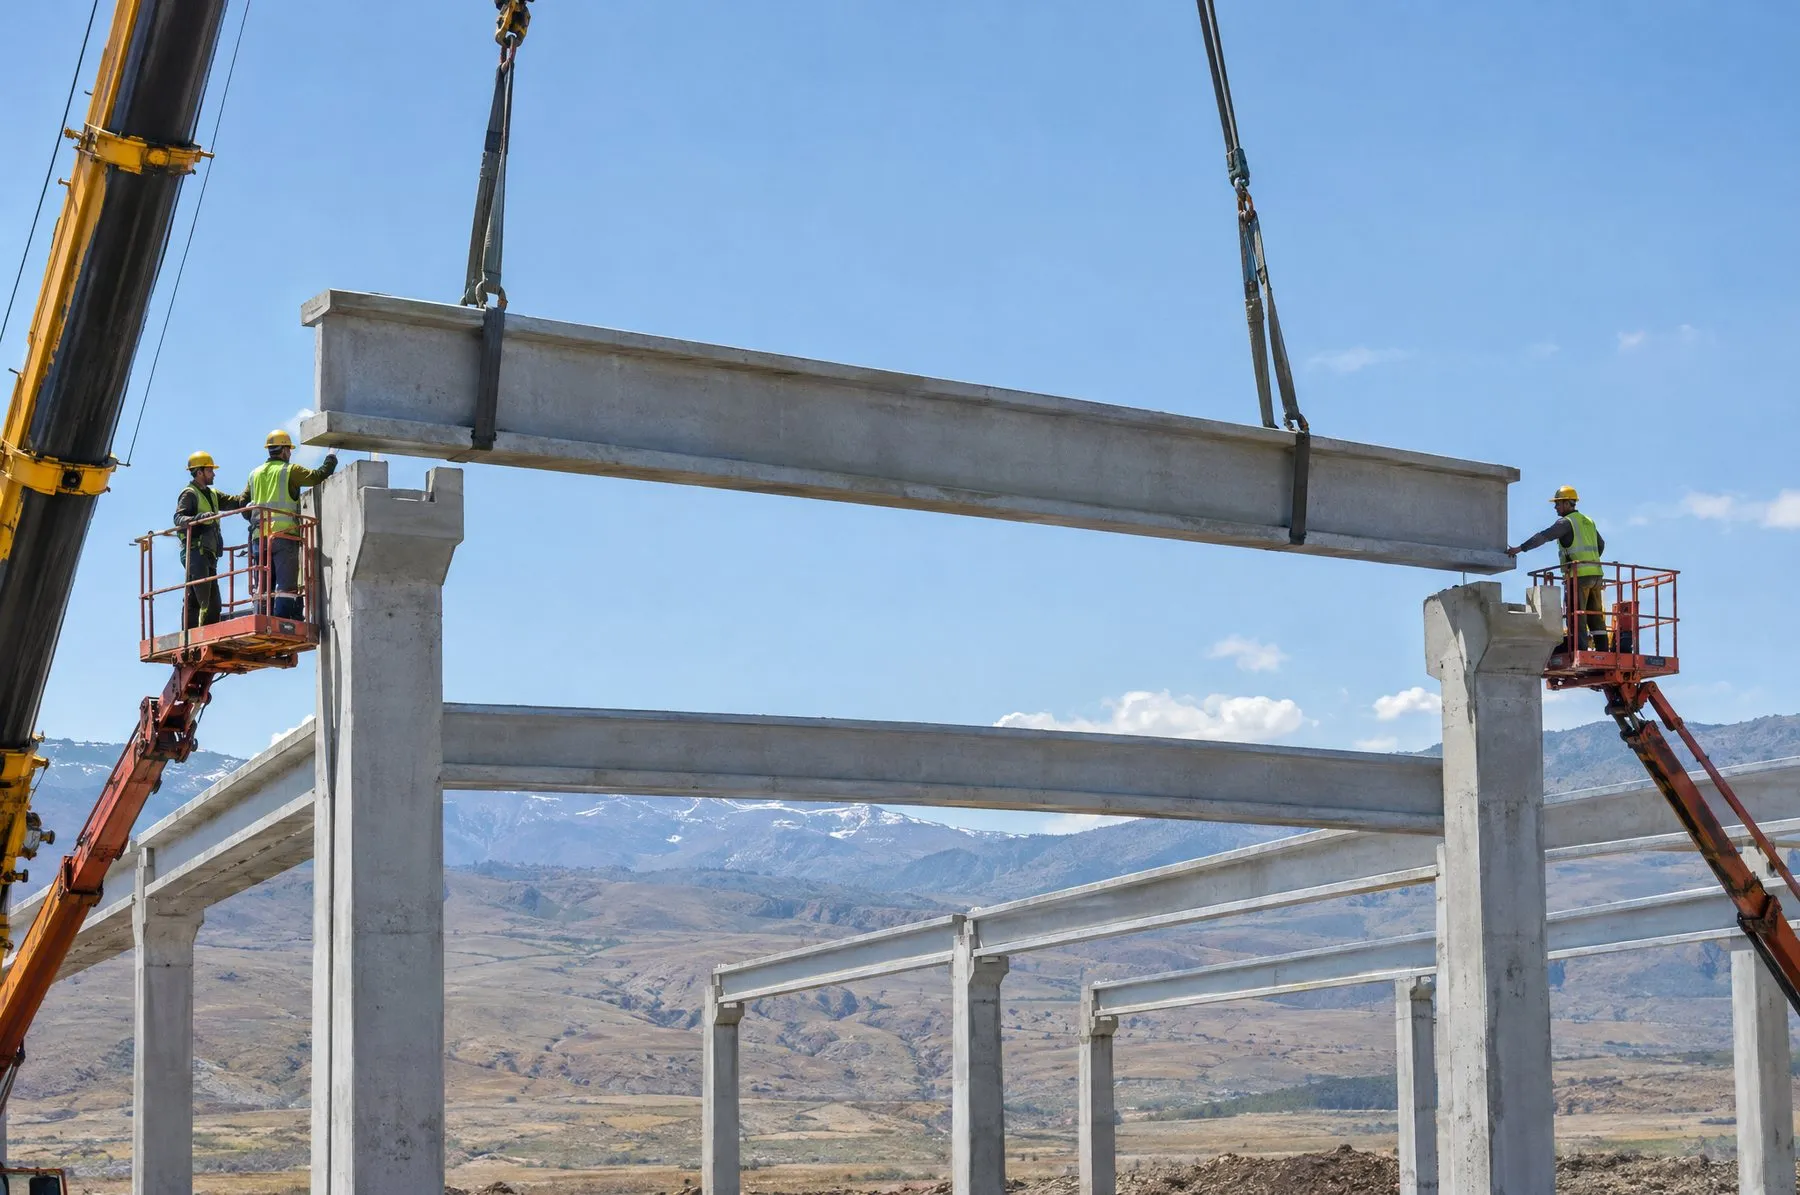
A precast beam is a horizontal load-bearing member produced in the plant and placed on site onto column corbels or column heads. Beams tie the columns together, complete the structural frame and carry the loads above them down to the columns.
In an industrial building, a beam's job depends on where it sits and what it carries. The industry typically groups beams by function as follows:
| Beam function | Role in the building |
|---|---|
| Tie (frame) beam | Connects the columns and holds the building together in the longitudinal direction |
| Floor beam | Carries the floors of offices, platforms or mezzanines |
| Crane beam | Supports the overhead crane rail and transfers crane loads to the columns |
| Facade beam | Provides support and fixing surfaces for facade cladding and window bands |
Which beam types your project needs, and the scope of production, are confirmed together during the project review.
Precast beams can be designed with rectangular, I, T, inverted T or L sections. Inverted T and L sections are common where floor units will bear on the beam. Across the industry, beams are produced either as conventionally reinforced or as prestressed members. In pre-tensioned production, steel strands are tensioned before casting and released once the concrete has gained sufficient strength, pre-compressing the member so that longer spans and slimmer sections become possible. The method, section dimensions and reinforcement layout are set by the structural design.
Beams are cast in project-specific molds once reinforcement, connection sleeves and cast-in parts are in place. The plant environment allows concrete mix, cover and dimensions to be checked with the same care on every element. Each element is marked according to its position in the erection plan before dispatch.
On site, beams are lifted by crane and set onto the column corbels. An elastomeric (neoprene) bearing pad is usually placed at the support; the beam is located by dowels projecting from the column, and the dowel holes are grouted to complete the connection. Connection details are designed to the rules the earthquake code sets for precast reinforced concrete buildings.
The main factors in beam selection are the span to be covered, the loads to be carried, column spacing, building height and transport conditions. Very long, heavy beams may call for larger cranes and special transport, so spans and column grids are planned together with production and erection constraints in mind. If there will be an overhead crane, a mezzanine or heavy services, flagging them at the start lets the beams be designed for those loads and avoids the need for strengthening later.
Dimensions, reinforcement and load capacity are set by structural design for each project; contact us for technical details.
Elazığ · Factory
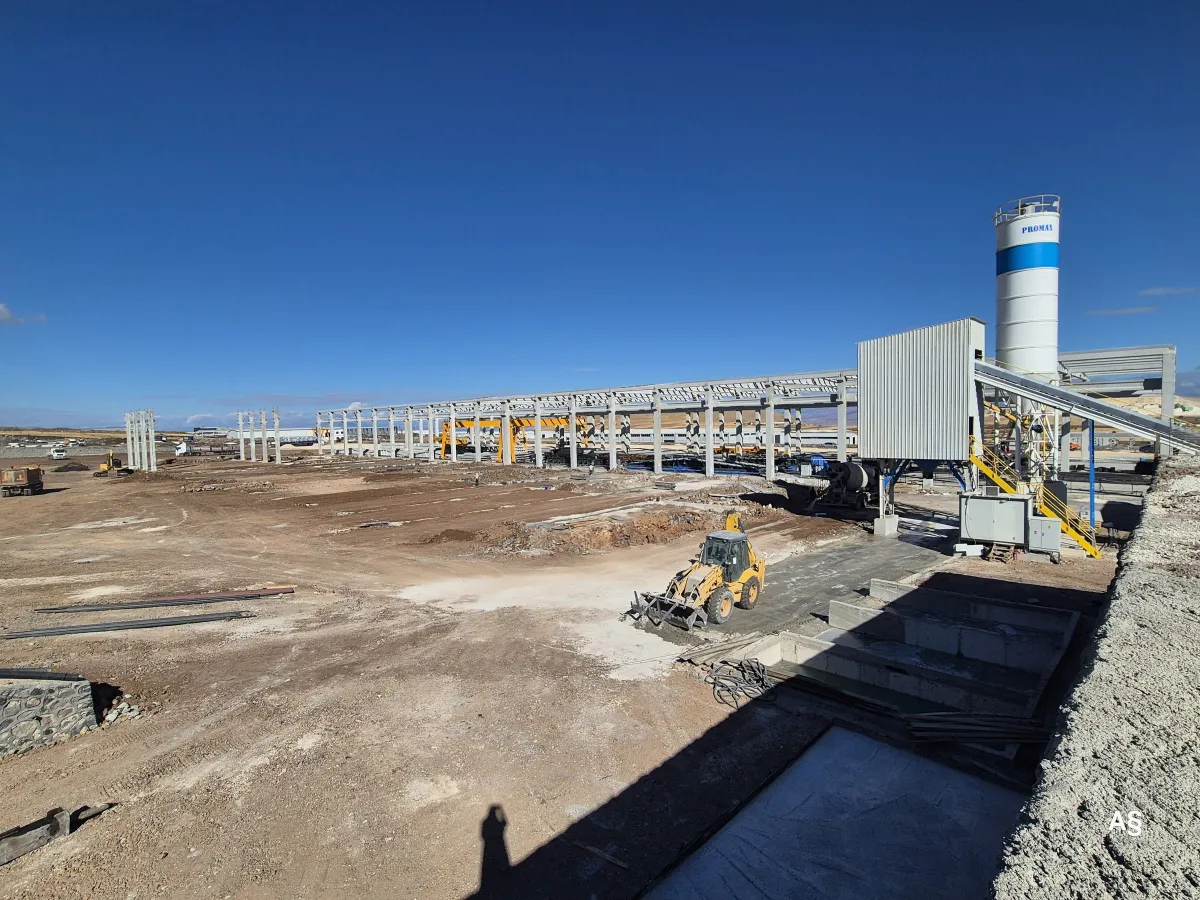
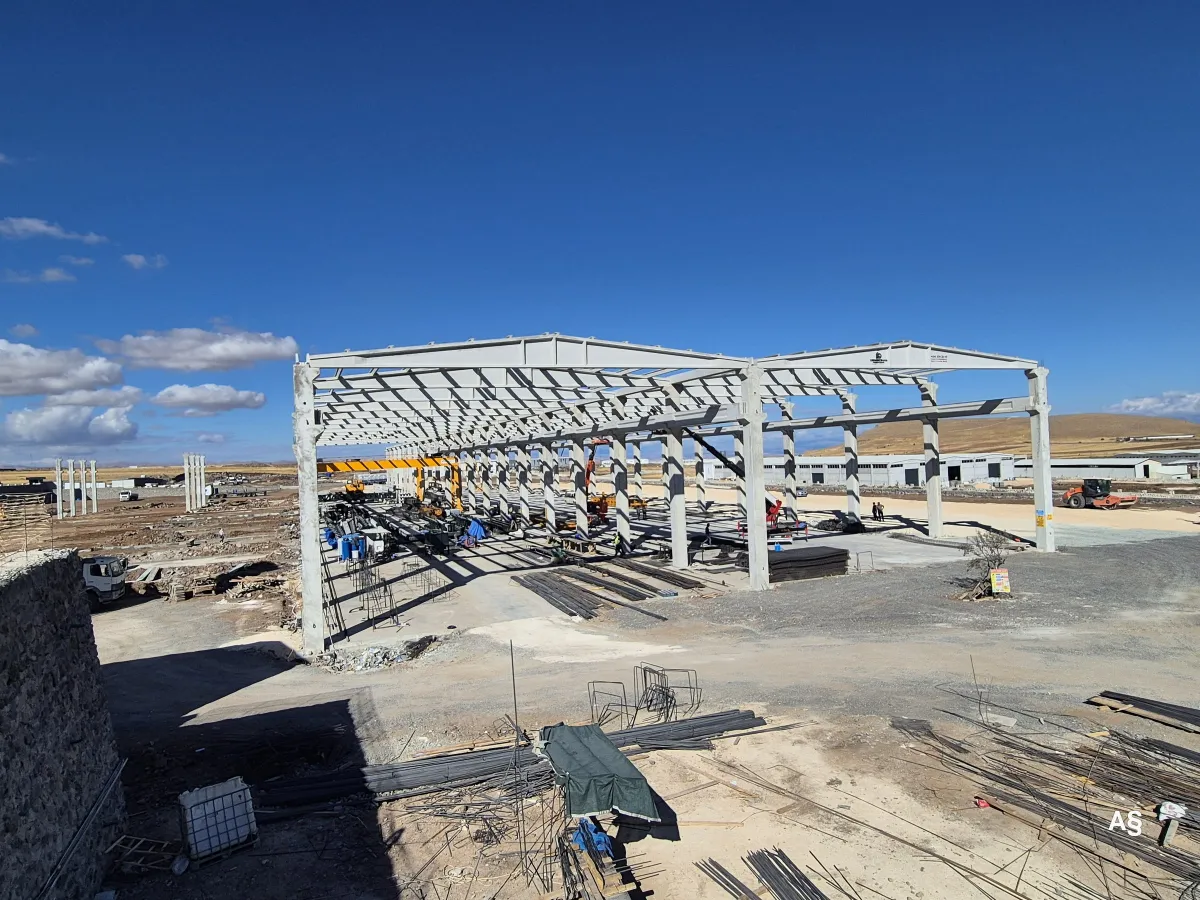
The precast column, beam and roof truss frame of our production facility in Elazığ Teknova Organized Industrial Zone.
Technical Guide
Precast concrete is a method in which reinforced concrete elements are made in a factory and erected on site by crane. This guide covers production, key elements, benefits and limits.
Investment Guide
The cost of a precast factory building is not set by a single price per square metre but by span, height, crane load, ground conditions, cladding, transport and the erection schedule.
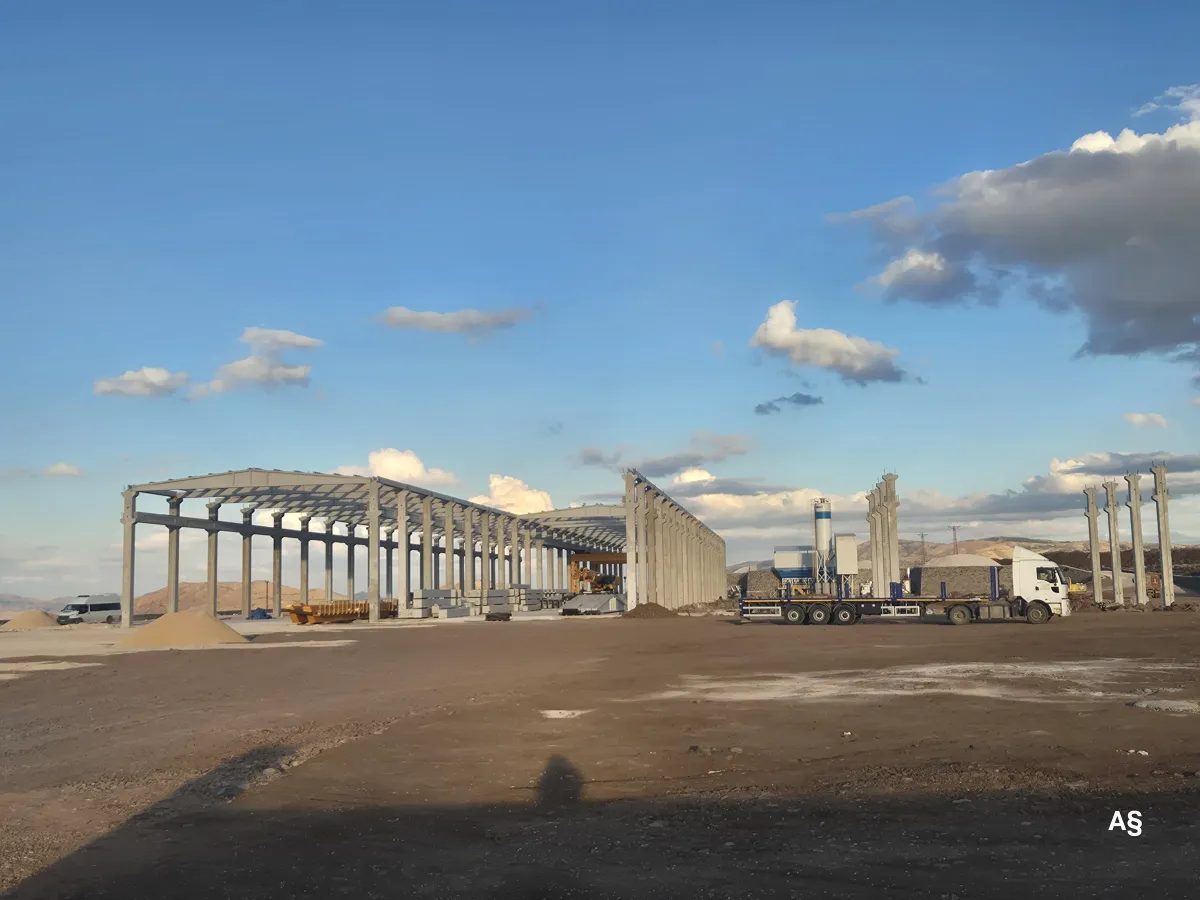
Technical Guide
We compare precast concrete and steel structures on weight, span, fire, corrosion, maintenance, erection and transport, and look at when each system makes more sense.
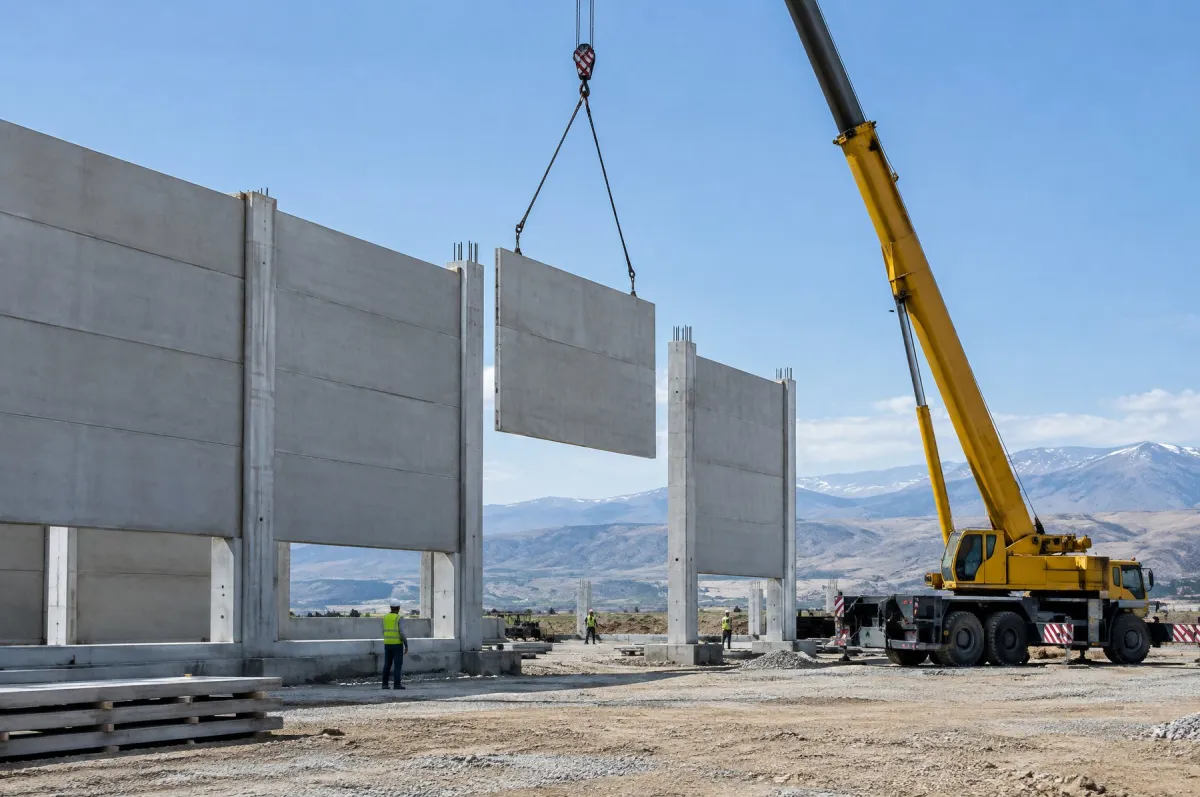
Facade and Floor Elements
A precast facade panel is a reinforced concrete wall unit made at the plant and fixed to the precast frame of an industrial building. It gives the building a durable, non-combustible envelope that goes up quickly.
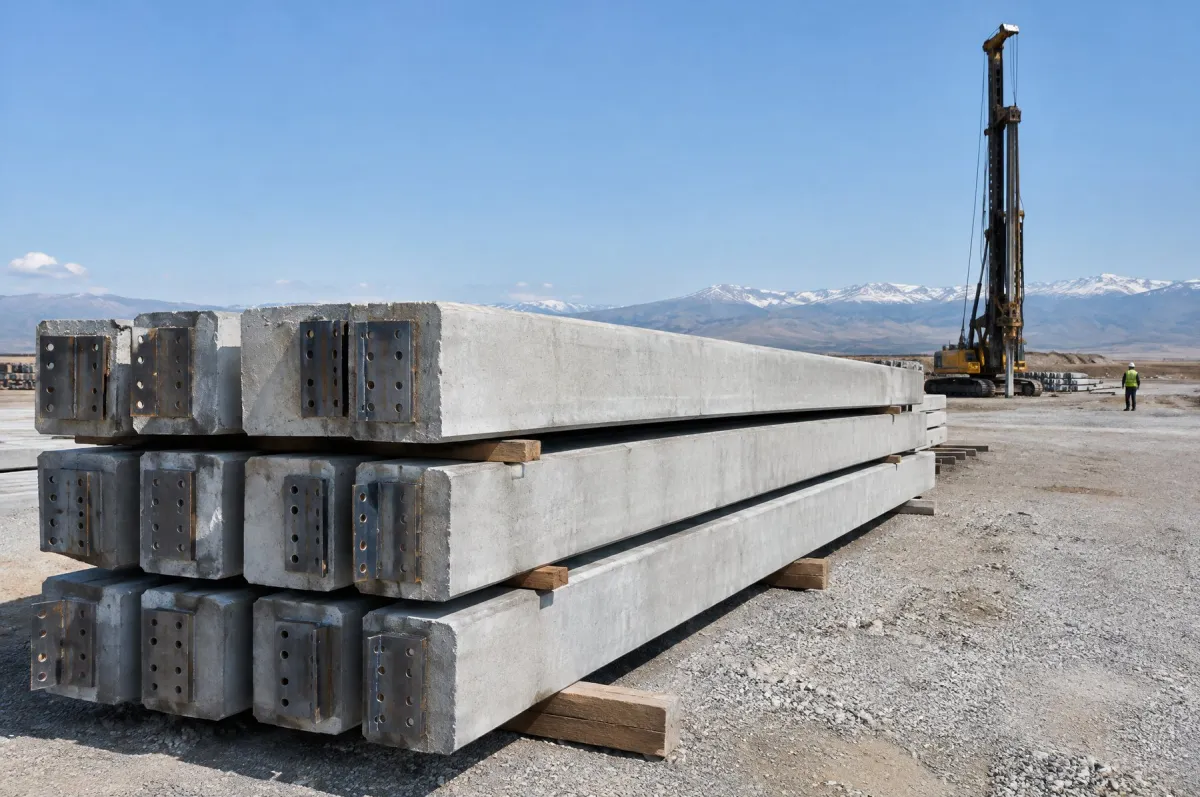
Infrastructure Elements
A precast concrete pile is a reinforced or prestressed foundation element made in the plant and driven into the ground on site. It carries building loads past weak upper soil layers down to firmer strata.
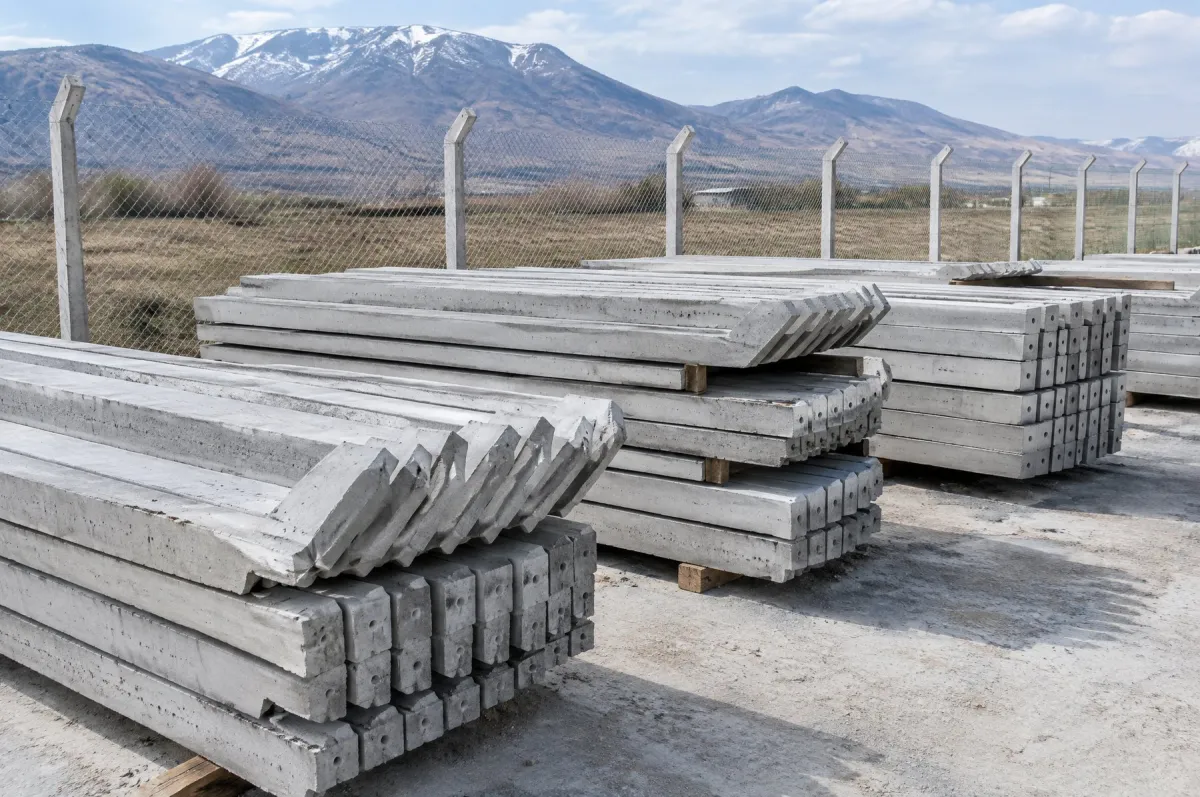
Perimeter and Protection Elements
A concrete fence post is a reinforced precast post set into the ground to carry chain-link mesh, barbed wire or panel fencing. It provides a durable, low-maintenance fence line around land, industrial sites, vineyards and orchards.