Technical Guide
What is precast concrete, and why is it preferred for industrial buildings?
Precast concrete is a method in which reinforced concrete elements are made in a factory and erected on site by crane. This guide covers production, key elements, benefits and limits.
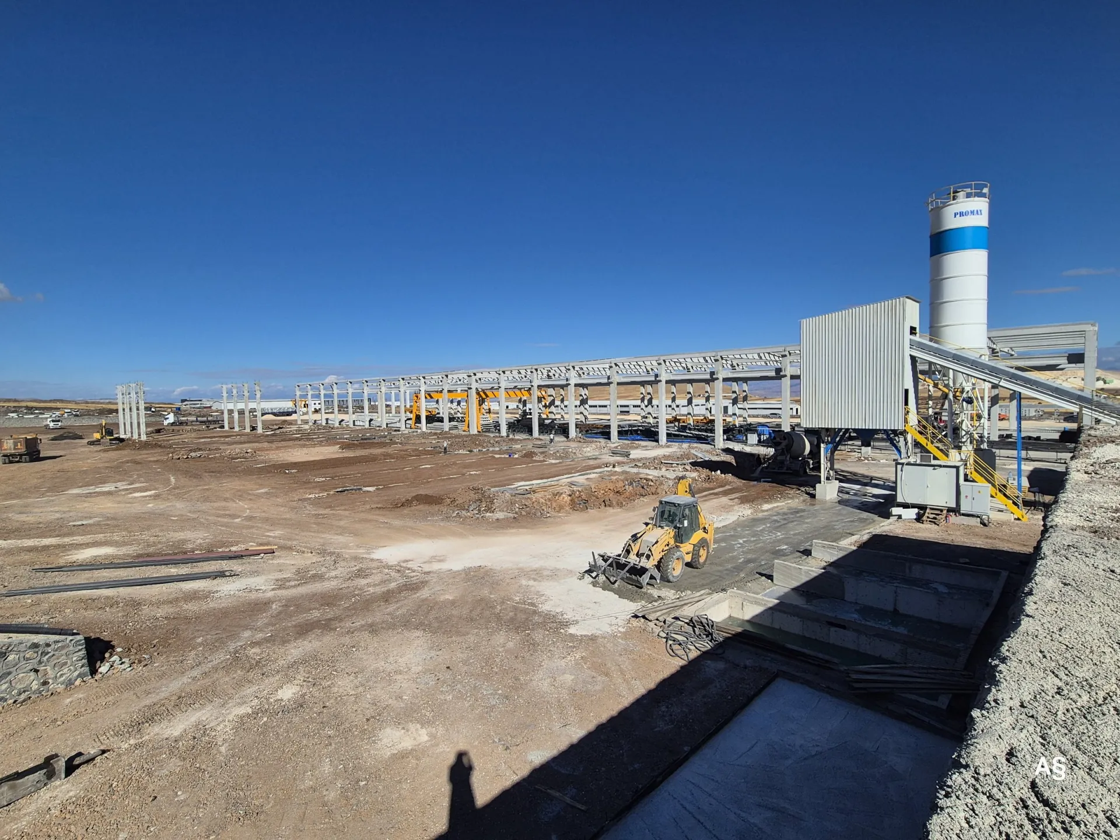
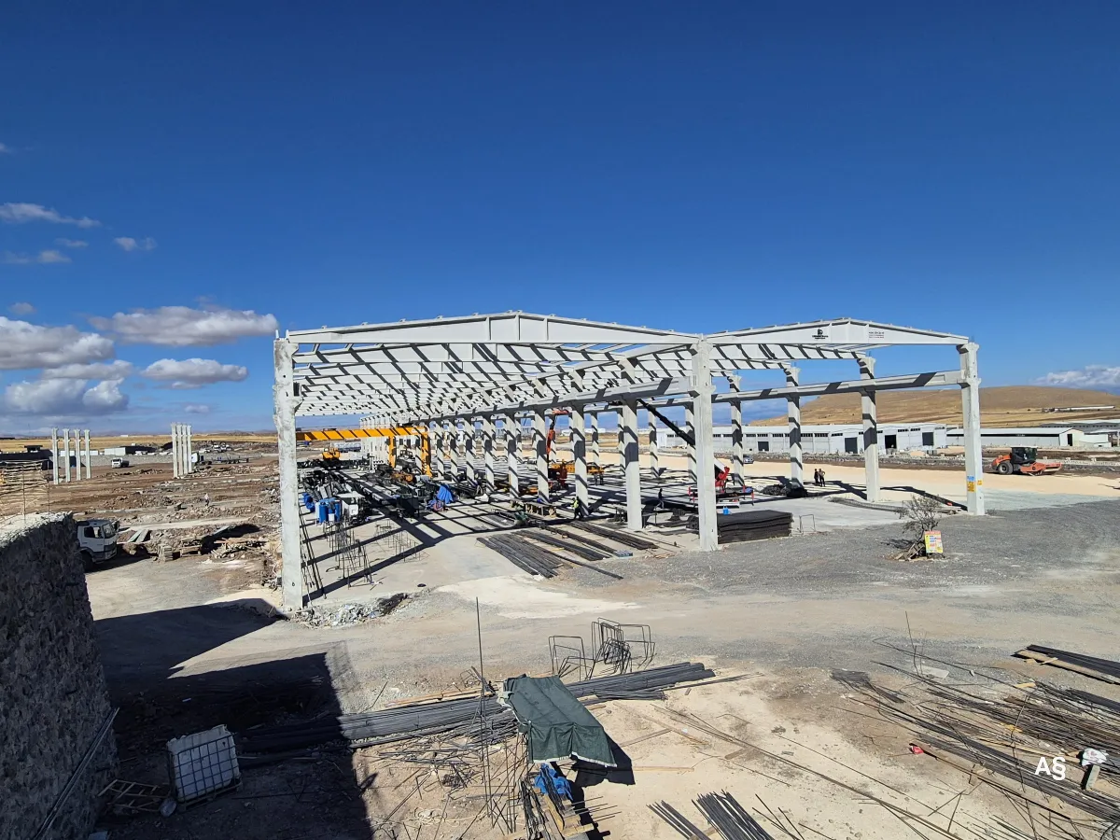
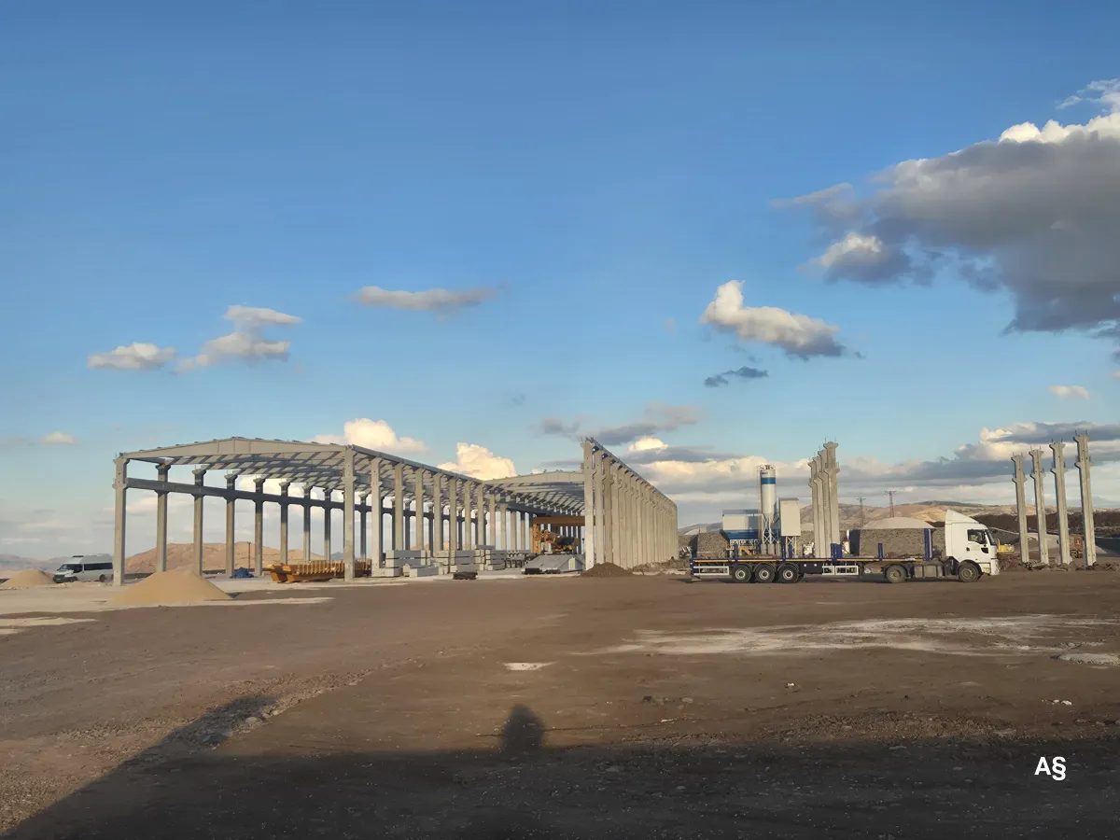
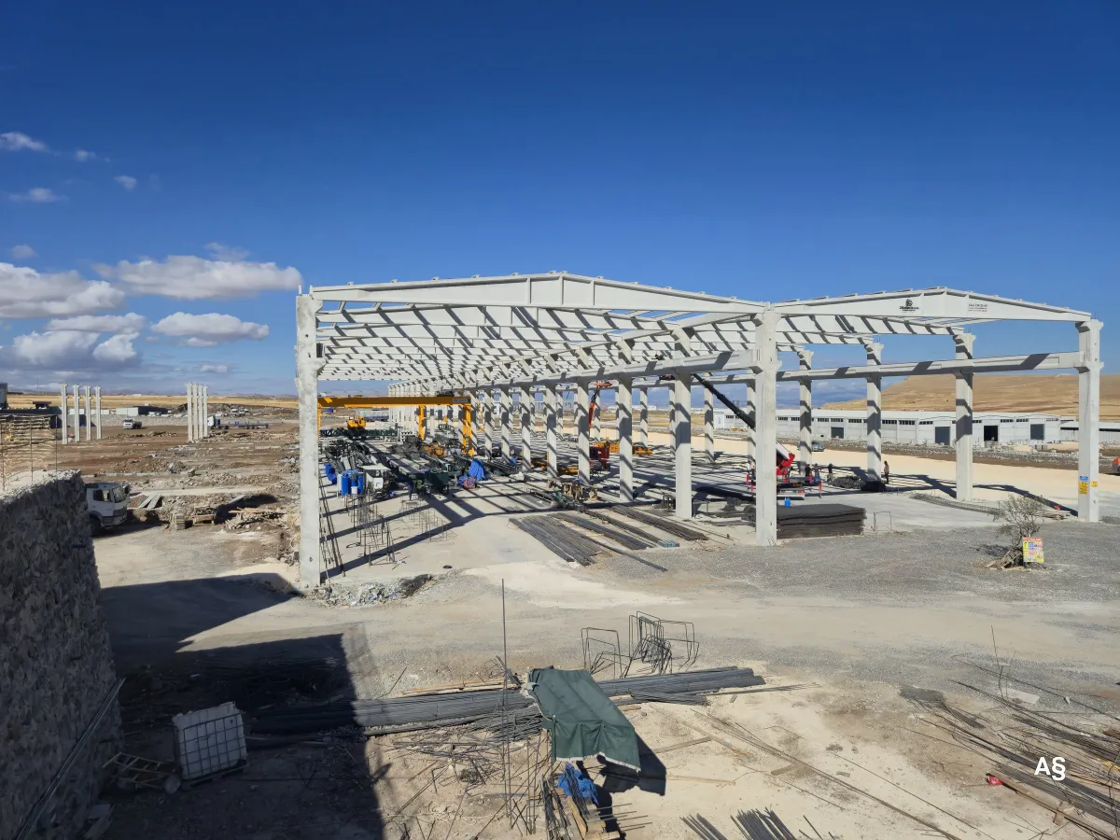
Precast concrete is a construction method in which reinforced concrete elements such as columns, beams and roof girders are cast in steel moulds and cured in a controlled factory environment, then transported to site and erected by crane. It is widely chosen for wide-span industrial buildings such as factories, warehouses and production plants because it offers fast erection, consistent quality and a long service life.
In Turkish, the word “prefabrik” covers everything from shipping containers to light-gauge steel houses. In this article it refers to the precast reinforced concrete elements that form the structural frame of industrial buildings.
How is precast concrete produced?
Most of the quality of a precast element is decided in the factory, before it ever reaches the site. Production typically follows these steps:
- Design and shop drawings: Based on the structural design, shop drawings are prepared for every element, showing its dimensions, reinforcement and connection details.
- Mould preparation: Steel moulds are cleaned and set to size; cast-in fixings and openings for connections are positioned.
- Reinforcement: The reinforcement cage is placed in the mould, with spacers to maintain the specified concrete cover. Long-span beams and roof girders are often prestressed; in these elements steel strands are tensioned before the concrete is poured.
- Casting and compaction: Concrete from the batching plant is poured into the mould and compacted by vibration.
- Curing: The concrete is cured under controlled conditions so that it gains strength.
- Demoulding, inspection and storage: Once it reaches sufficient strength, the element is demoulded, checked for dimensions and surface quality, and moved to the stockyard.
- Transport and erection: Elements are delivered to site in erection sequence and lifted into place by mobile cranes.
Which elements make up a precast industrial building?
In a single-storey factory or warehouse, the precast structural system is usually made up of the following elements:
| Element | Function |
|---|---|
| Column | Transfers roof and crane loads to the foundation and resists horizontal earthquake and wind loads. Usually set into a cast-in-place socket (pocket) foundation. |
| Beam | Ties the columns together and carries façade, floor or overhead crane loads. |
| Roof girder | Sits on the column heads and spans the roof over a wide distance; usually pitched and prestressed. |
| Purlin | Spans between the roof girders and supports the roof cladding. |
| Gutter beam | Runs along the façade line, acting both as a structural member and as a channel that collects rainwater. |
| Special elements | Project-specific corbels, panels or members with non-standard sections. |
Where is precast used?
Precast structural systems are most efficient in single-storey or low-rise buildings with wide, repeating grids:
- Factory buildings and production plants
- Warehouses and logistics buildings
- Cold storage facilities
- Agricultural and livestock buildings
- Workshops, maintenance and service buildings
Why is precast preferred for industrial buildings?
1. Speed: factory and site work in parallel
Structural elements can be produced in the factory while excavation and foundation work continue on site. Erection starts as soon as the foundations are ready, and the formwork, rebar fixing and curing time of cast-in-place concrete is taken off the site programme. This helps investors bring their facility into operation sooner.
2. Consistent quality
In a controlled production area, the concrete mix, compaction, curing and dimensional tolerances are easier to control than on site. Steel moulds allow the same element to be produced again and again to the same dimensions.
3. Wide spans, fewer columns
Prestressed beams and roof girders can span large distances without intermediate columns. A clear interior for production lines, forklift traffic and racking is a major advantage in industrial buildings.
4. Fire resistance
Concrete is a non-combustible material. The fire resistance period of precast elements is set in the design according to section size and concrete cover; in most cases no additional fire-protective coating is needed.
5. Durability and low maintenance
Elements produced with the right concrete class and adequate cover are protected against corrosion, and periodic maintenance such as repainting is limited. This matters even more in humid, dusty or chemically aggressive environments.
6. Less exposure to the weather
Because production takes place in the factory, work schedules are more predictable in regions with long, harsh winters. Erection still depends on the weather, especially wind, but wet trades on site are greatly reduced.
Is precast always the right choice?
No. Precast systems have their limits too, and the right decision depends on the project:
- Transport: Element length and weight must suit road transport, and the distance between factory and site affects cost.
- Crane and site access: Heavy elements need a crane of suitable capacity and firm ground on which to set it up.
- Early decisions: Because elements are made to the design, spans, heights and connection details must be fixed before production; late changes are difficult.
- Connection details: The safety of the system depends largely on how the elements are connected to each other and to the foundation, so connections require engineering design and supervised erection.
- Small, one-off buildings: For non-standard buildings with very few elements, the advantage of reusable moulds may shrink.
Precast vs cast-in-place concrete: a quick comparison
| Criterion | Precast concrete | Cast-in-place concrete |
|---|---|---|
| Place of production | Factory | Site |
| Time on site | Short; foundations and production run in parallel | Long; formwork, rebar and curing all happen on site |
| Quality control | Controlled environment, repeated moulds | More dependent on weather and workmanship |
| Wide spans | Well suited with prestressed elements | Formwork and falsework costs rise |
| Critical point | Connection details, transport and craneage | Formwork, casting and curing quality on site |
Precast production at Demircihan Prefabrik
Demircihan Prefabrik is the precast brand of Demircihan İnşaat, which has worked on infrastructure projects such as dams, irrigation reservoirs, bridges and viaducts since 1998. Its production facility in the Elazığ Teknova Organised Industrial Zone manufactures precast reinforced concrete columns, beams, roof girders and a range of other precast structural elements. An active concrete batching plant, a stone quarry and a large machinery fleet support the group's field experience, and the whole process is managed in-house, from design to erection.
“At our production facility in the Elazığ Teknova Organised Industrial Zone, we aim to offer investors reliable, durable and fast-to-build structural solutions by producing precast reinforced concrete columns, beams, roof girders and a range of other precast structural elements.” — Hakan Özdemir, Chairman of the Board
Summary
- Precast concrete is a construction method in which reinforced concrete elements are produced in a factory and erected on site.
- Its main advantages for industrial buildings are speed, consistent quality, wide spans, fire resistance and low maintenance.
- Transport, crane access, early design decisions and connection design must be considered during planning.
- The right structural system is chosen by assessing the building's span, height, loads and location together.
If you would like to assess a precast solution for your factory, warehouse or production facility, you can send us your project details through our quote request form, call us on +90 424 236 25 40 or reach us on WhatsApp at +90 532 069 99 23.