Technical Guide
Precast or steel? A comparison for industrial buildings
We compare precast concrete and steel structures on weight, span, fire, corrosion, maintenance, erection and transport, and look at when each system makes more sense.
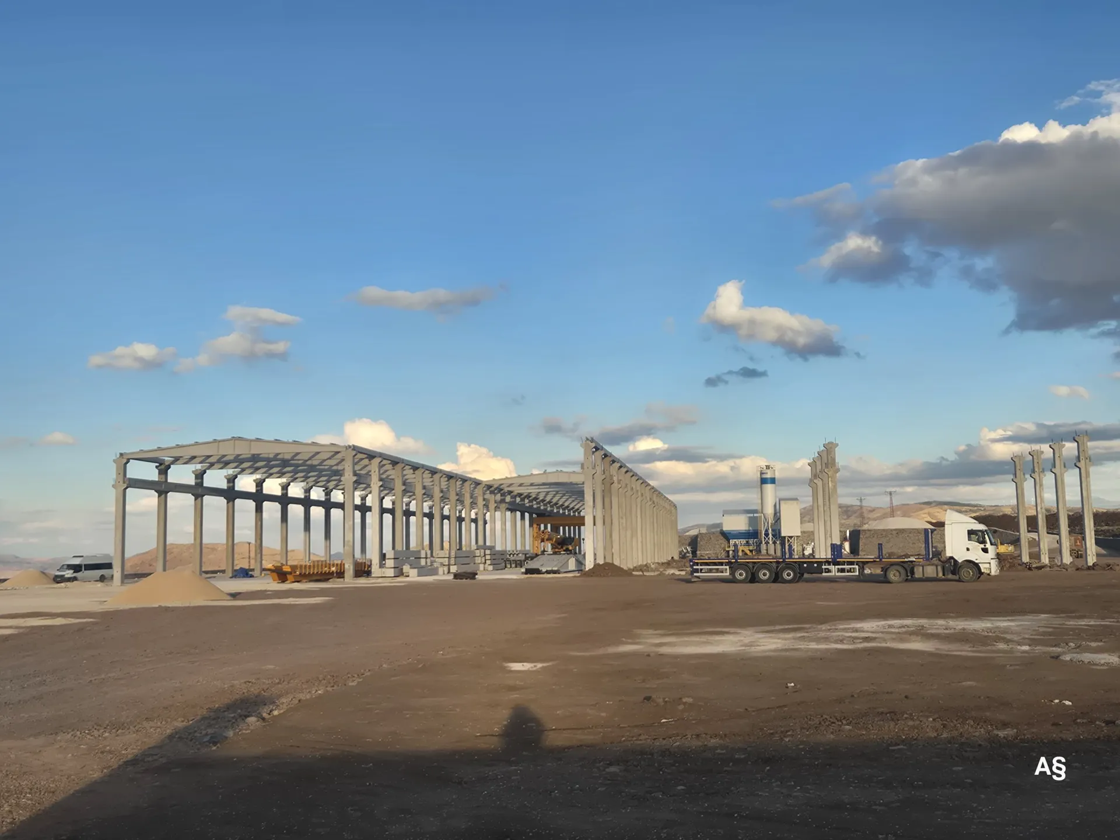
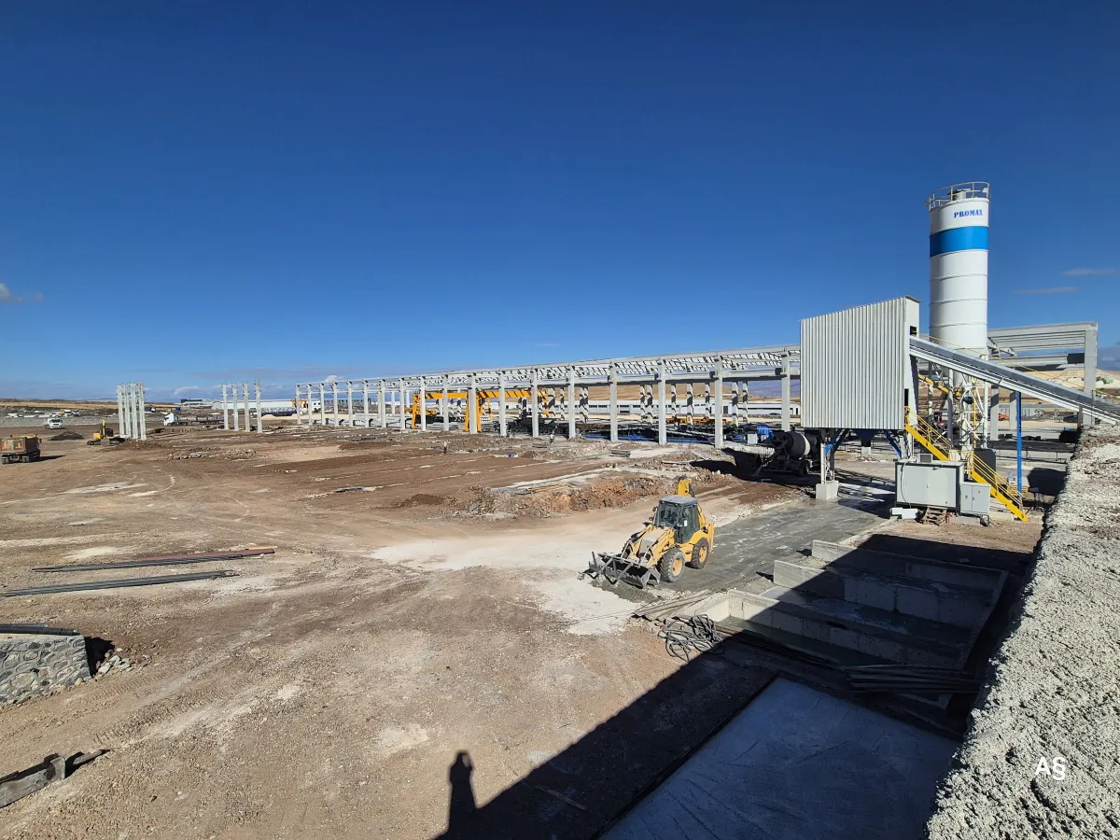
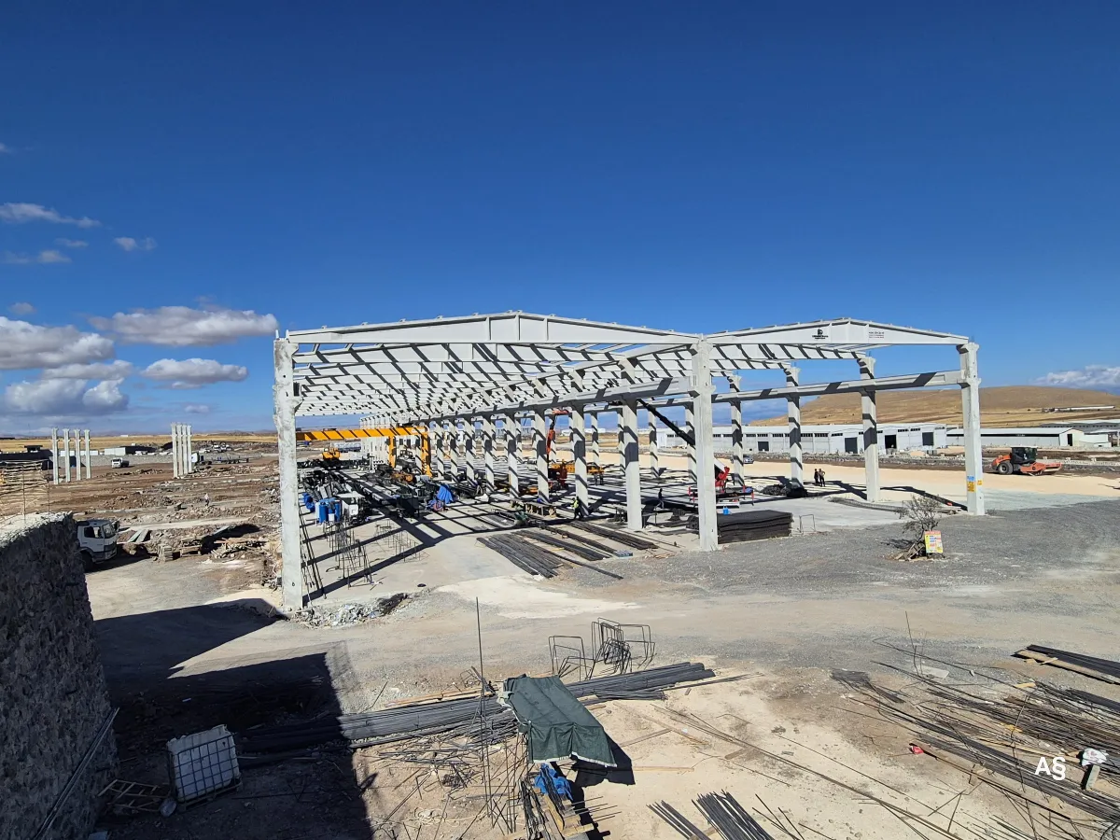
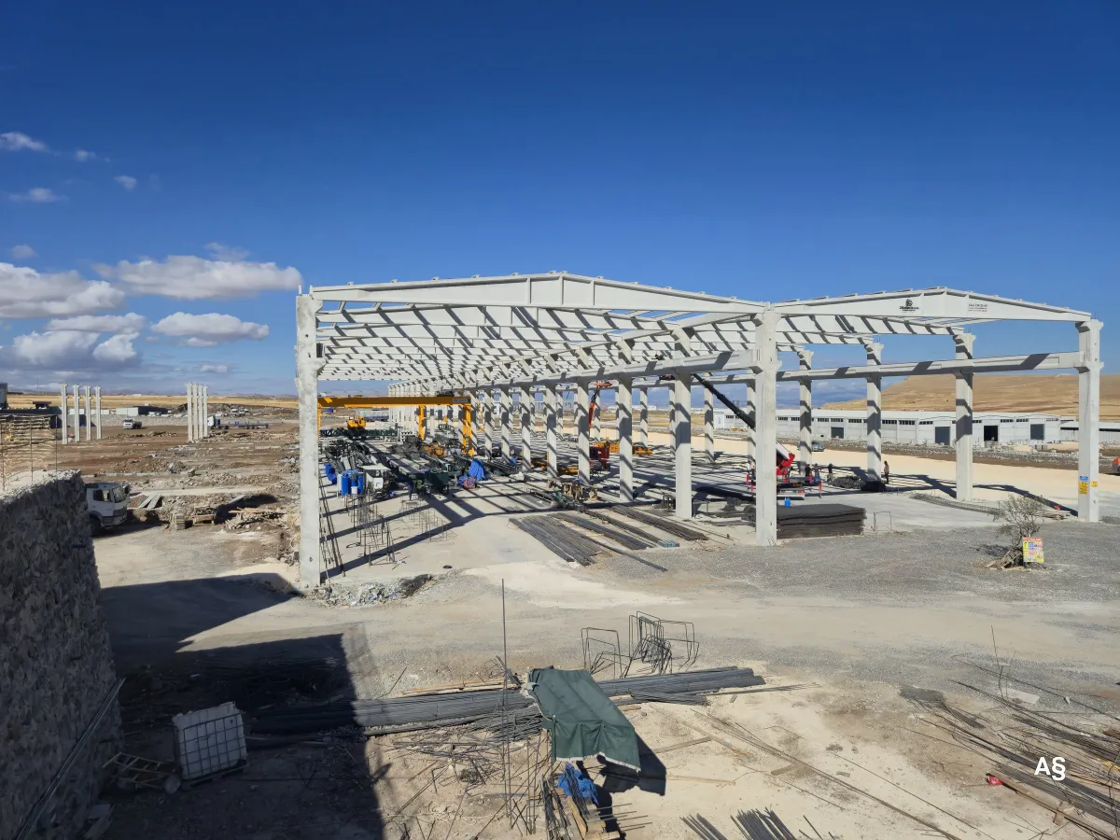
For industrial buildings, the choice between precast (precast reinforced concrete) and steel structures is not about one system being “better”. It comes down to the balance of span, fire and corrosion conditions, crane loads, maintenance expectations, transport and budget. As a general rule, precast concrete stands out for fire resistance, low maintenance and durability, while steel stands out for light weight, very wide spans and flexibility for later changes.
Demircihan Prefabrik manufactures precast concrete elements, so we should say up front that we are not a neutral party. Even so, the right decision is made by understanding the strengths and weaknesses of both systems clearly.
The two systems in brief
Precast concrete structure: A system in which elements such as columns, beams, roof girders and purlins are produced in concrete in a factory and erected on site by crane. Long-span elements are usually prestressed.
Steel structure: A system in which the structural frame is made of rolled or welded steel sections, prepared in a workshop and joined on site by bolting or welding.
Comparison table
| Criterion | Precast concrete | Steel structure |
|---|---|---|
| Weight | Heavy; may need a high-capacity crane and stronger foundations | Light; smaller foundation loads and seismic mass |
| Span | Typical industrial spans are covered with prestressed roof girders | Usually more advantageous for very wide column-free spans such as hangars |
| Fire | Concrete is non-combustible; fire resistance comes from section size and cover | Loses strength quickly at high temperature; fire protection or intumescent coating is applied where required |
| Corrosion and maintenance | No repainting; low maintenance with the right concrete class and cover | Needs paint or galvanising and periodic maintenance |
| Humid and aggressive environments | Well suited with an appropriate concrete design | Higher corrosion risk without additional protection |
| Erection | Fast; needs heavy cranes and a large working area | Fast; lighter equipment, many bolted connections |
| Later changes | Limited; expansion should be planned from the start | More flexible; additions, openings and strengthening are relatively easy |
| Transport | Heavy, long elements; distance from the factory affects cost | Lighter loads; easier to transport over long distances |
| Main cost drivers | Concrete, reinforcement, transport and craneage | Steel price, workshop labour and protective coatings |
When precast concrete makes more sense
- Facilities that store or process materials with a high fire load
- Humid, dusty or chemically aggressive environments: livestock buildings, fertiliser and salt stores, food production, cold storage
- Investments where long service life and low maintenance cost are priorities
- Factories and warehouses on a standard grid with repeating elements
- Projects within a reasonable distance of a precast production facility
When steel makes more sense
- Buildings that need very wide column-free spans, such as aircraft hangars or large sports halls
- Plots with low ground bearing capacity, where a lighter superstructure significantly reduces foundation costs
- Sites very far from a precast plant, where heavy transport is difficult
- Buildings expected to undergo frequent layout changes or later additions
- Light extensions to an existing building
Fire and maintenance: two issues that matter over the long term
Investment decisions often focus on the initial construction cost, yet an industrial building is used for decades. In steel structures, applying fire protection where fire regulations require it and repainting against corrosion at regular intervals can create extra costs and production downtime during operation. In precast concrete, these items are usually far more limited. On the other hand, a precast building may have higher transport and crane costs at the outset. A sound comparison considers construction and operating costs together.
Erection time and programme
Because both systems are built from prefabricated elements, time on site is shorter than for cast-in-place concrete. With precast, elements are produced in the factory in parallel with the foundation works, and erection moves quickly with heavy cranes. With steel, workshop fabrication and bolted connections on site are the deciding factors, and lighter equipment is used. In practice, the real difference often comes not from the system itself but from the manufacturer's workload, material lead times and how early the design is finalised.
Indoor environment: heat and sound
Because the mass of concrete absorbs and releases heat slowly, it smooths out daily temperature swings to some extent. Even so, the energy performance of an industrial building is determined mainly by the insulation of its roof and wall cladding. Since the same sandwich panels or façade solutions can be used with either system, the difference here is limited in most projects.
Comparing quotations properly
When precast and steel quotations are placed side by side, make sure the scope is the same. Does the steel quotation include painting, galvanising and, where needed, fire protection? Does the precast quotation include transport and crane hire? Were both prepared for the same span, height, crane load and fire requirements? A comparison made before these questions are answered says more about missing scope than about the systems themselves.
Which is safer in an earthquake?
There is no single answer. The Turkish Building Earthquake Code sets out separate design rules for both precast reinforced concrete and steel buildings. Steel is a lighter and more ductile material; a precast building is heavier, and its safety depends largely on connection details being correctly designed and executed. Both systems produce a safe building when they are designed to code, manufactured correctly and erected under supervision; when these conditions are not met, both carry risk.
Hybrid solutions
Some projects use both systems together, for example a steel roof on precast columns, or a steel mezzanine added to a precast main frame. In hybrid solutions, the connection details between the two materials and the effect of their different stiffnesses on seismic behaviour should be assessed together at the design stage.
Questions to ask before deciding
- What is the largest column-free span required?
- Will materials with a high fire load be stored or processed in the building?
- Is the environment humid, dusty or chemically aggressive?
- Will there be an overhead crane, and what is its capacity?
- What does the geotechnical report say?
- How far is the plot from a precast production facility?
- How is the building's long-term maintenance budget planned?
Summary
- Precast concrete stands out for fire resistance, low maintenance, suitability for humid and aggressive environments, and long service life.
- Steel has the advantage in light weight, very wide spans, remote sites and flexibility for later changes.
- Seismic safety comes less from the material than from correct design, connection details and supervised execution.
- Comparisons should include maintenance and fire-protection costs over the building's life, not only the initial construction price.
We can help you assess whether a precast concrete solution suits your project. Demircihan Prefabrik produces columns, beams, roof girders and a range of other precast structural elements at its production facility in the Elazığ Teknova Organised Industrial Zone. You can fill in our quote request form, call us on +90 424 236 25 40 or reach us on WhatsApp at +90 532 069 99 23.