Elazığ · Factory
Teknova OIZ Precast Production Facility
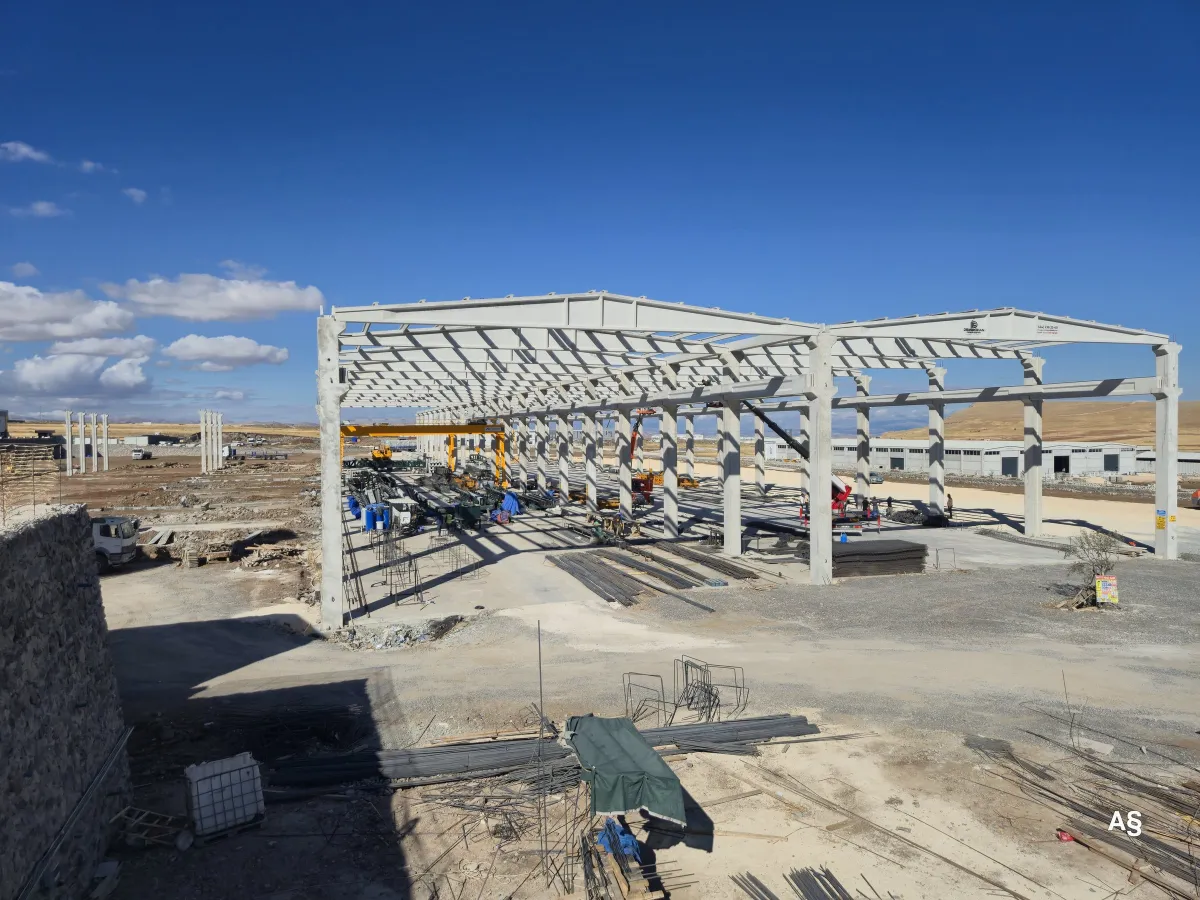
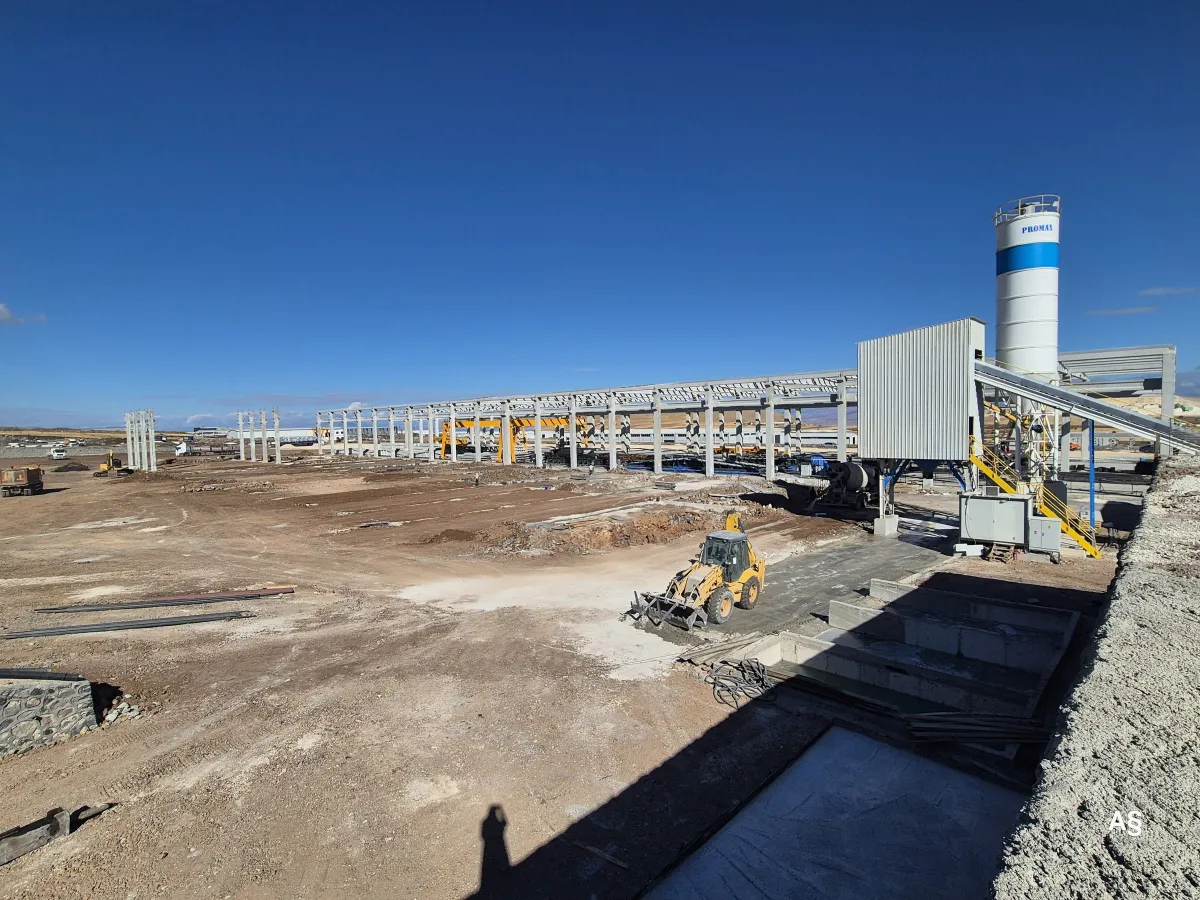
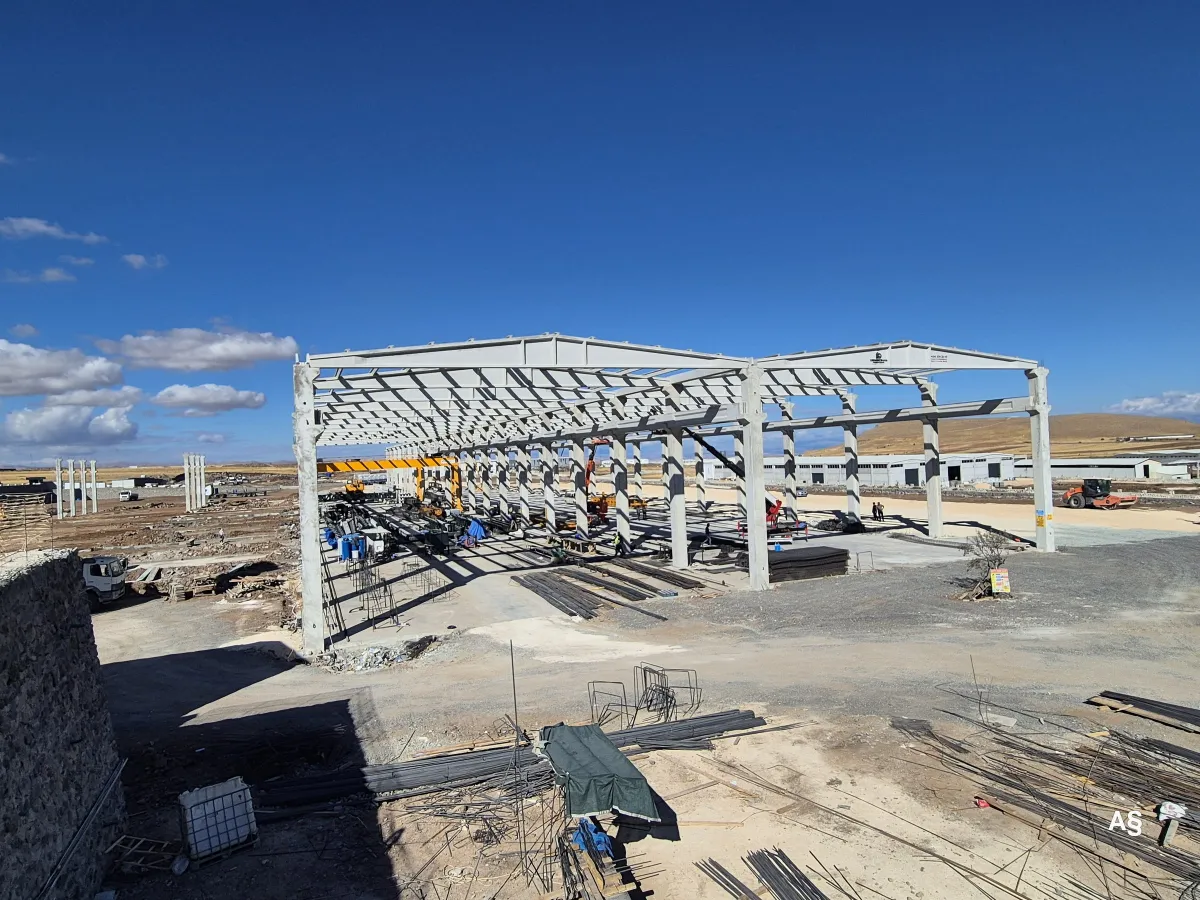
The precast column, beam and roof truss frame of our production facility in Elazığ Teknova Organized Industrial Zone.
In progress
Load-Bearing ElementsProducts
A precast column is a vertical reinforced concrete member produced in the plant and set into its foundation on site. It carries beam and roof loads down to the foundations and forms the structural frame of an industrial building.
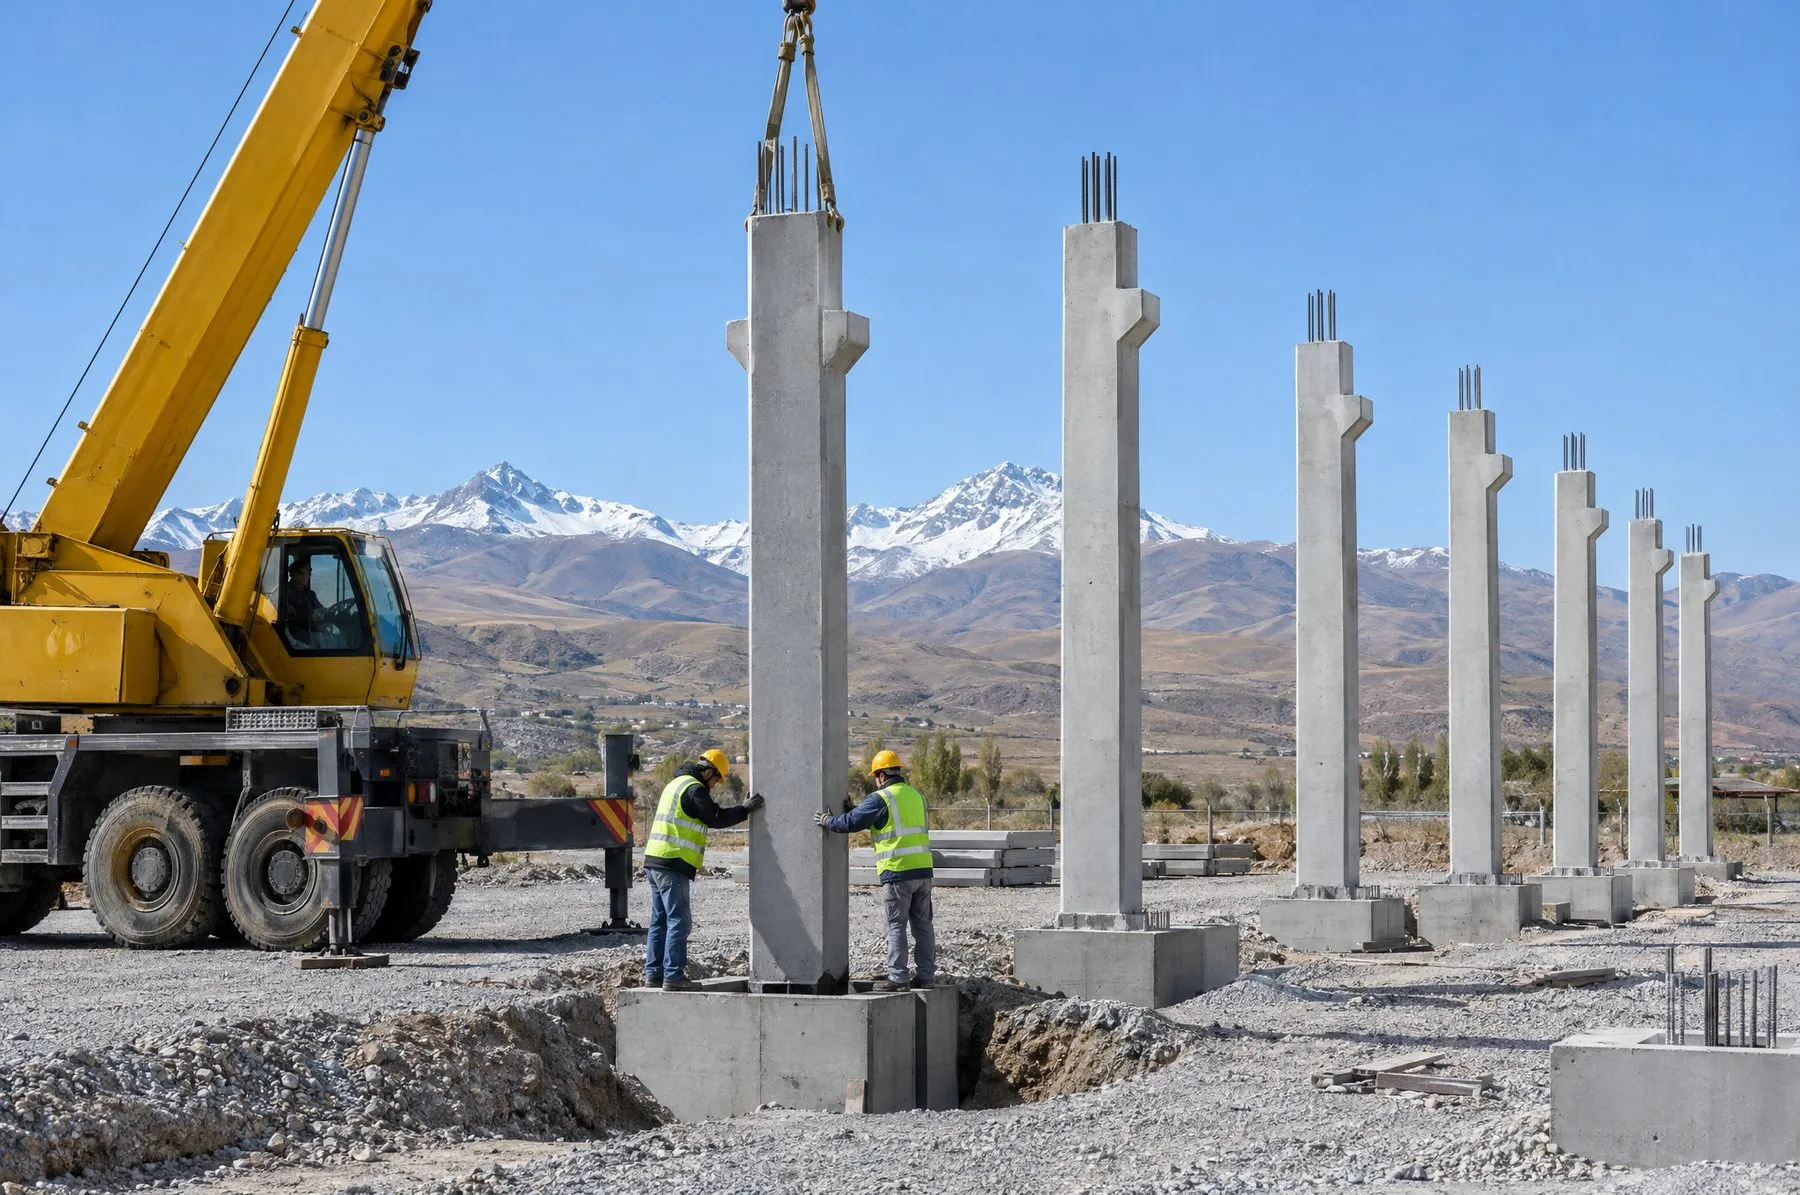
A precast column is a vertical reinforced concrete member cast in a controlled plant environment, delivered to site ready to install and set into its foundation. In precast buildings, columns collect the loads coming from roof girders, beams and gutter beams and carry them down to the foundations.
In single-story factories and warehouses, columns are the main members resisting both vertical loads and lateral actions such as wind and earthquakes. They are typically fixed rigidly into the foundation, while the beams resting on them are usually connected with pinned joints. As a result, the column section, its reinforcement and its foundation connection directly govern how the building performs in an earthquake.
Precast columns are most often produced with square or rectangular sections. Depending on the project, a column may include:
Section size, column height, corbel levels and reinforcement layout are set for each building by the structural design. Rather than a fixed catalog of sizes, the loads and spans of your project drive the design.
Columns are cast in steel molds adjusted to the project dimensions, once the reinforcement cage and cast-in parts are in place. A column is not demolded or shipped until the concrete has reached the required strength. Before casting, the position of reinforcement, cover and cast-in parts is checked, and concrete strength is tracked with test specimens. Plant production makes concrete quality, cover and dimensional tolerances far easier to control than on a construction site.
On site, columns are lifted by mobile crane into prepared socket (pocket) foundations. Once plumb and at the correct level, each column is temporarily braced and the socket gap is filled with high-strength grout or concrete. When the infill has gained sufficient strength, beams and roof elements are placed on top.
With a cast-in-place column, formwork, reinforcement and concreting all happen on site; every column means waiting for the forms to be set, poured and struck, and progress depends on the weather. A precast column is produced in the plant while foundation work continues on site, and is set in place quickly once it arrives. Working with the same molds and the same production routine also keeps dimensional and quality differences between columns to a minimum.
The site location, approximate building dimensions, column grid, building height and any overhead crane requirements are enough to get started. Final dimensions are confirmed by the structural design.
Dimensions, reinforcement and load capacity are set by structural design for each project; contact us for technical details.
Elazığ · Factory
The precast column, beam and roof truss frame of our production facility in Elazığ Teknova Organized Industrial Zone.
Technical Guide
Precast concrete is a method in which reinforced concrete elements are made in a factory and erected on site by crane. This guide covers production, key elements, benefits and limits.
Investment Guide
The cost of a precast factory building is not set by a single price per square metre but by span, height, crane load, ground conditions, cladding, transport and the erection schedule.
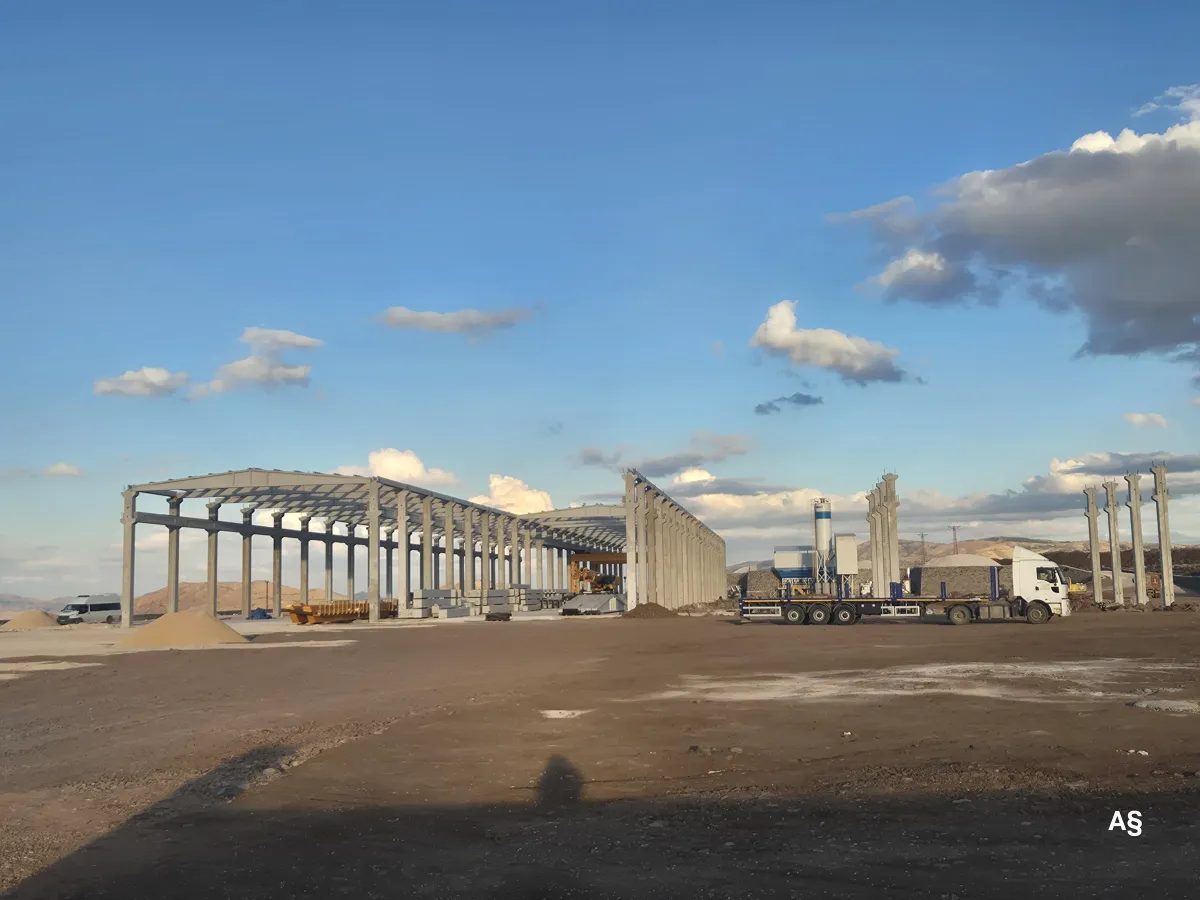
Technical Guide
We compare precast concrete and steel structures on weight, span, fire, corrosion, maintenance, erection and transport, and look at when each system makes more sense.
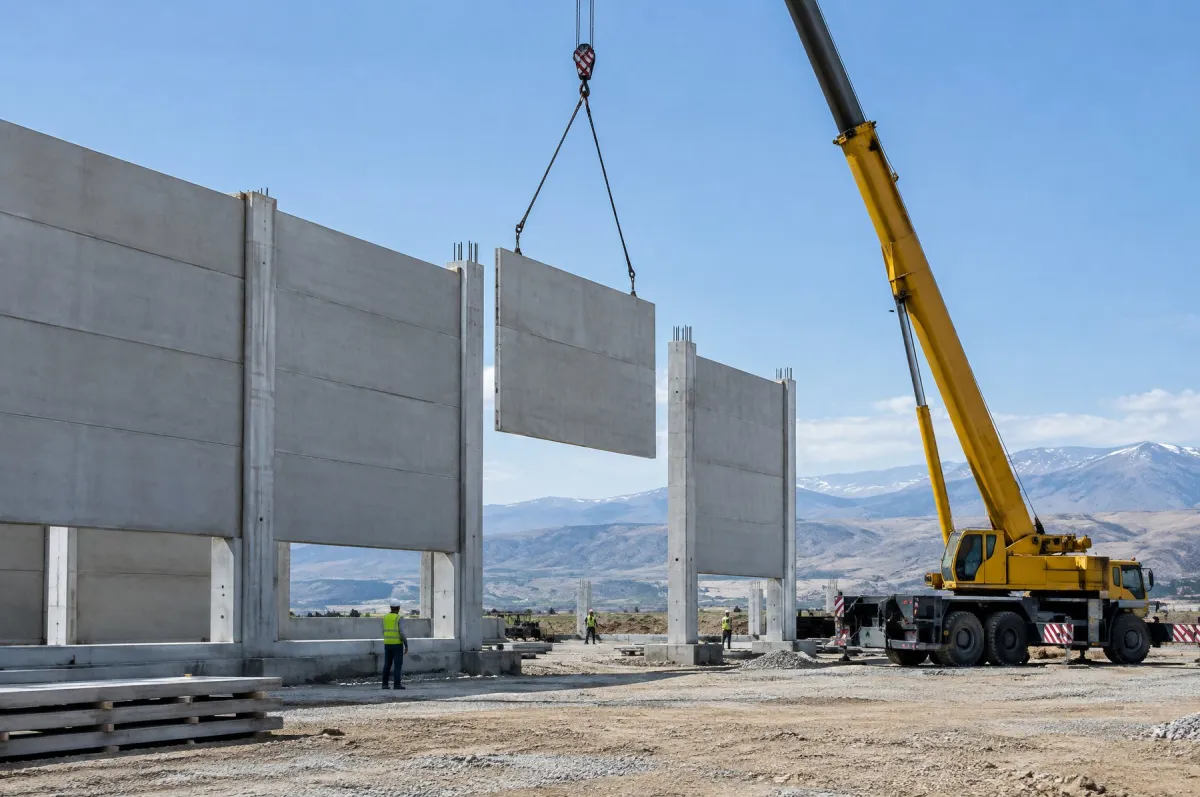
Facade and Floor Elements
A precast facade panel is a reinforced concrete wall unit made at the plant and fixed to the precast frame of an industrial building. It gives the building a durable, non-combustible envelope that goes up quickly.
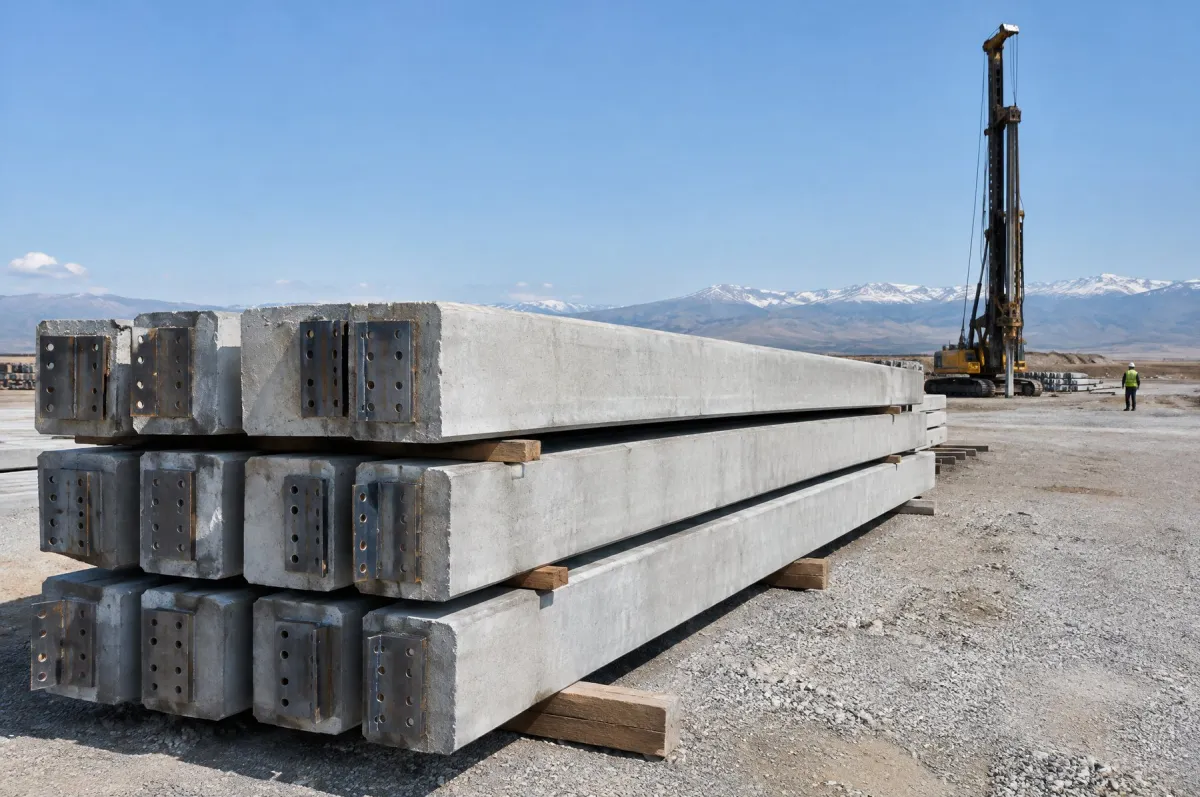
Infrastructure Elements
A precast concrete pile is a reinforced or prestressed foundation element made in the plant and driven into the ground on site. It carries building loads past weak upper soil layers down to firmer strata.
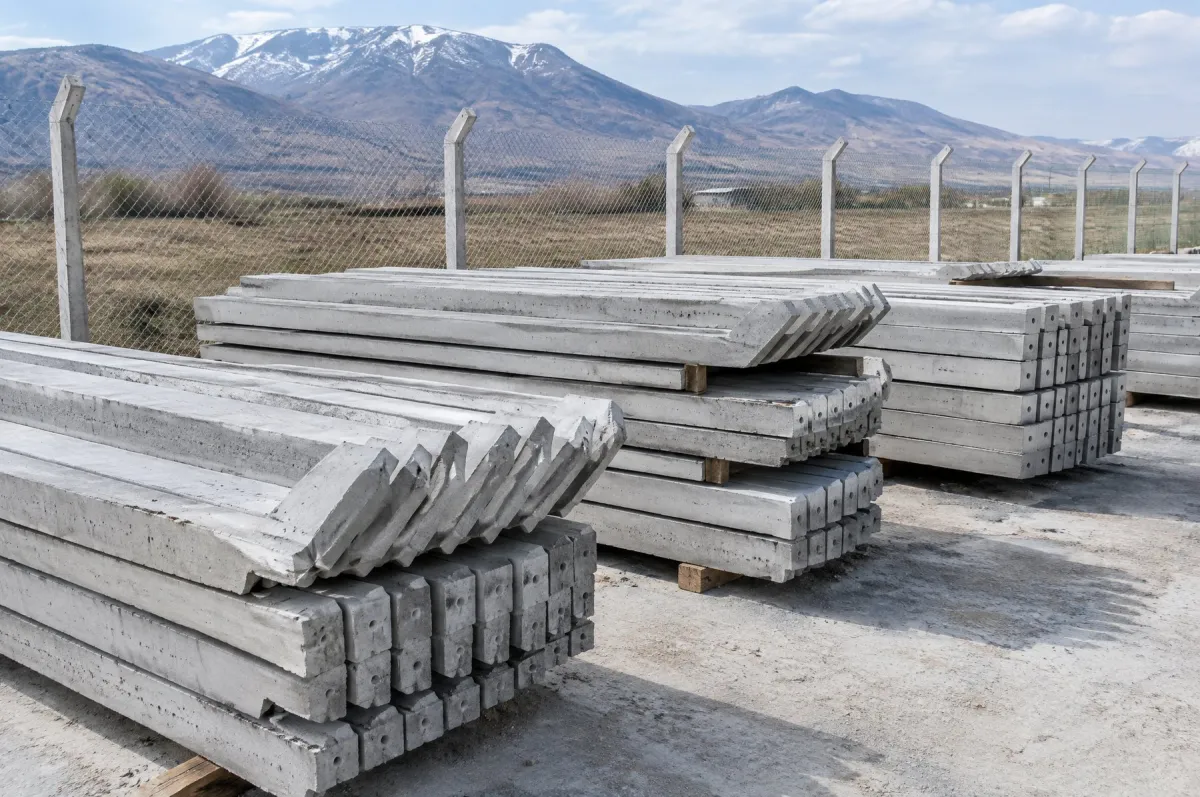
Perimeter and Protection Elements
A concrete fence post is a reinforced precast post set into the ground to carry chain-link mesh, barbed wire or panel fencing. It provides a durable, low-maintenance fence line around land, industrial sites, vineyards and orchards.