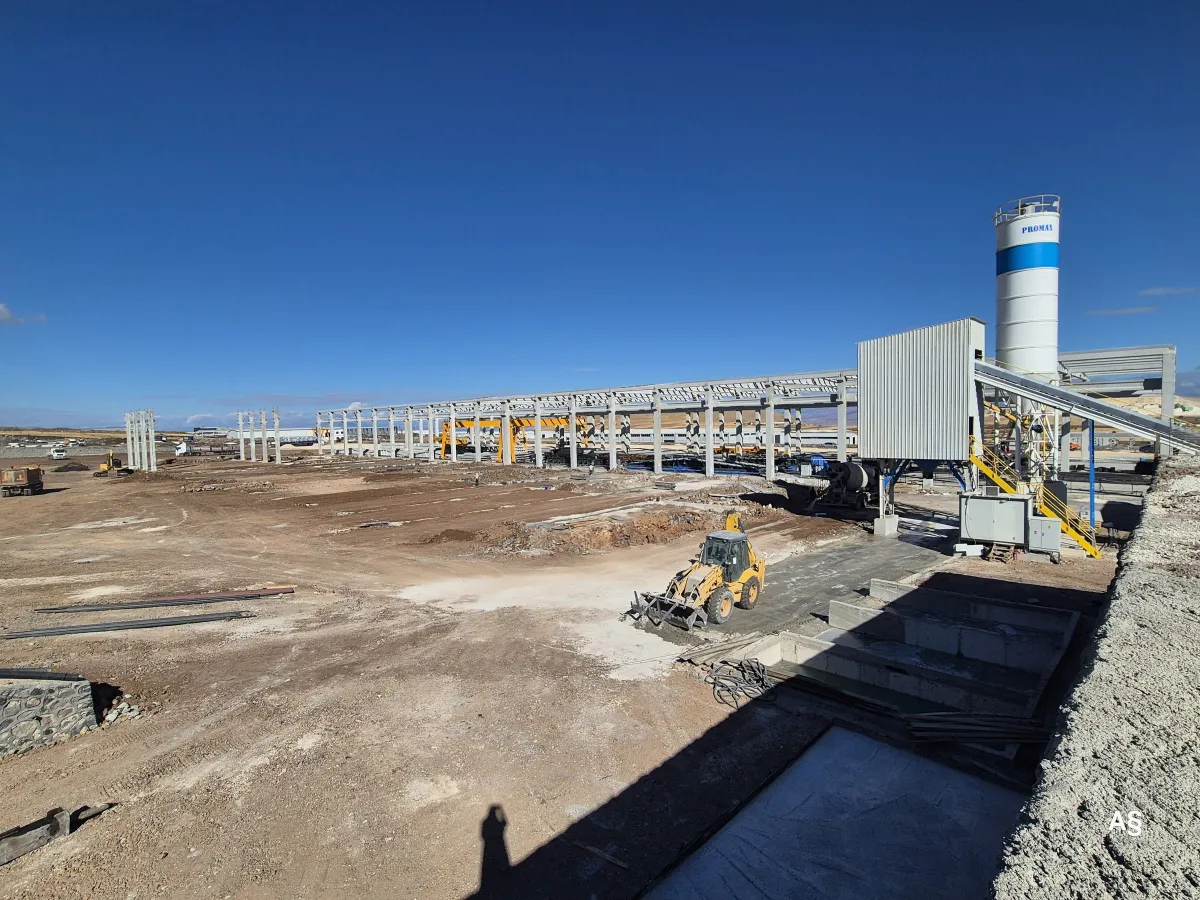
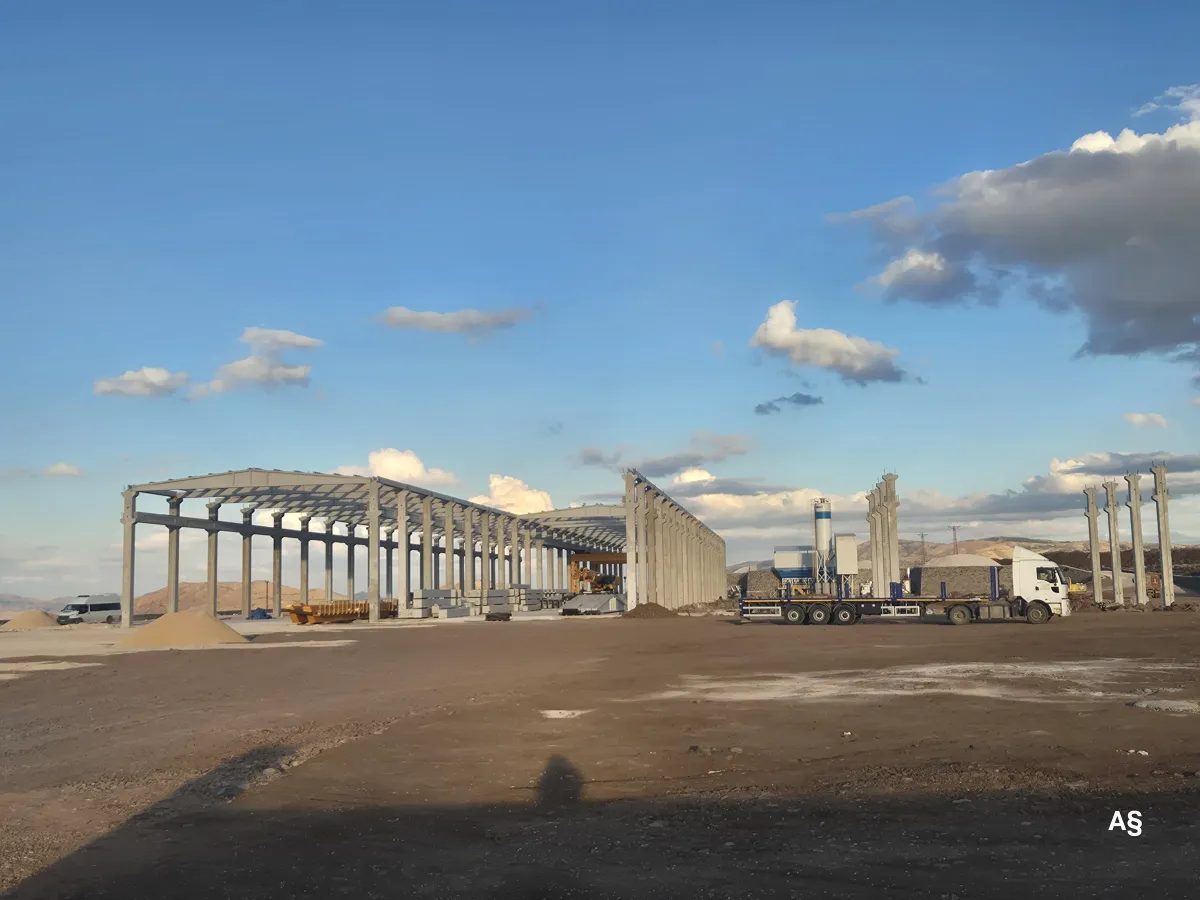
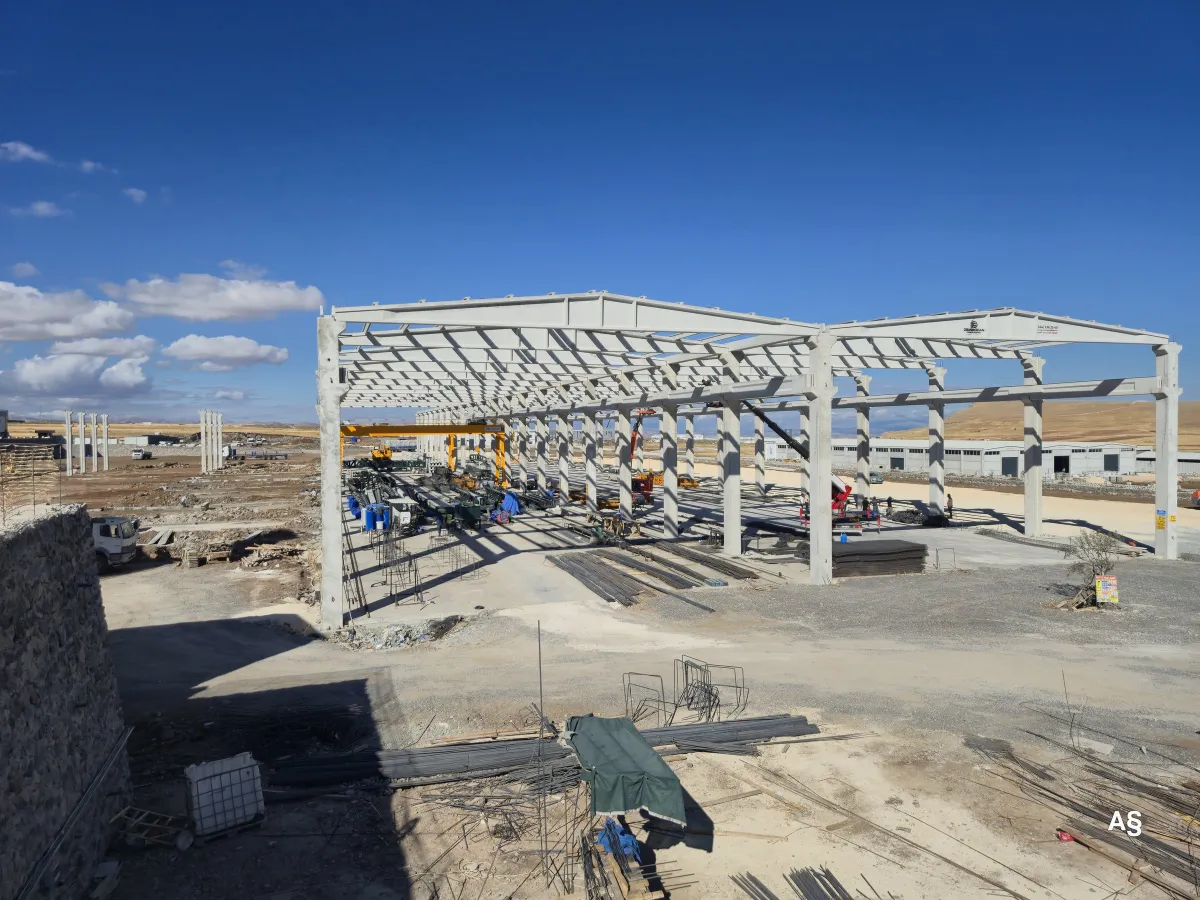
Investment Guide
Factors that determine the cost of a precast factory building
The cost of a precast factory building is not set by a single price per square metre but by span, height, crane load, ground conditions, cladding, transport and the erection schedule.
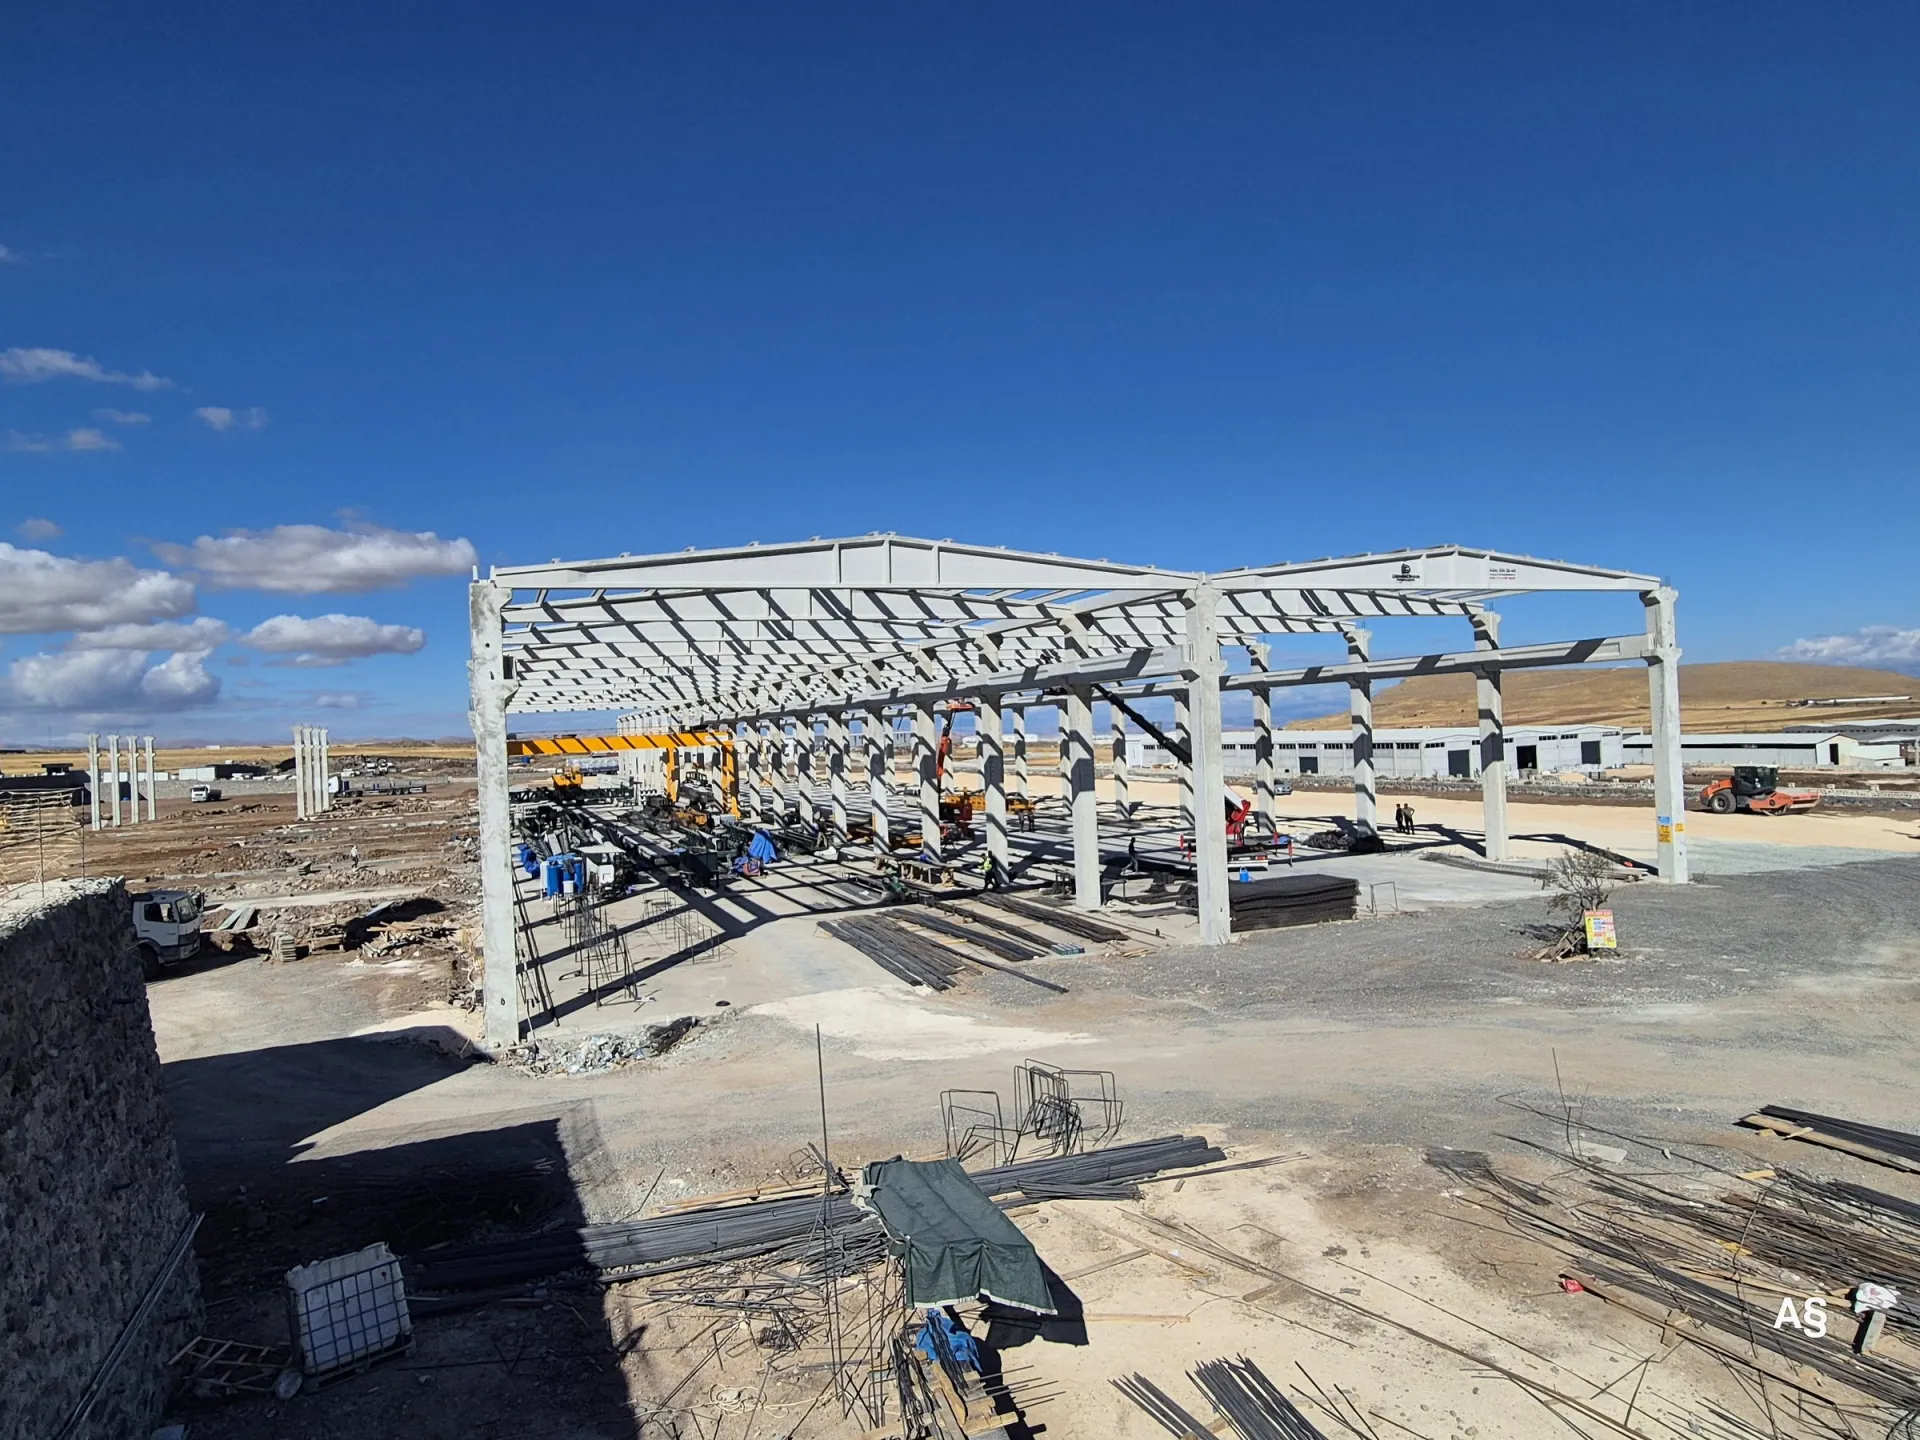
The cost of a precast factory building is not determined by a single price per square metre. It depends on a combination of factors: the building's span and height, the crane and roof loads it must carry, ground conditions, the choice of roof and wall cladding, transport distance and the erection schedule. That is why a reliable price can only be given after a site survey and a structural design.
The price-per-square-metre approach often seen online can give a first budget idea, but two buildings of the same size can differ significantly in cost. Below are the items that affect cost the most, and the information an investor should clarify for each.
At a glance: what drives the cost
| Factor | What it changes | Information to clarify |
|---|---|---|
| Floor area and plan geometry | Number and variety of elements | Number of bays, grid spacing, expansion plans |
| Span | Girder and beam sections, prestressing, crane capacity | Areas that must be column-free |
| Height | Column length, foundations, façade area | Clear height under the roof girders |
| Overhead crane | Crane beams, column corbels, column sections | Crane capacity and the bays it will serve |
| Ground and foundations | Foundation type and size | Geotechnical report |
| Roof and walls | Cladding material, insulation, rooflights | Heating or cooling needs, façade preference |
| Mezzanine and floors | Additional beams and floor elements | Offices, mezzanine, floor loads |
| Transport | Number of trucks, permits for oversize loads | Site location and road access |
| Erection and schedule | Crane, crew and mould planning | Target start and completion dates |
| Scope of the quotation | Total price | Turnkey, or structural frame only |
1. Floor area and plan geometry
Total enclosed area is the main multiplier of cost, but it is not enough on its own. A rectangular plan on a regular grid allows the same elements to be produced repeatedly; the more elements cast from the same mould, the lower the unit cost. Irregular plans, mixed spans and special corner solutions increase the variety of elements, the number of moulds and the erection time. If future expansion is planned, it should be built into the design from the start.
2. Span
Span is the column-free distance between two columns. As the span increases, so do the section, weight and prestressing requirements of the roof girders and beams. Heavier elements mean larger cranes and special transport. If the production layout does not truly require a fully column-free area, a solution with intermediate columns can reduce cost.
3. Height
Column length is set by the clear height needed for machinery, racking and overhead cranes. As height increases, so do column sections, foundation sizes and the area of wall cladding. Tall columns sway more under earthquake and wind loads, which can lead to larger sections. A building designed taller than necessary costs more both to build and to heat.
4. Overhead crane loads
If the building will have an overhead (bridge) crane, the crane beams, column corbels and column sections are sized for the crane's capacity and duty. Dynamic effects from crane movement and braking forces are also taken into account. Crane capacity has a direct impact on column and foundation costs, so any future capacity increase should also be stated at the outset.
5. Ground conditions and foundations
Precast columns are usually set into cast-in-place socket (pocket) foundations. Foundation size depends on the geotechnical report, the column loads and the seismic hazard at the site. On ground with low bearing capacity, fill or groundwater problems, ground improvement or piled foundations may be needed. The same building can therefore have very different foundation costs on different plots.
6. Roof and wall cladding
Cladding choices shape the budget as much as the structural frame. The insulation material and thickness of sandwich panels, whether precast wall panels are used, rooflights, roof monitors, rainwater drainage and fire requirements all change the cost. In buildings such as cold stores or temperature-controlled production areas, insulation requirements are higher still.
7. Mezzanines, offices and floors
If an office block, mezzanine or load-bearing floors are needed alongside the production area, additional beams and floor elements are required. The imposed load on the floor, meaning the weight of stored goods or machinery, determines which elements are used.
8. Transport distance and route
Because precast elements are long and heavy, the distance between factory and site directly affects the number of trucks and the transport cost. Very long elements may need oversize-load permits, and narrow roads, bridges and sharp bends complicate route planning. For projects close to the production facility, this cost item falls noticeably.
9. Erection conditions and schedule
Erection speed depends on a firm working area for the crane, site access and the weather. If a very short delivery time is required, more moulds, crews and cranes may need to be planned, and this is reflected in the price. In winter, extra measures may be needed for foundation concrete and erection.
10. Scope of the quotation
The most common mistake when comparing quotations is to compare two offers with different scopes on their total price alone. One quotation may cover only the structural frame while another is turnkey. Because input prices such as cement and reinforcing steel can change, the validity period of the quotation should also be checked.
| Item | Question to ask |
|---|---|
| Structural design and shop drawings | Is the design service included in the price? |
| Foundations | Who is responsible for excavation and socket foundations? |
| Precast structural frame | Are the number and sections of columns, beams, roof girders, purlins and gutter beams specified? |
| Transport and erection | Are crane hire, erection crew and transport included? |
| Roof and wall cladding | Are the material type and thickness stated? |
| Floor slab, doors and services | Are the industrial floor, doors, electrical and mechanical works in scope? |
| Validity | How long is the quotation valid, and how are price changes handled? |
Information to prepare before requesting a quotation
- Province, location and, if available, zoning status of the plot
- Approximate enclosed area, span and height requirements
- Whether there will be an overhead crane, and its capacity
- Geotechnical report and site plan, if available
- Intended use: production, storage, cold storage, livestock, etc.
- Roof and wall cladding preferences, office or mezzanine needs
- Target start and completion dates
Summary
The cost of a precast factory building is driven not only by floor area but also by span, height, crane loads, ground conditions, cladding choices, transport and schedule. A price per square metre is useful as a first indication, but a figure without a defined scope and technical assumptions is not enough for comparison. A firm price requires a site survey and a design-based quotation.
Demircihan Prefabrik manufactures precast structural elements at its production facility in the Elazığ Teknova Organised Industrial Zone and manages the whole process in-house, from design to erection. You can send us your project details through our quote request form, or call +90 424 236 25 40 or message us on WhatsApp at +90 532 069 99 23 to arrange a site survey.