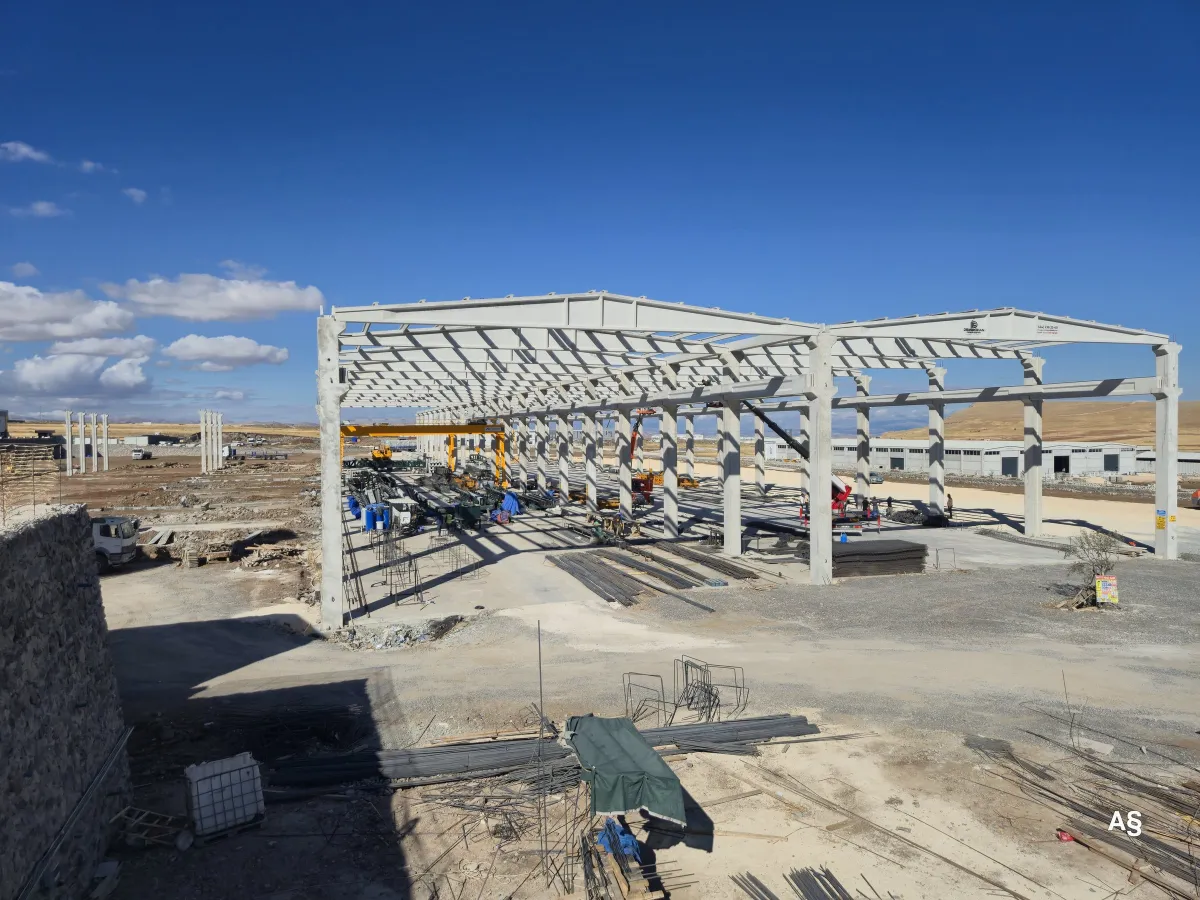
Elazığ · Factory
Teknova OIZ Precast Production Facility
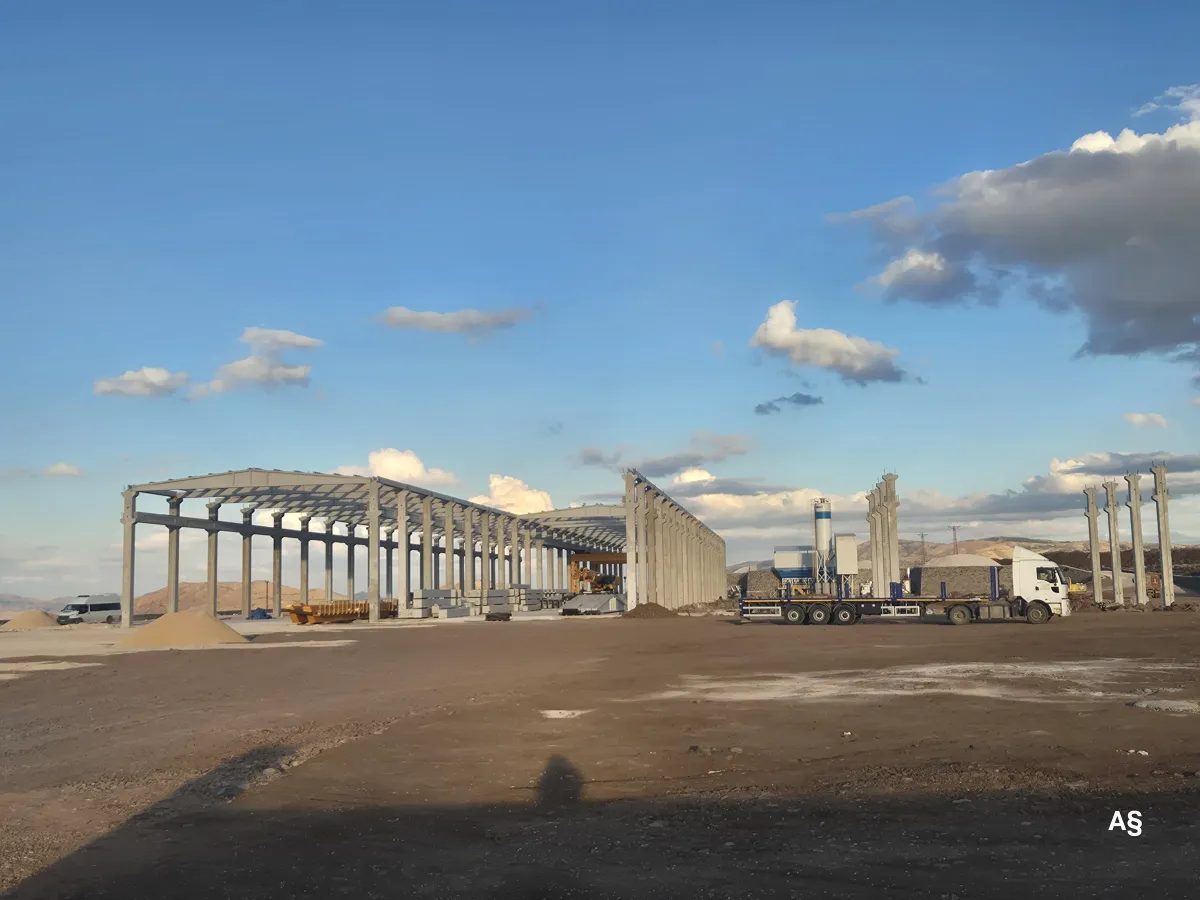
The precast column, beam and roof truss frame of our production facility in Elazığ Teknova Organized Industrial Zone.
In progress
Roof ElementsProducts
A precast roof truss, often called a roof girder in precast terminology, is the main roof member that spans the wide bay between columns and carries roof loads to them. Purlins sit on top of it and support the roof cladding.
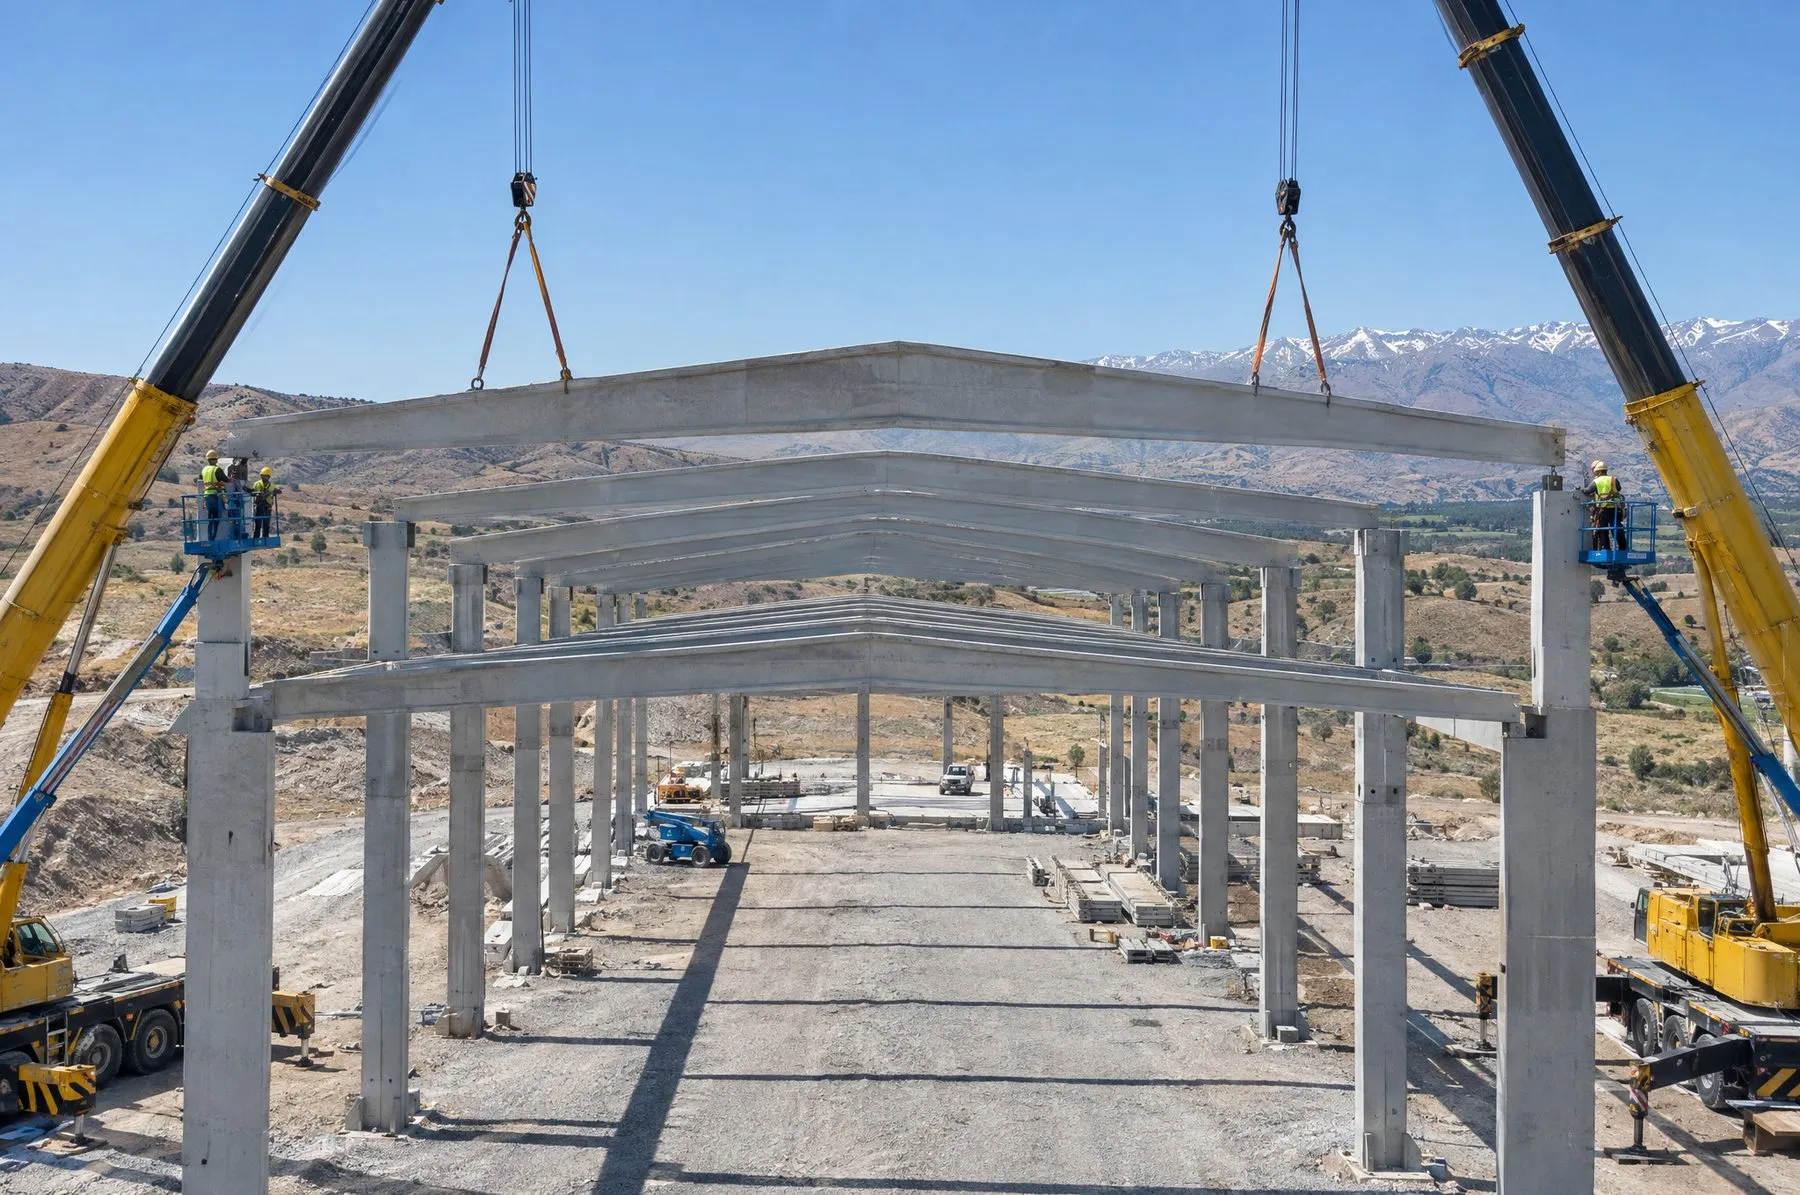
A precast roof truss, also known as a roof girder or double-pitched roof beam, is a precast roof member that spans the main bay between two columns in an industrial building. Its top edge is usually highest at mid-span and slopes down toward the ends, giving the roof the fall it needs to drain. Both double-pitched and single-pitched types are used in the industry.
The roof truss is the primary load-bearing member of a precast roof. The weight of the cladding, together with snow and wind loads, passes first to the purlins, then to the truss and finally to the columns. Because the truss span determines how much of the interior is free of columns, it has a direct effect on production line layout and on forklift and crane movement. The truss-to-column connection is detailed to stop the truss from sliding off the column head or overturning during an earthquake.
The distance between trusses (the bay spacing) sets the length and section of the purlins. Wider spacing means fewer trusses, but longer purlins that need to be stronger. Because this balance affects the total number of elements, erection time and cost, it is weighed up together at the design stage.
Roof trusses are most often designed with an I-section whose depth reduces from mid-span toward the supports. For long spans, the industry generally favors prestressed production. Length, depth, pitch, prestressing and reinforcement are set in the structural design based on the span, roof cladding type, snow load and any services to be hung from the roof.
Trusses are produced in long molds adjusted to the length and pitch of each project. Dowels, sleeves and cast-in parts for the purlin connections are placed before casting. As long, slender members, they must be lifted from the correct points during demolding, storage and loading; these lifting points are defined at the design stage.
Roof trusses are delivered on transport suited to their length. On site, they are lifted by crane onto the column heads and secured with dowel connections. Once the trusses are in place, the purlins follow, so the roof is quickly ready for cladding. For particularly long trusses, the delivery route and crane capacity are planned together at the start of the project.
Selecting a truss is not only about span. If solar panels, ventilation equipment or suspended services may be added later, allowing for these loads from the outset keeps the building flexible throughout its life. Sharing the column-free span you need and how you plan to use the roof is the first step toward the right truss design.
Dimensions, reinforcement and load capacity are set by structural design for each project; contact us for technical details.
Elazığ · Factory
The precast column, beam and roof truss frame of our production facility in Elazığ Teknova Organized Industrial Zone.
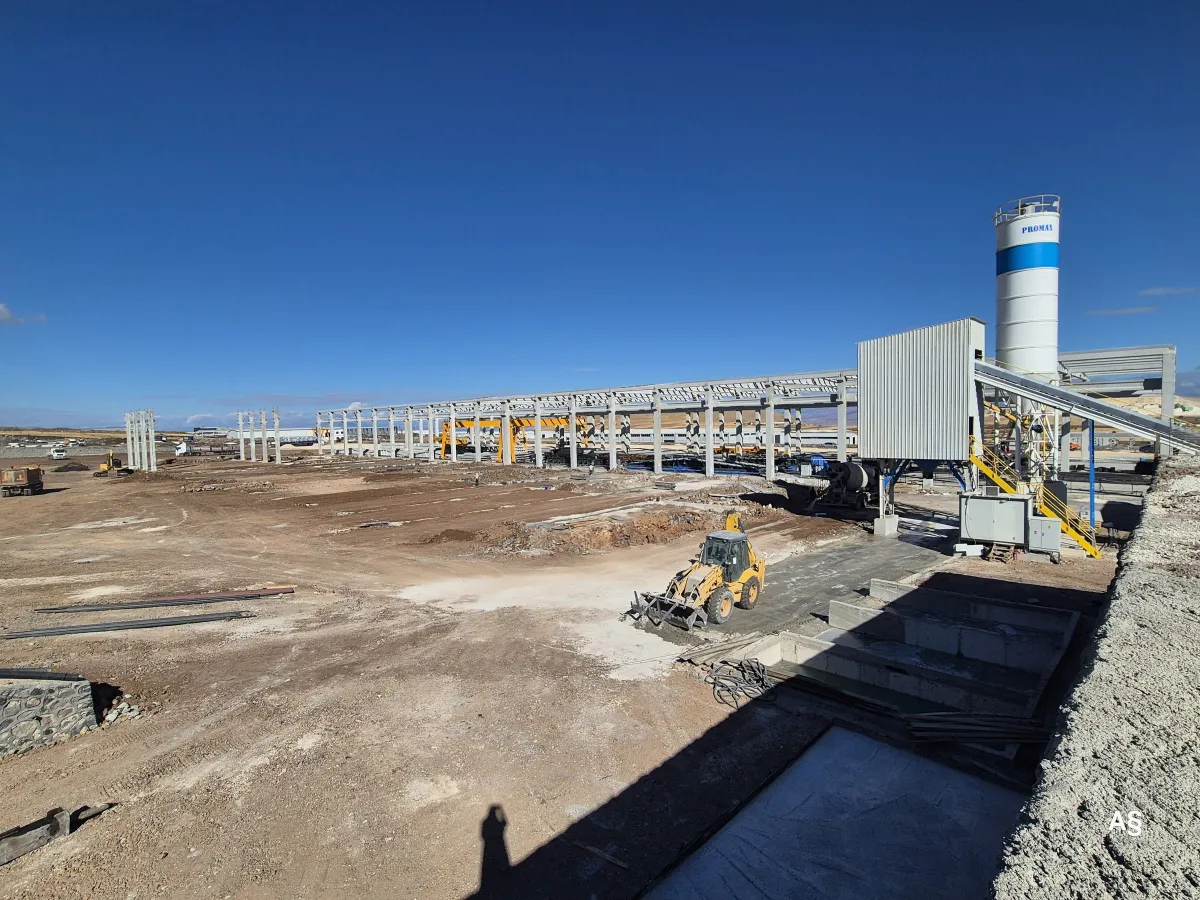
Technical Guide
Precast concrete is a method in which reinforced concrete elements are made in a factory and erected on site by crane. This guide covers production, key elements, benefits and limits.
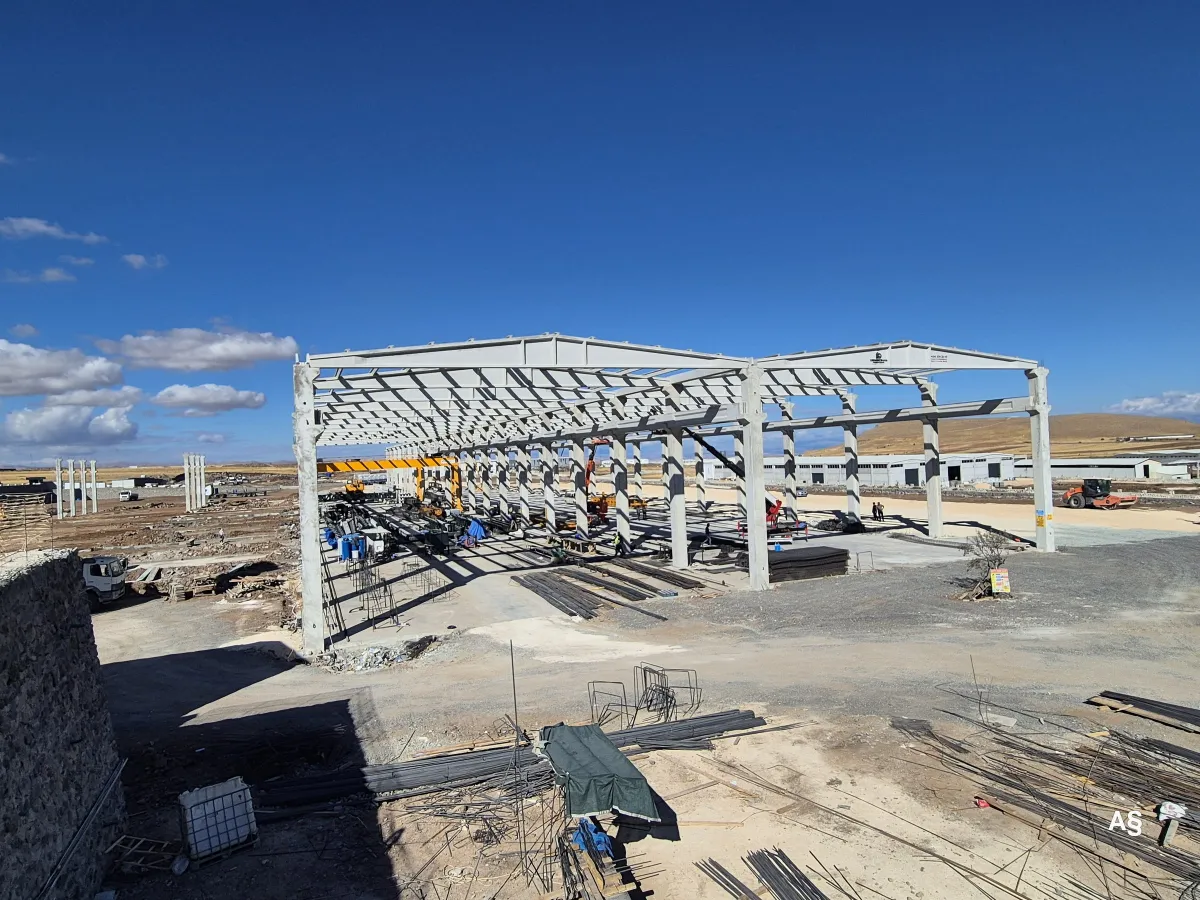
Investment Guide
The cost of a precast factory building is not set by a single price per square metre but by span, height, crane load, ground conditions, cladding, transport and the erection schedule.
Technical Guide
We compare precast concrete and steel structures on weight, span, fire, corrosion, maintenance, erection and transport, and look at when each system makes more sense.
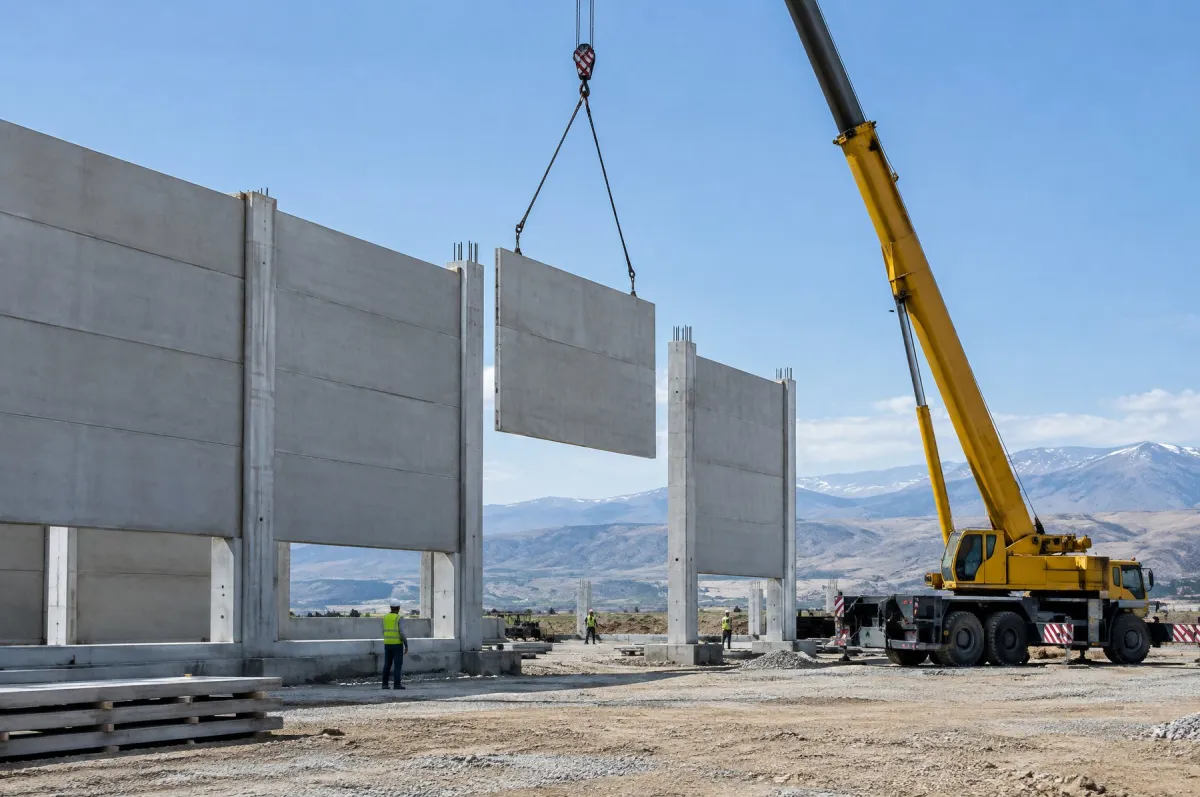
Facade and Floor Elements
A precast facade panel is a reinforced concrete wall unit made at the plant and fixed to the precast frame of an industrial building. It gives the building a durable, non-combustible envelope that goes up quickly.
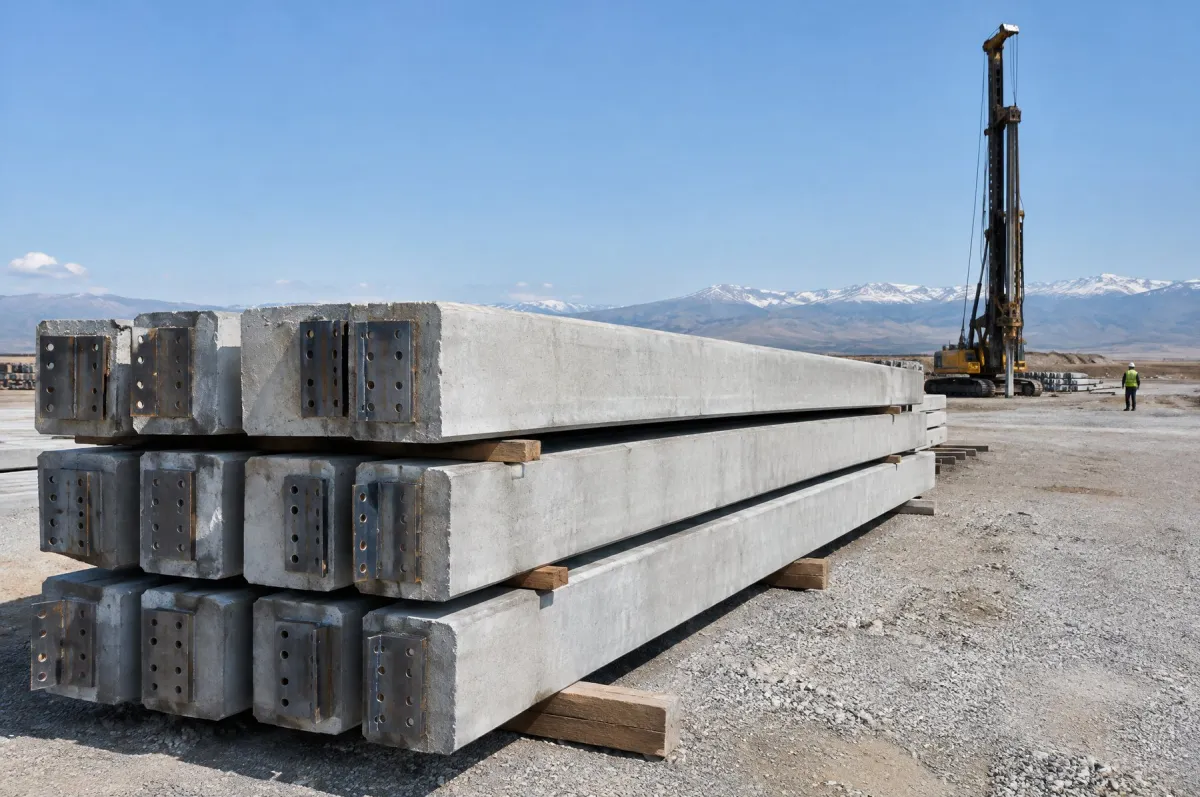
Infrastructure Elements
A precast concrete pile is a reinforced or prestressed foundation element made in the plant and driven into the ground on site. It carries building loads past weak upper soil layers down to firmer strata.
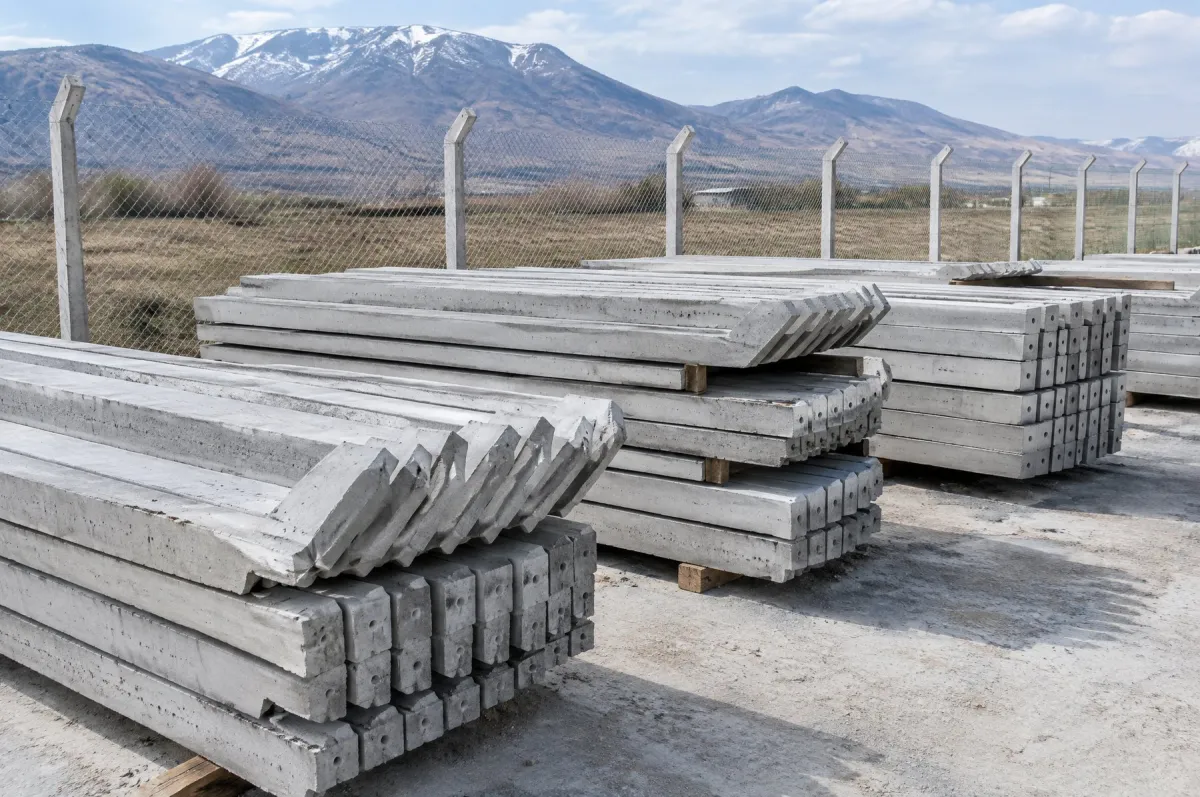
Perimeter and Protection Elements
A concrete fence post is a reinforced precast post set into the ground to carry chain-link mesh, barbed wire or panel fencing. It provides a durable, low-maintenance fence line around land, industrial sites, vineyards and orchards.