Technical Guide
The seismic code and precast structural systems
How does the Turkish Building Earthquake Code 2018 treat precast buildings? Site-specific seismic hazard, single-storey frame behaviour, connection details and quality control.
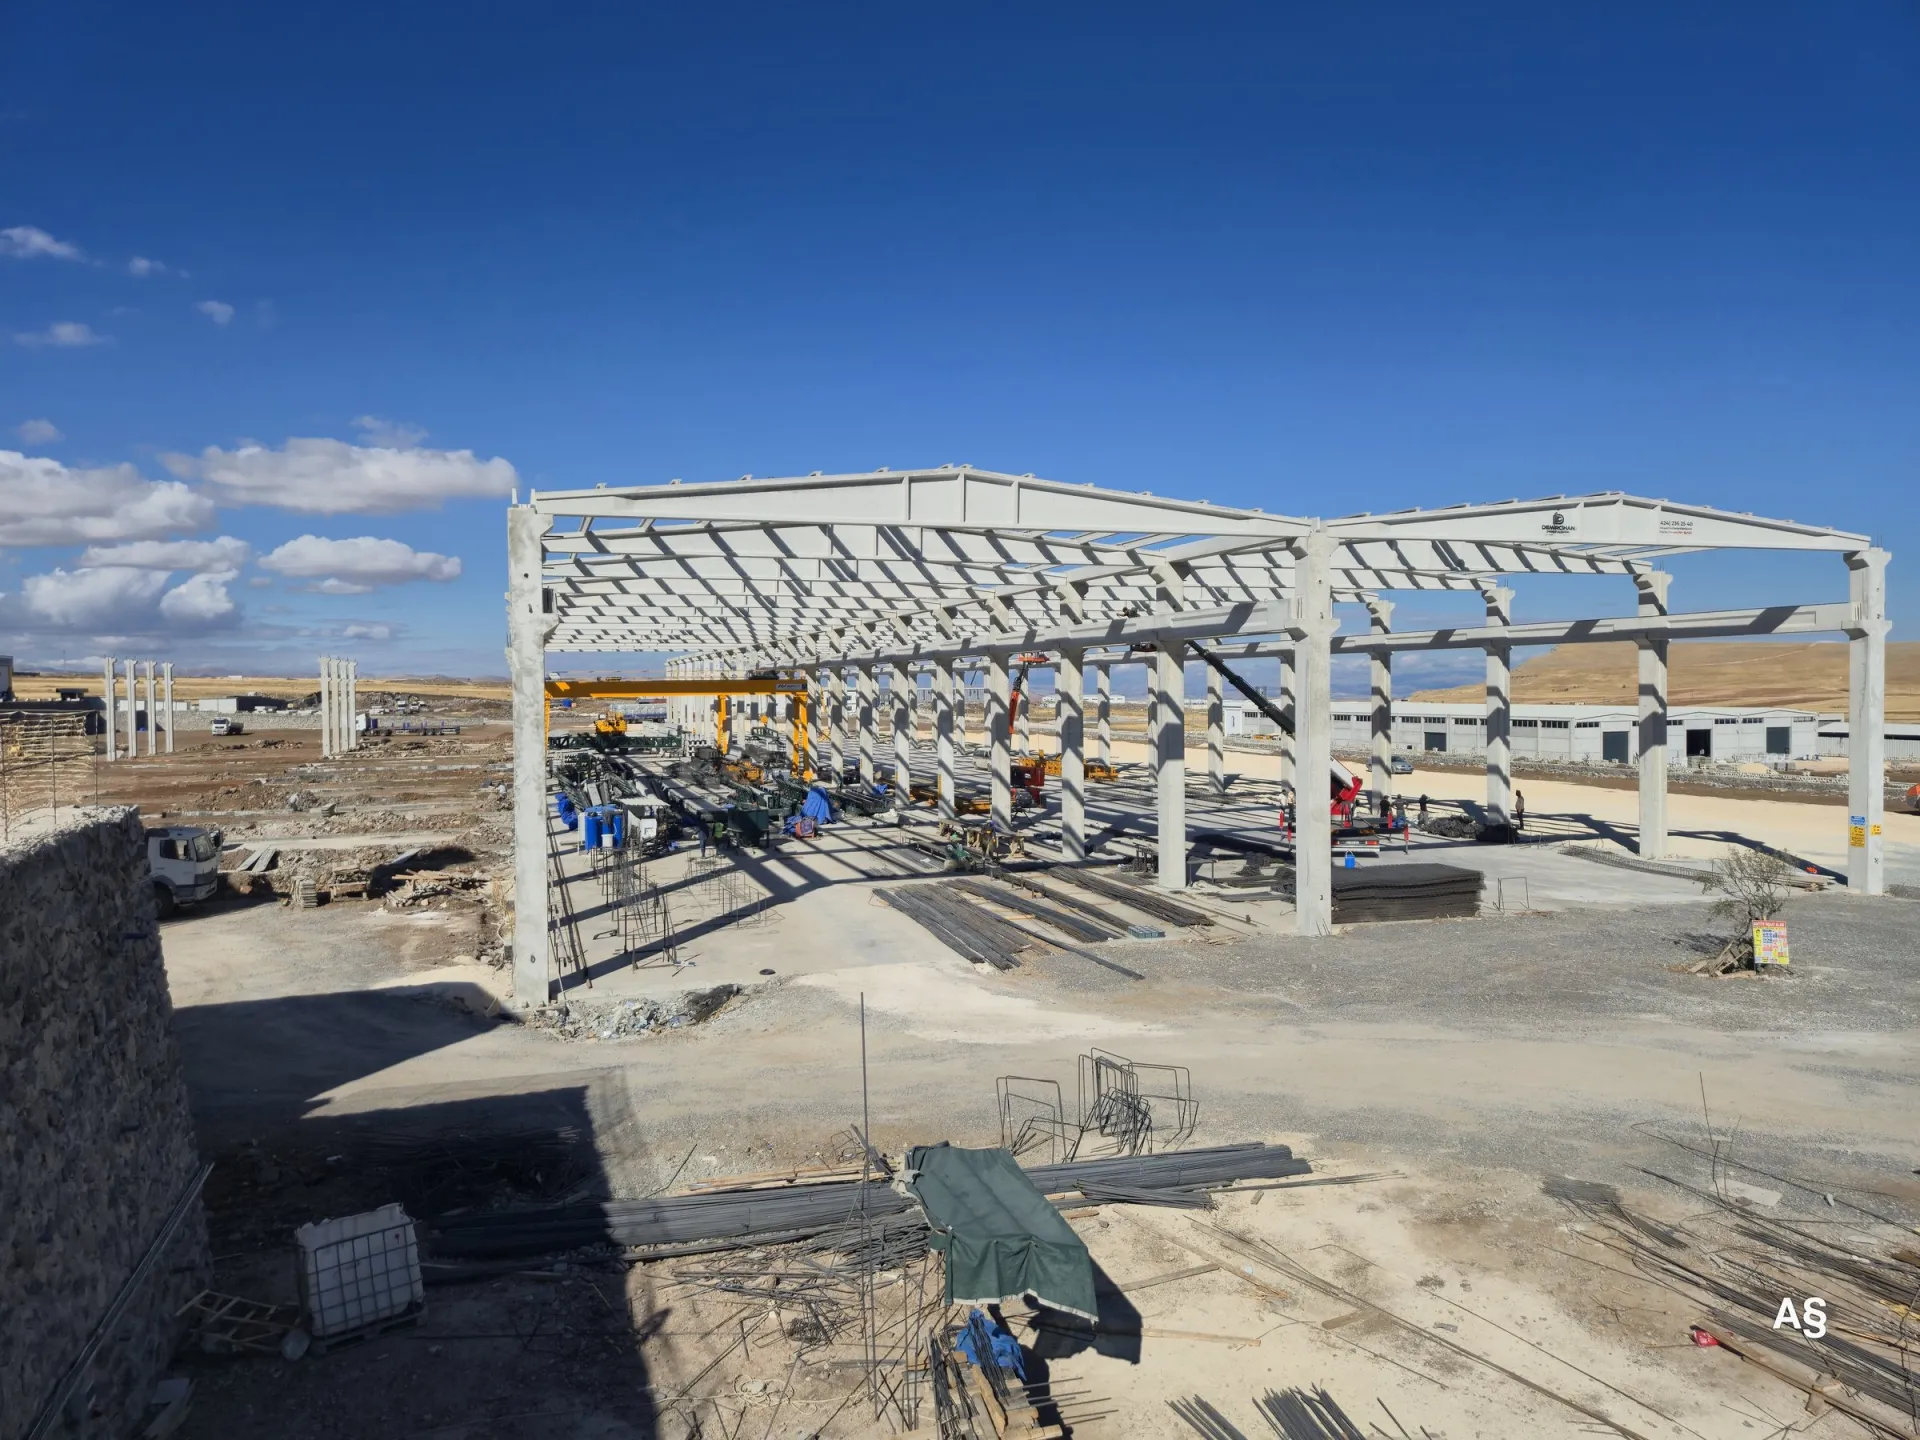
Precast structural systems, when designed to the Turkish Building Earthquake Code currently in force in Türkiye (TBDY 2018), can deliver earthquake-safe industrial buildings, supported by the quality control that factory production allows. What actually determines that safety is the engineering analysis based on the seismic hazard at the site, the connection details that tie elements to each other and to the foundations, and the supervision of production and erection.
The subject is especially relevant in Eastern Anatolia: as the 2020 Sivrice earthquake reminded everyone, Elazığ and its surroundings lie in a region of high seismic hazard.
What did TBDY 2018 change?
The Turkish Building Earthquake Code was published in the Official Gazette on 18 March 2018, came into force on 1 January 2019 and replaced the 2007 seismic code. For precast industrial buildings, the key points are:
- Site-specific seismic hazard: Instead of the old “seismic zone” approach (zone 1, zone 2 and so on), spectral acceleration values determined for the building's coordinates from AFAD's Turkey Earthquake Hazard Map are used.
- Local soil effects: The local soil class identified in the geotechnical survey directly affects the earthquake loads used in design.
- Classification by use: The building's intended use sets its occupancy class and the importance factor used in design. Together, the seismic hazard and the occupancy class define the building's earthquake design class.
- Special rules for precast concrete buildings: The code contains special rules dedicated to the design of precast reinforced concrete buildings, covering in particular the choice of structural system and the design of connections.
Earthquake ground motion levels
TBDY 2018 defines earthquake ground motions of different probabilities at four levels:
| Level | Probability of exceedance in 50 years | Return period | Definition |
|---|---|---|---|
| DD-1 | 2% | 2,475 years | Largest earthquake ground motion |
| DD-2 | 10% | 475 years | Standard design earthquake ground motion |
| DD-3 | 50% | 72 years | Frequent earthquake ground motion |
| DD-4 | 68% | 43 years | Service earthquake ground motion |
Ordinary industrial buildings are generally designed for the DD-2 level; depending on the type and importance of the building, checks may also be made at other levels.
How does a single-storey precast industrial building behave in an earthquake?
In the most common precast system for factories and warehouses, the columns are fixed (restrained against rotation) at the foundation, while the beams and roof girders sit on the column heads with pinned (free to rotate) connections. In this arrangement, the horizontal forces generated during an earthquake are resisted largely by the columns fixed at their base; the columns behave much like cantilevers embedded in the ground.
This behaviour has three natural consequences for design:
- The column base is the critical zone: Where the column meets the foundation is where the largest bending effects occur. The reinforcement details and the embedment depth of the column in the socket foundation are designed for this zone.
- Drift limits govern: Tall, slender columns can undergo large lateral displacements during an earthquake. Storey drift and second-order effects often govern the column section as much as strength does.
- The roof must act as a whole: Adequately connecting the roof elements to each other and to the columns helps distribute earthquake forces evenly between the columns.
Connection details: the key to a precast building
In cast-in-place concrete, members are joined monolithically; in a precast system, the joints are made during erection. This makes connections the single most important detail for the seismic safety of a precast building.
Beam and girder bearings
Where beams and roof girders bear on column heads or corbels, elastomeric bearing pads and dowel pins are commonly used. The connection must be able to transfer earthquake forces to the column and prevent the element from sliding off or dropping from its bearing. That is why adequate seating length, dowel size and the quality of the grout are determined by calculation.
Column-to-foundation connection
Precast columns are mostly set into cast-in-place socket (pocket) foundations; once plumbed, the gap is filled with infill concrete. The embedment depth of the column in the socket, the reinforcement of the socket walls and careful placement of the infill concrete directly affect the fixity of the base.
Façade panel connections
Façade panels must be connected so that they can accommodate the displacement of the structural frame during an earthquake. Inadequate or unsuitable connections can cause panels to become dislodged.
Buildings with overhead cranes
In buildings with overhead cranes, the mass of the crane and the crane loads are assessed together with earthquake effects. The connection of crane beams to column corbels is also determined by calculation so that the beams do not slide off their bearings during an earthquake.
The capacity design principle
One of the core principles of earthquake-resistant design is to make sure damage occurs in ductile zones planned in advance. In precast buildings, this means connections are designed with enough strength not to fail in a brittle way before the members they join.
Lessons from past earthquakes
Field investigations after the 1999 Marmara and 2023 Kahramanmaraş earthquakes listed, among the prominent damage patterns in precast industrial buildings, beams and roof girders that slid off or fell from their bearings, damage at column bases, and poorly connected façade panels that became dislodged. These observations explain why connection design and site supervision receive so much attention in precast construction.
Production and erection quality matter as much as design
A correctly designed system only performs as expected if it is produced and erected as designed. That means:
- Concrete strength should be checked regularly with test specimens.
- Reinforcement placement and cover should be inspected before casting.
- The position of cast-in connection parts should be verified by measurement.
- During erection, column plumbness, bearing seating lengths and dowel grouting should be checked.
- The process should be documented within the building inspection system.
Who is responsible for what?
The structural design is prepared to the code by a licensed civil engineer and checked through the building inspection process. The precast manufacturer prepares shop drawings and produces the elements in line with that design, while the erection crew is responsible for making the connections exactly as specified. Coordinating design, production and erection under one roof reduces the loss of information between these links.
Checklist for investors
- Has a geotechnical survey been carried out for the plot?
- Has the structural design been prepared to TBDY 2018, using seismic data specific to the building's coordinates?
- Are the connection details shown in drawings in the design?
- Are overhead cranes, mezzanines and façade panels included in the seismic analysis?
- Is it clear which checks will be made during production and erection?
Summary
- TBDY 2018 defines seismic hazard by the building's coordinates and contains special rules for precast reinforced concrete buildings.
- In single-storey precast industrial buildings, horizontal earthquake forces are carried largely by columns fixed at the foundation.
- Connections are the most critical detail for the seismic safety of a precast building.
- Safety comes from correct engineering design, supervised production and correct erection working together.
No building is safe simply because it carries an “earthquake-resistant” label. Demircihan Prefabrik brings the field experience gained since 1998 on infrastructure projects such as dams, irrigation reservoirs, bridges and viaducts to its precast production facility in the Elazığ Teknova Organised Industrial Zone, and manages the whole process in-house, from design to erection. To discuss your project, fill in our quote request form, call us on +90 424 236 25 40 or reach us on WhatsApp at +90 532 069 99 23.