Skip to content
TR EN
Get a Quote 0424 236 25 40

Custom ProductionProducts

Custom Precast Elements

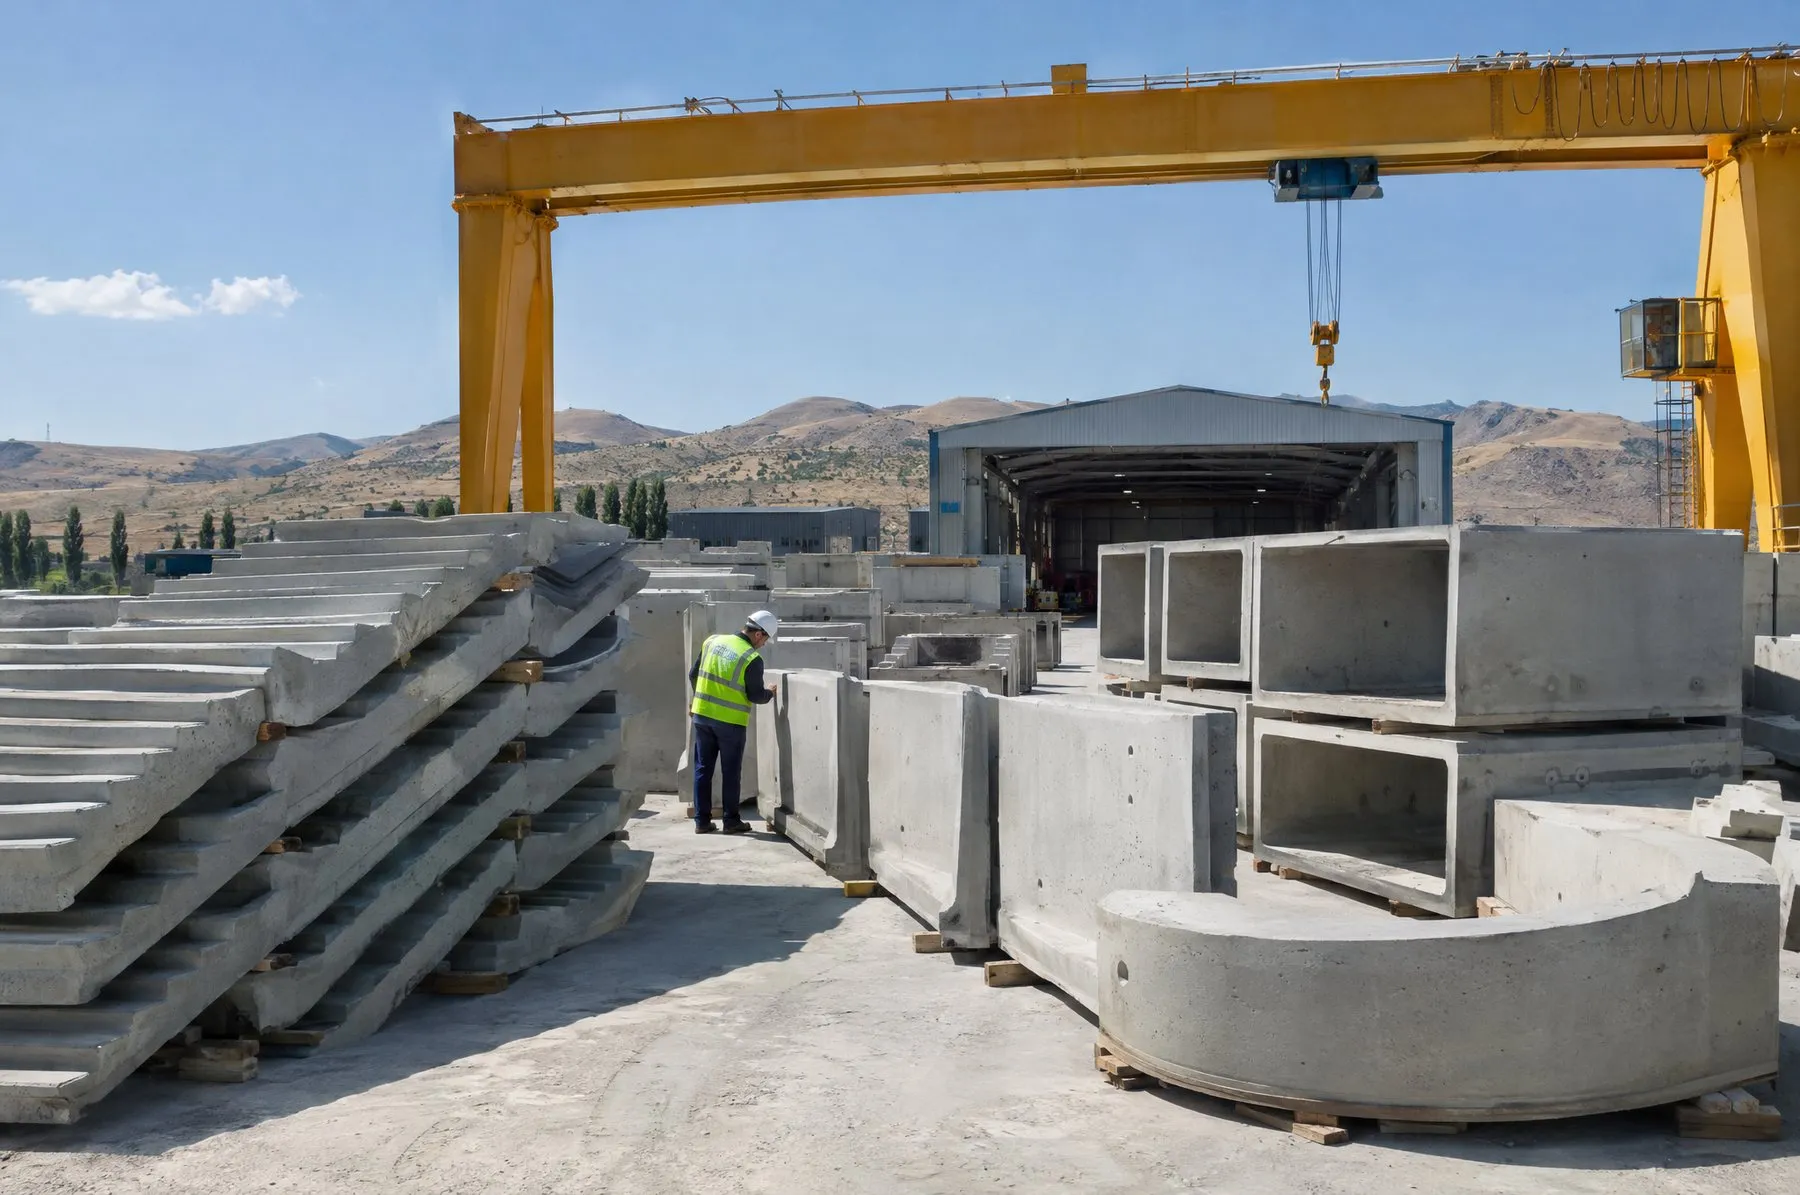
Custom precast elements are concrete members designed for a specific project and produced in the plant when standard columns, beams and roof elements cannot meet the required geometry, openings or connection details.

Custom Precast Elements

What is a custom precast element?

A custom precast element is a concrete member designed around the architectural or technical needs of a particular project, with molds and reinforcement prepared specifically for it. This group covers parts that fall outside the standard product range but still benefit, in quality and speed, from being produced under plant conditions.

When is it needed?

  • When the project calls for a size, shape or opening outside standard sections
  • When an element needs a service penetration, a door or window opening, or a special connection detail
  • When a part would be difficult, slow or risky in quality terms to cast in place on site
  • When the same special part repeats many times across the project and series production pays off
  • When a particular shape or texture is wanted on an exposed surface

Standard or custom?

Not every unusual requirement needs a special mold. In many cases, adding a corbel, an opening or cast-in parts to a standard column or beam is enough, and it is the more economical route. A custom mold makes sense when the geometry is genuinely different or when the same part repeats enough times across the project. Drawing this line at the start of the project has a direct effect on cost and schedule.

How does the process work?

  1. Defining the need: the element's role, dimensions and loads are reviewed from the architectural and structural drawings.
  2. Manufacturability review: mold making, reinforcement layout, weight, lifting points, transport and erection conditions are assessed together.
  3. Design and approval: production drawings are prepared and agreed with the project's designer of record.
  4. Molding and production: a project-specific mold is built, and the element is cast and cured in the plant.
  5. Delivery and erection: the element is delivered in line with the erection plan and installed in position.

Key considerations

Weight and size are the deciding factors for custom elements. Each part must be transportable by road and safely liftable with the crane available on site, so large pieces can be designed as smaller segments to be joined on site where needed. Because mold costs are spread across the number of units produced, the quantity of identical elements has a direct effect on unit cost. Preparing a custom mold takes extra time, so production of these elements is scheduled together with the overall project program.

Connection details matter as much as they do for standard members. How a custom part connects to the column, beam or roof system should be designed from the outset in line with the earthquake code.

Whether a given custom element can be produced, and its technical values, are confirmed project by project after reviewing the drawings. Share your drawings or describe your requirement to request an assessment.
Advantages

  • Sizes and shapes that match the project exactly
  • Controlled quality in a plant environment
  • Less formwork, scaffolding and waiting time on site
  • Series production benefits for repeated parts
  • Delivery aligned with the erection plan

Technical specifications

Dimensions, reinforcement and load capacity are set by structural design for each project; contact us for technical details.

Frequently asked questions

What should I send for a custom element?
The architectural and structural drawings showing the element, the required dimensions, quantity and site location are a good starting point. If there are no drawings yet, an initial discussion can start from a sketch or photo describing the need.
Can every custom element be produced as precast?
No. Weight, size, transport and erection conditions, and mold cost determine whether an element can be produced. In some cases it makes more sense to split the part or to cast it in place; this is assessed project by project.
What drives the price of a custom element?
The main factors are mold complexity, concrete and reinforcement quantities, number of units, transport distance and erection conditions. The more identical units are produced, the more widely the mold cost is spread.

Related content

Technical Guide

The seismic code and precast structural systems

How does the Turkish Building Earthquake Code 2018 treat precast buildings? Site-specific seismic hazard, single-storey frame behaviour, connection details and quality control.

5 min read

Company

Our precast production facility in Teknova OSB, Elazığ

At our facility in Teknova OSB, Elazığ, we produce precast reinforced concrete columns, beams, roof trusses and other precast elements for industrial buildings. Here is the facility, its products and the production flow.

5 min read

Other products

All products

Prefabricated Plant Construction

Turnkey Prefabricated Plant Construction

We build factories, warehouses and industrial plants as a single contractor, from design to erection. Columns, beams, roof and facade elements are produced in our plant, delivered in planned sequence and erected by our own crews.

Facade and Floor Elements

Precast Facade Panel

A precast facade panel is a reinforced concrete wall unit made at the plant and fixed to the precast frame of an industrial building. It gives the building a durable, non-combustible envelope that goes up quickly.

Infrastructure Elements

Precast Concrete Pile

A precast concrete pile is a reinforced or prestressed foundation element made in the plant and driven into the ground on site. It carries building loads past weak upper soil layers down to firmer strata.