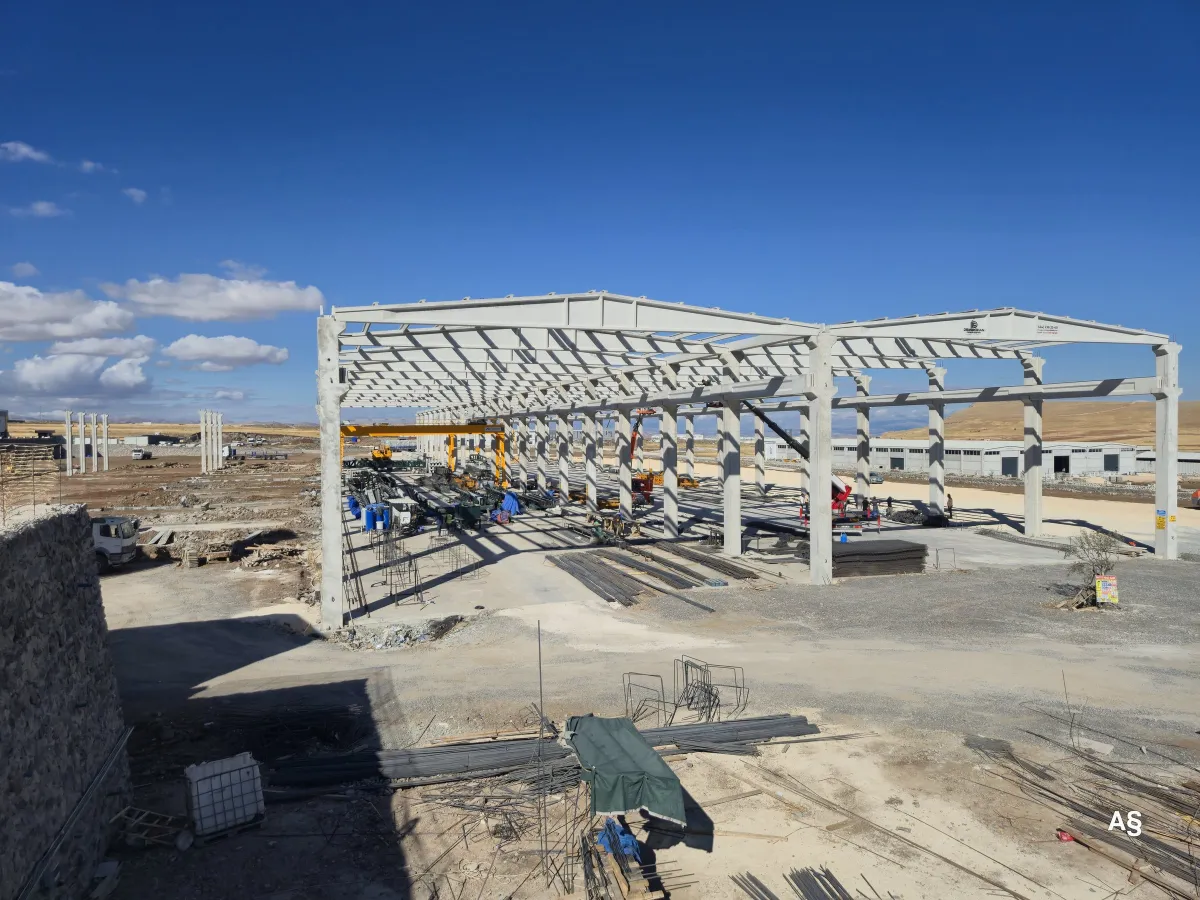
Elazığ · Factory
Teknova OIZ Precast Production Facility
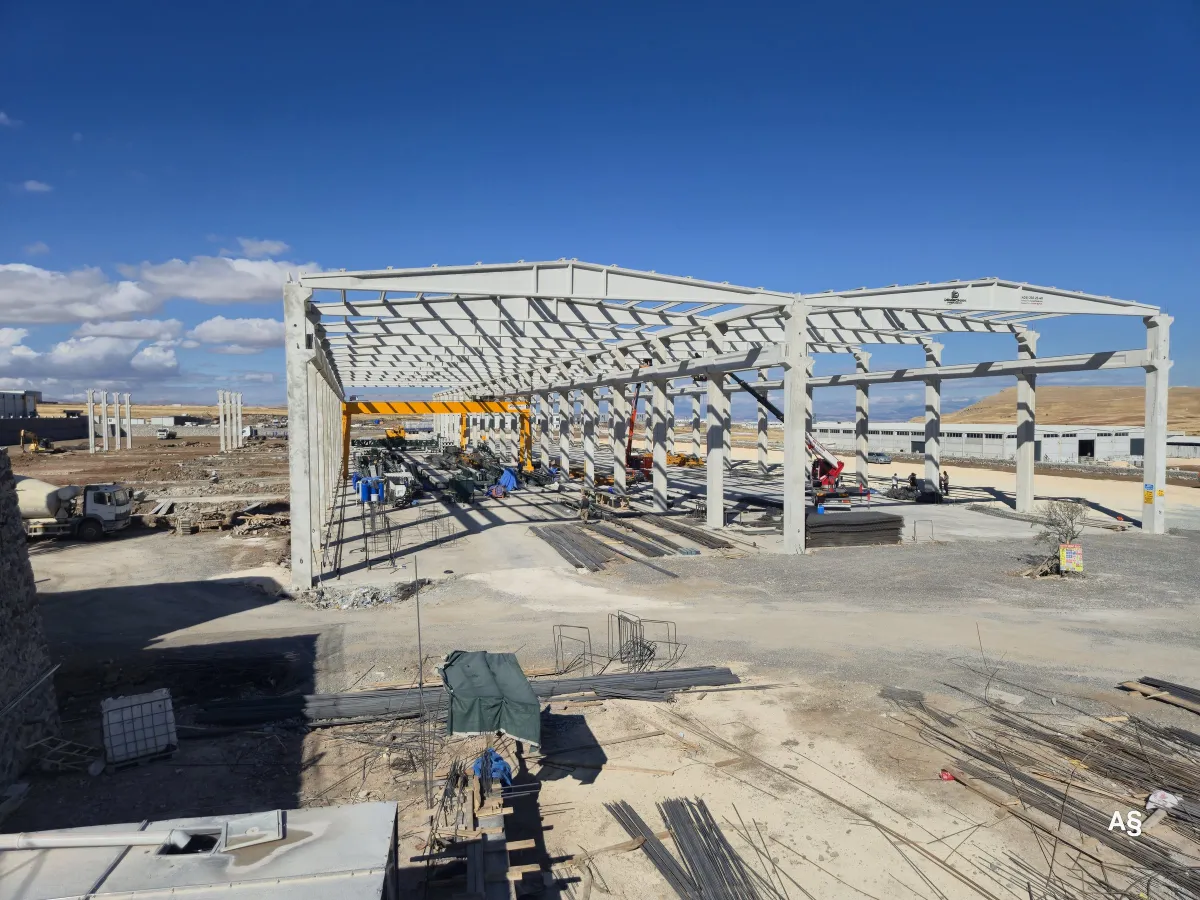
The precast column, beam and roof truss frame of our production facility in Elazığ Teknova Organized Industrial Zone.
In progress
Roof ElementsProducts
A purlin is a secondary precast roof member laid across the roof trusses to support the roof cladding. It transfers cladding and roof loads to the trusses.
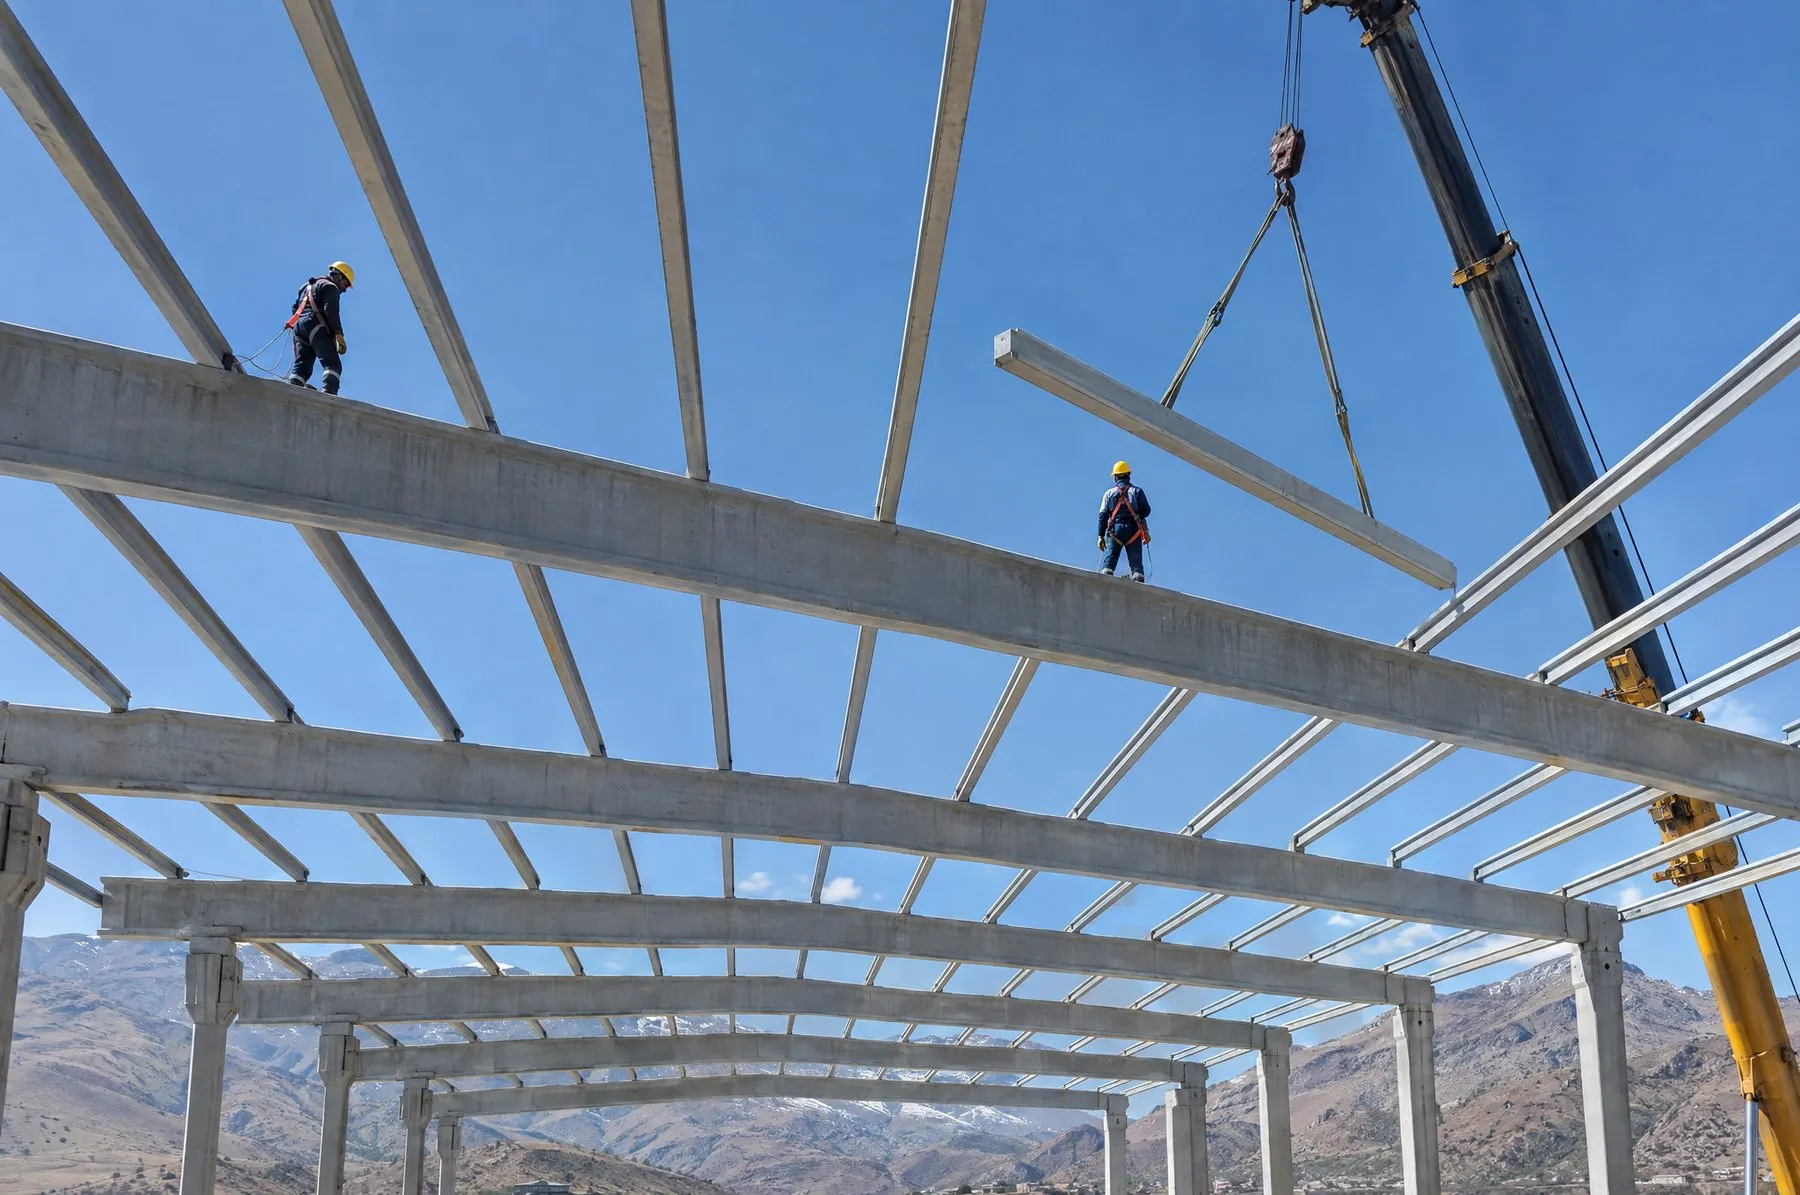
A purlin is a secondary load-bearing member in a precast roof, laid across the roof trusses at right angles and at regular spacing. Sandwich panels, trapezoidal sheeting or similar roof cladding is fixed to the purlins.
Purlins collect the self-weight of the roof cladding, together with the snow and wind loads acting on it, and pass them to the roof trusses. They also tie the trusses together in the longitudinal direction, contributing to the integrity of the roof system. Purlin spacing is set by the span the cladding can bridge and by the roof loads.
Precast purlins are most commonly produced with I or T sections. As truss spacing increases, purlins get longer, and prestressed production is common for long purlins. The top face of the purlin is designed wide and flat enough to seat the cladding. Section, length and reinforcement are set in the structural design according to truss spacing, cladding type and roof loads. Additional loads such as suspended services, lighting or solar panels are also accounted for in the design.
Because purlins are repeated many times with the same section, they lend themselves to series production. Sleeves for the truss connection and cast-in parts for fixing the cladding are placed during casting. Plant production makes it easier for every purlin to come out to the same dimensions and quality, which helps the roof cladding sit true and follow its intended pitch.
Once the roof trusses are in place, the purlins are lifted by crane onto the connection points on the trusses and secured with dowels. With the purlins installed, the roof is ready for the cladding crew. Erection sequence and temporary bracing are planned with the stability of the trusses against overturning in mind. Anchor points for lifelines and fall-arrest equipment can also be allowed for in the design, so the cladding crew can work safely.
The roof cladding is the starting point for purlin design. Sandwich panels, trapezoidal sheeting and insulated roof systems can bridge different spans and call for different fixing details. Once the cladding weight, the span it can bridge and its fixing method are settled, purlin spacing, section and cast-in parts are designed to suit, cutting down on drilling and add-on parts on site.
A purlin is never designed in isolation; it is part of a system that works together with the roof trusses and gutter beams. Handling all three in the same design and production process keeps connection details compatible and makes for a smooth erection on site.
Dimensions, reinforcement and load capacity are set by structural design for each project; contact us for technical details.
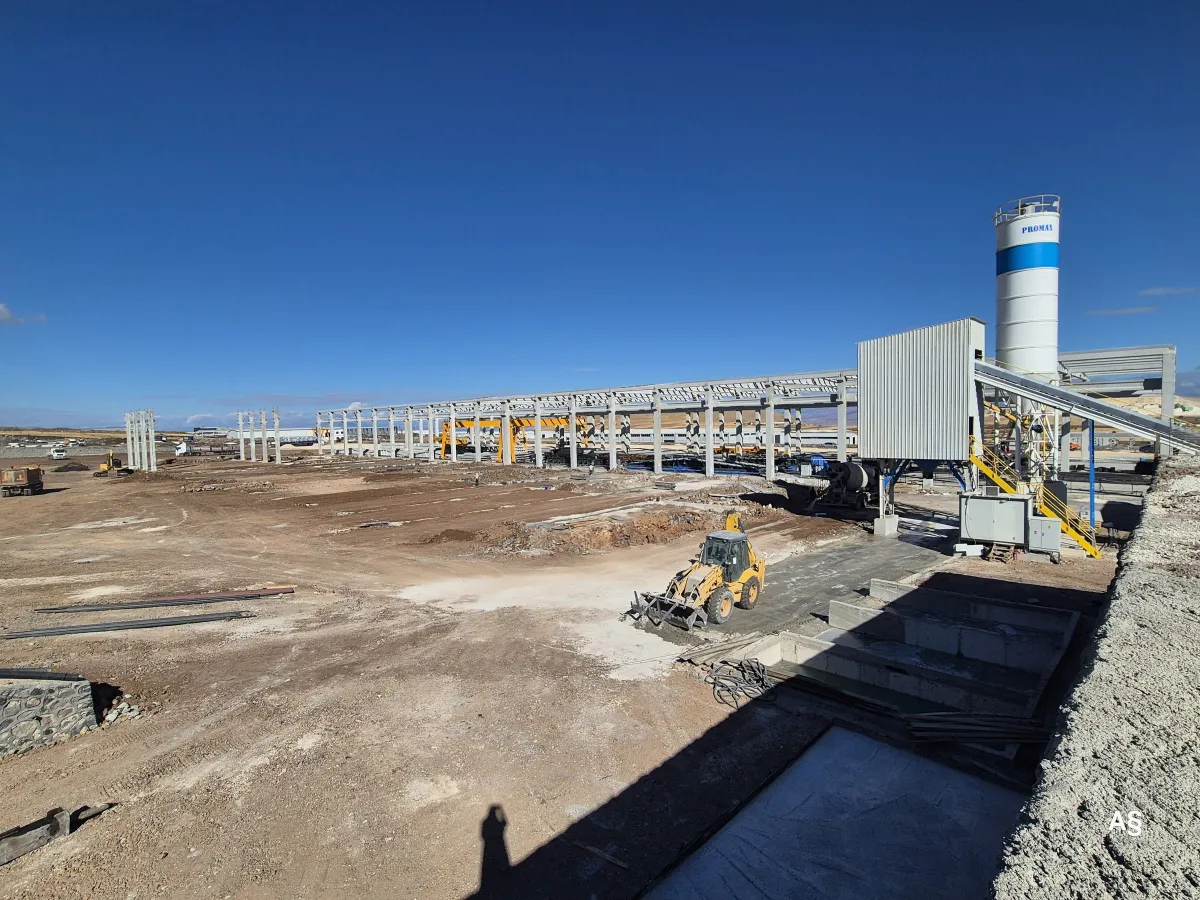
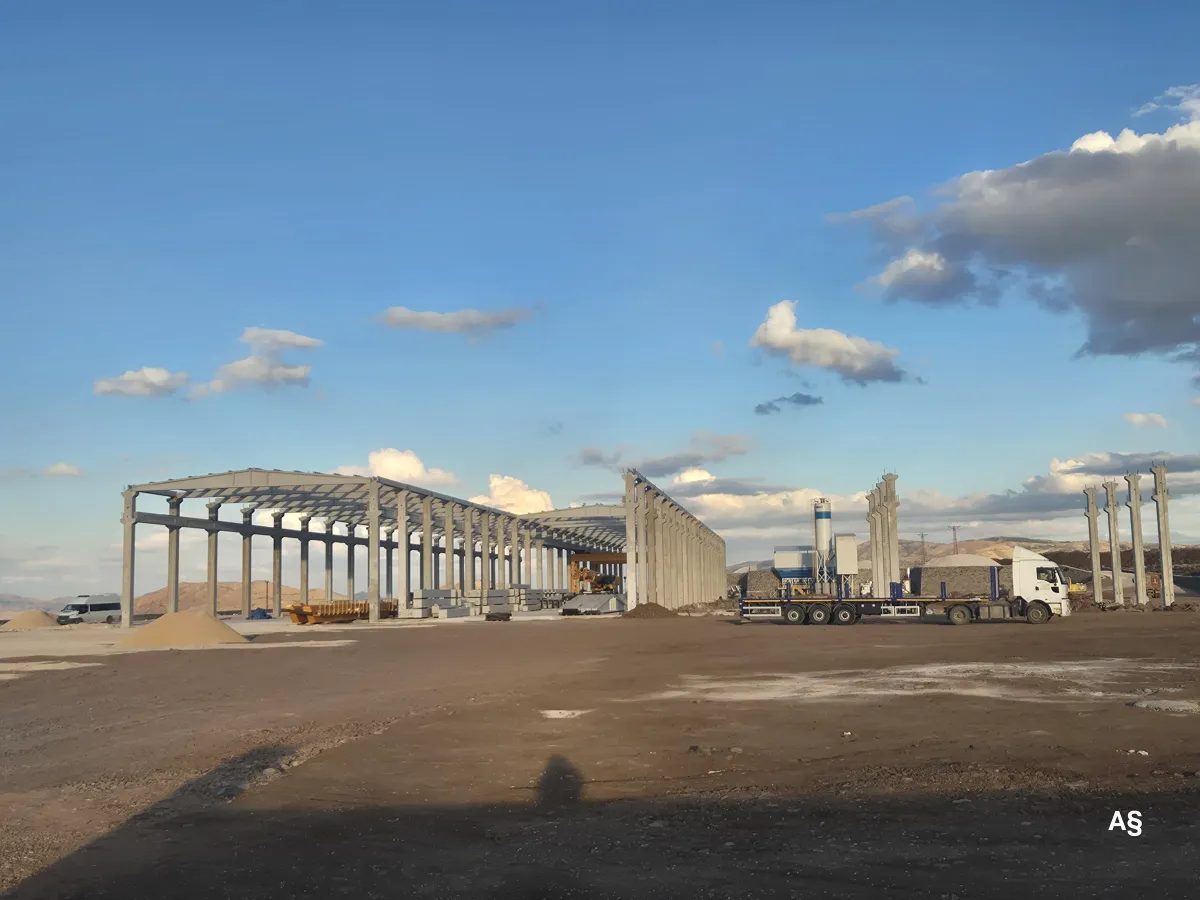
Elazığ · Factory
The precast column, beam and roof truss frame of our production facility in Elazığ Teknova Organized Industrial Zone.
Technical Guide
Precast concrete is a method in which reinforced concrete elements are made in a factory and erected on site by crane. This guide covers production, key elements, benefits and limits.
Technical Guide
We compare precast concrete and steel structures on weight, span, fire, corrosion, maintenance, erection and transport, and look at when each system makes more sense.
Technical Guide
Precast erection means lifting factory-made columns, beams and roof elements into place on site and connecting them. We cover every step from preparation to final checks, crane safety and the factors that determine erection time.
Facade and Floor Elements
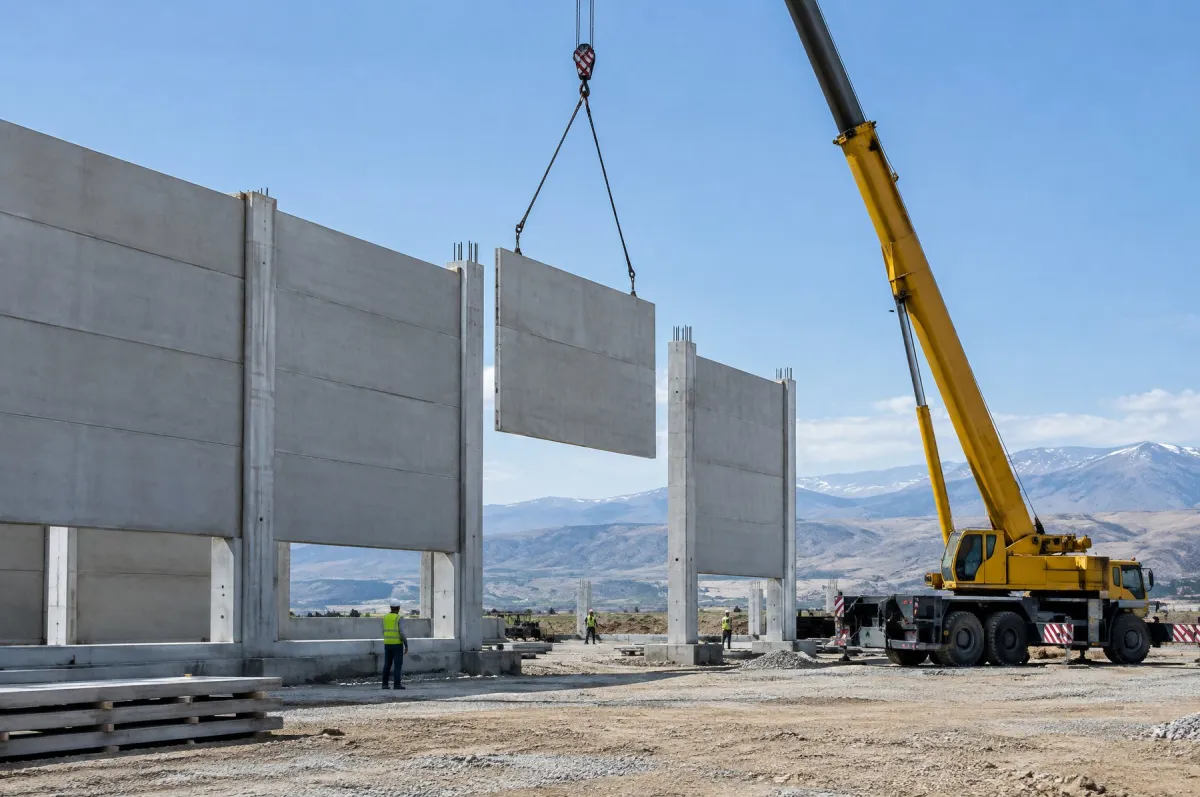
A precast facade panel is a reinforced concrete wall unit made at the plant and fixed to the precast frame of an industrial building. It gives the building a durable, non-combustible envelope that goes up quickly.
Infrastructure Elements
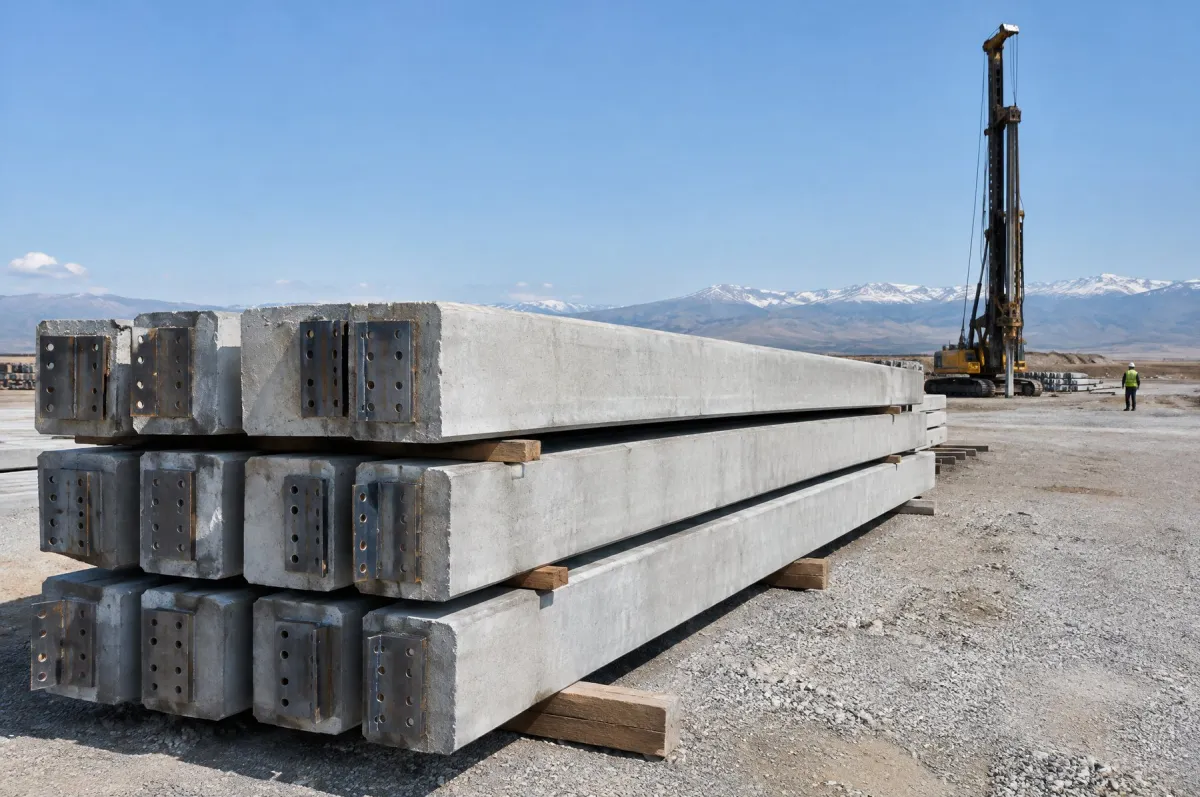
A precast concrete pile is a reinforced or prestressed foundation element made in the plant and driven into the ground on site. It carries building loads past weak upper soil layers down to firmer strata.
Perimeter and Protection Elements
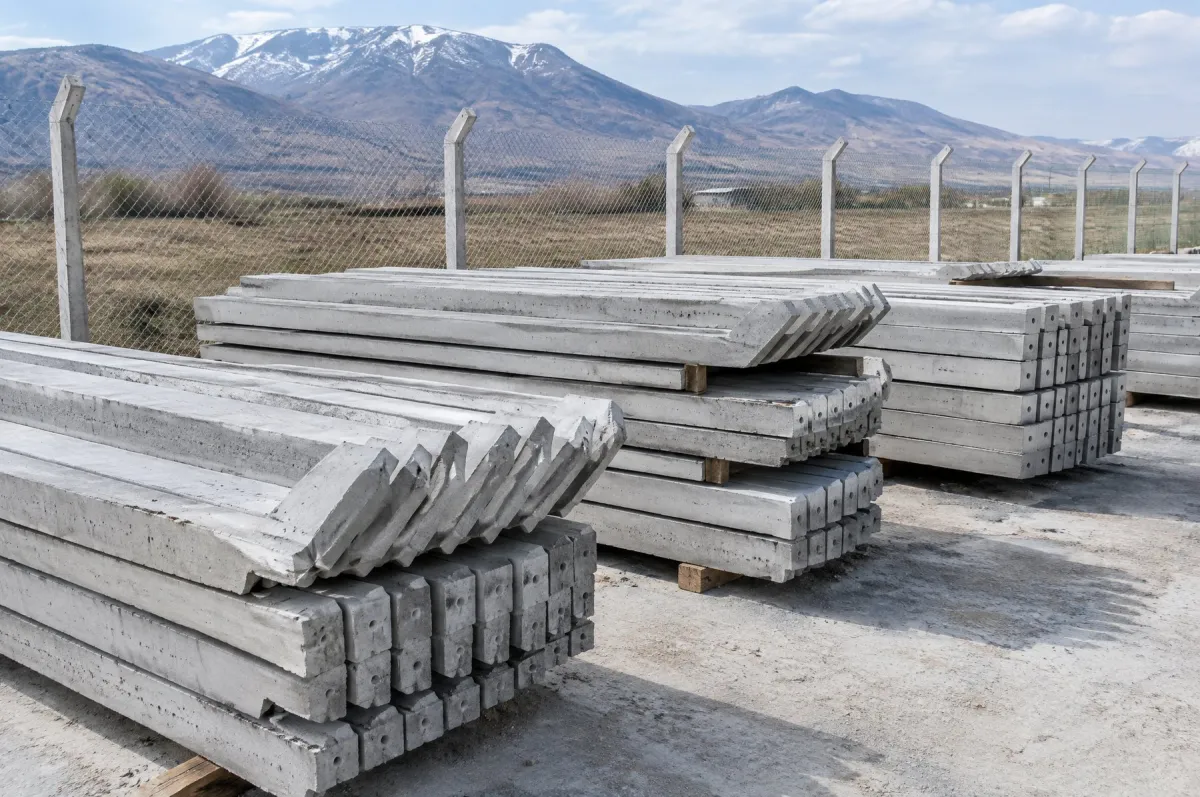
A concrete fence post is a reinforced precast post set into the ground to carry chain-link mesh, barbed wire or panel fencing. It provides a durable, low-maintenance fence line around land, industrial sites, vineyards and orchards.