Technical Guide
The precast erection process: from factory to site, step by step
Precast erection means lifting factory-made columns, beams and roof elements into place on site and connecting them. We cover every step from preparation to final checks, crane safety and the factors that determine erection time.
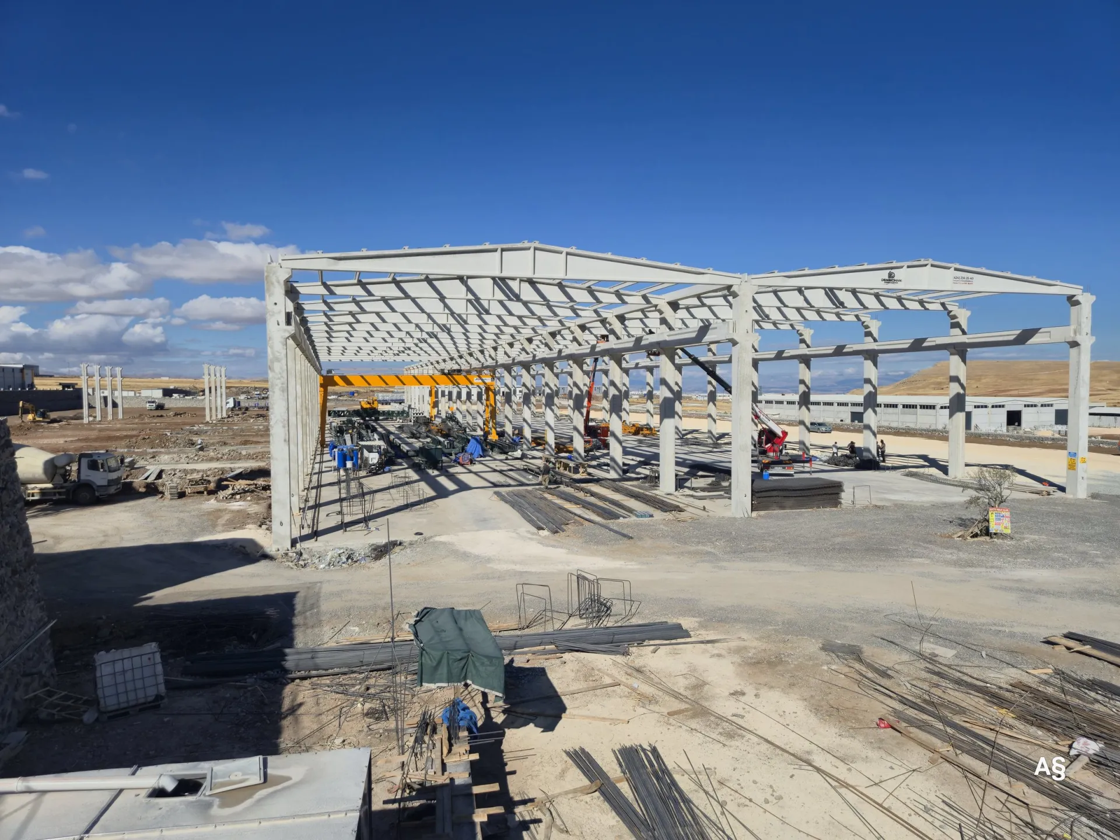
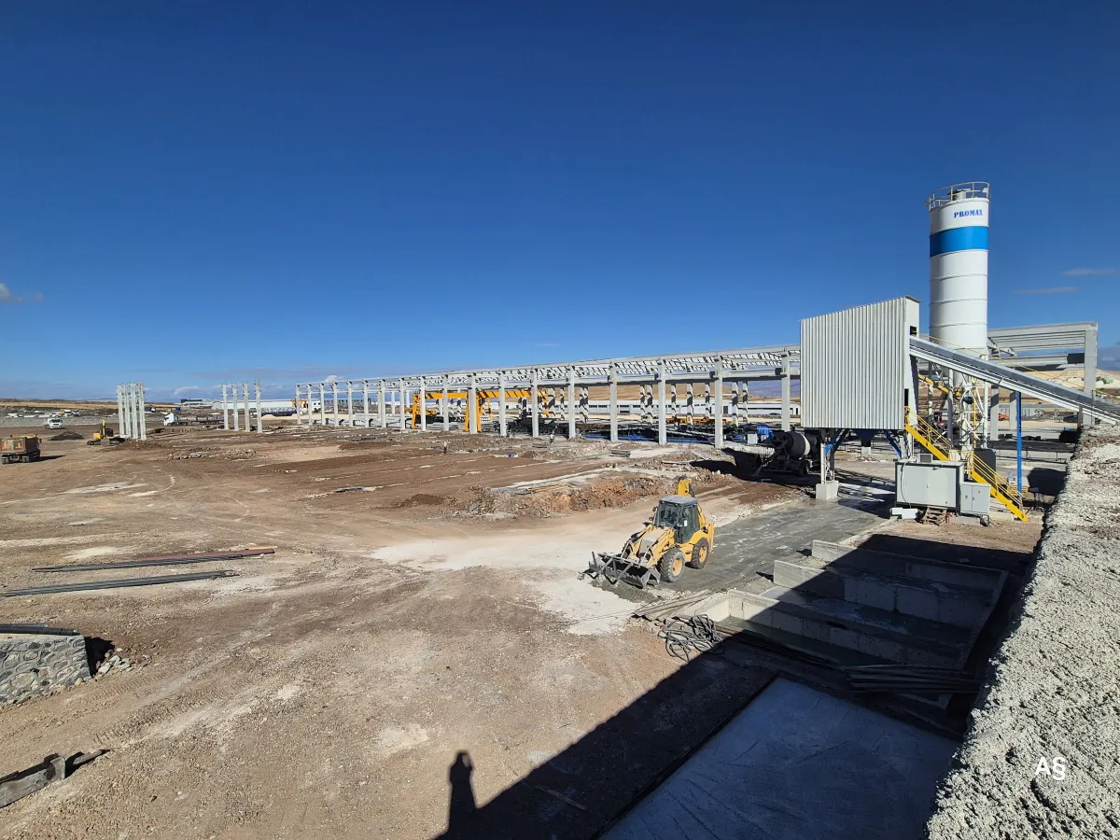
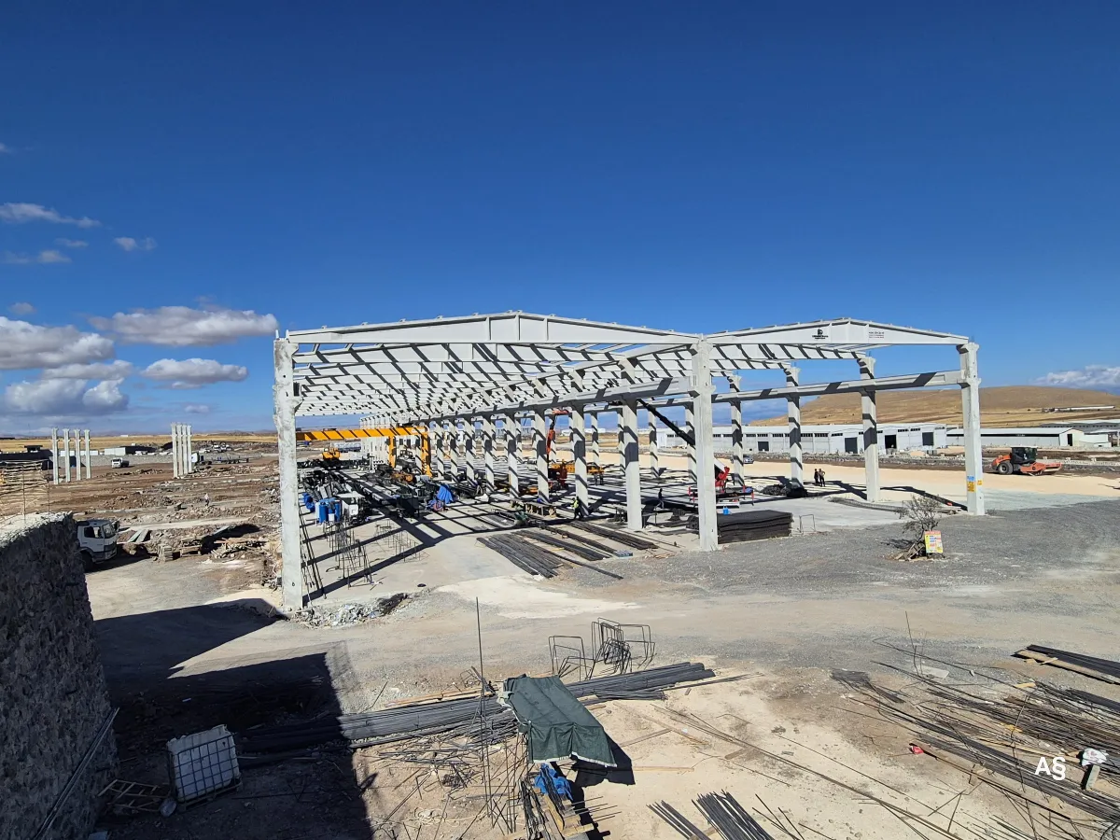
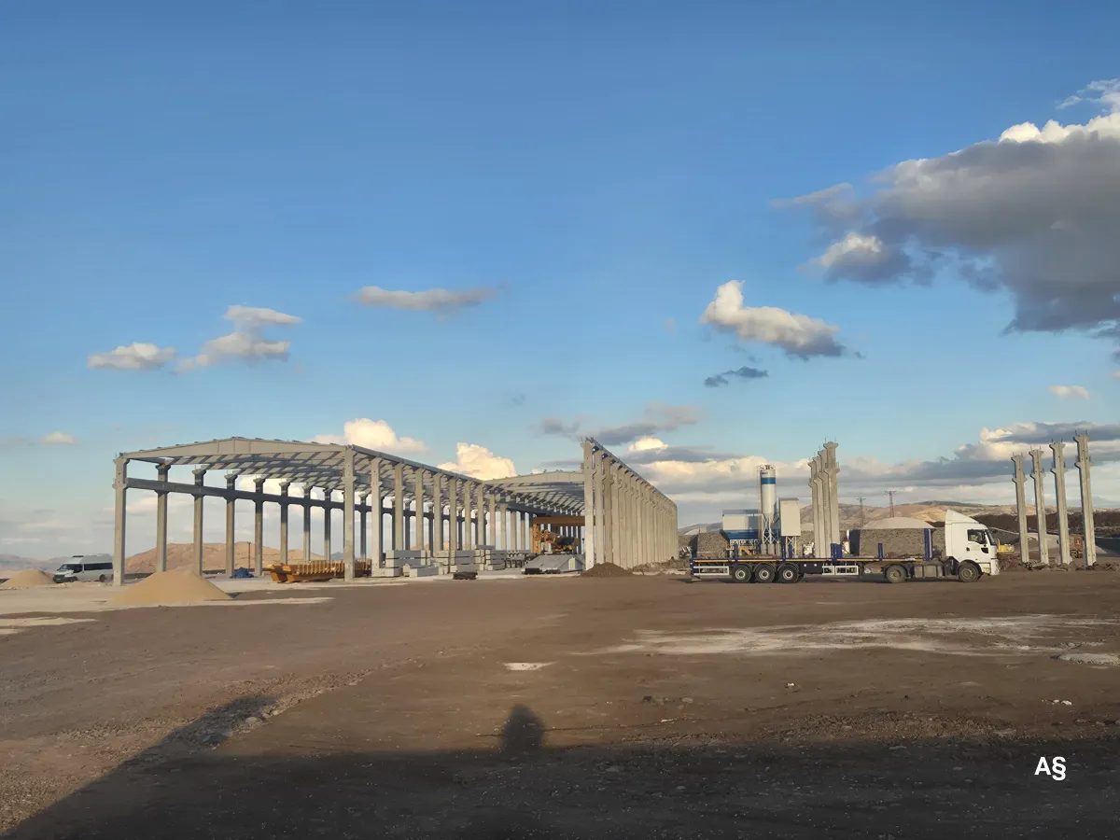
Precast erection is the process of transporting reinforced concrete structural elements manufactured in advance at a factory (columns, beams, roof trusses, purlins and gutter beams) to site, lifting them into position with cranes and connecting them to form the load-bearing frame. Unlike cast-in-place concrete, most of the formwork, reinforcement and concreting is done in a controlled factory environment rather than on site.
This article explains, step by step, how the precast frame of an industrial building moves from the factory to the site. It describes common practice; the details of each project are defined by its own structural design and erection plan.
Before erection: design and preparation
Much of a fast and safe erection is won in the planning that takes place before the first element arrives on site.
Structural design and element schedule
In a precast building, every element is a separate product. The element schedule derived from the structural design defines the dimensions, reinforcement, connection details and position of every column, beam and truss. Elements are numbered, and the erection plan uses these numbers to show which element is lifted in which order.
Site preparation and foundations
Precast columns are usually set into socket (pocket) foundations. These foundations are cast in place and must reach sufficient strength before erection begins. In the same period, the site is levelled and compacted for crane and truck traffic, and a laydown area is set aside for temporary storage of the elements.
Setting out
Grid lines and levels are marked on site by the survey team. An error of a few centimetres in the position of a foundation socket carries through to every beam and truss connection above it. Checking the setting-out is therefore the first control point of erection.
Production and delivery
Elements are produced in erection order. No element is transported before its concrete has reached the strength required for demoulding and lifting. Deliveries are planned around the crane capacity and laydown area on site: sending only as many elements as can be erected in a day reduces both congestion and unnecessary double handling.
Long beams and trusses are carried on special vehicles with extendable trailers. The route, bridge and bend clearances and the necessary road permits are checked in advance.
Erection step by step
- Setting the columns: The column is lifted by crane, lowered into the socket, plumbed in both directions and held with temporary wedges or props. The socket gap is then filled with concrete or non-shrink grout.
- Seating the beams: Beams are seated on the column corbels (short brackets). The connection is usually made with elastomeric bearing pads and dowels projecting from the column; the dowel holes are then grouted.
- Erecting the roof trusses: Trusses are placed on column heads or main beams and their connections are completed. As they carry the wide-span roof, these are the elements most carefully secured against overturning during lifting.
- Laying the purlins: Purlins are placed on the trusses at the spacing specified in the design; the roof cladding is fixed to them.
- Gutter beams: The gutter beams that collect rainwater are placed and connected. Flow to the downpipes follows the slope detail in the design.
- Completing joints and connections: All grout fills, welded or bolted connections and joints are finished according to the design.
- Final checks: Column verticality, beam and truss levels, connection details and tolerance measurements are recorded. Roof and wall cladding begins only after these checks.
Crane selection and lifting safety
A crane is not selected on the basis of the heaviest element alone; the element weight, its distance from the crane position and the boom length are assessed together. The crane manufacturer's load chart shows the actual lifting capacity at that radius. Heavy, long elements may require a tandem lift with two cranes, which is planned separately.
- Elements are lifted only from the lifting loops cast in at the factory or from the points shown in the design.
- Slings, shackles and hooks are visually inspected before each use; nobody enters the area beneath a suspended load.
- Lifting stops in strong wind, poor visibility and icing conditions.
- Collective and personal protective measures for work at height are taken as required by Turkey's Occupational Health and Safety Law No. 6331 and related regulations.
Precast erection vs. cast-in-place concrete
| Criterion | Precast erection | Cast-in-place concrete |
|---|---|---|
| Formwork and scaffolding | At the factory, with reusable moulds | On site, separately for each span and floor |
| Dependence on weather | Production indoors; only erection on site | Casting and curing depend on site weather |
| Quality control | Under repeatable factory conditions | Each pour is checked separately on site |
| Time on site | Shorter; foundations and production run in parallel | Formwork, rebar, casting and curing run in sequence |
| Key risk | Lifting, transport and connection details | Workmanship and curing conditions |
Who does what in the erection crew?
Precast erection is the work of a small, closely coordinated crew. Assigning roles clearly from the outset improves both speed and safety:
- Crane operator: Carries out the lift within the limits of the load chart.
- Signaller (rigger): Attaches the load and directs the operator through a single channel using agreed signals.
- Erectors: Seat the element, plumb it and secure it temporarily.
- Survey team: Checks grid lines, levels and verticality.
- Technical manager: Oversees the erection sequence, the execution of connection details and the inspection records.
What determines erection time?
Quoting a single figure for erection time would be misleading; it varies from project to project. The main factors are:
- Building area, number of elements and spans
- Foundations completed on time and at the correct level
- Site access, laydown area and number of cranes
- Weather, especially wind and winter conditions
- Alignment of production and delivery plans with the erection sequence
Earthquakes and connection details
The seismic behaviour of a precast building depends largely on how its elements are connected. The Turkish Building Earthquake Code (2018) contains separate design rules for precast reinforced concrete buildings. Applying the connection details exactly as shown in the design is therefore not a preference but a requirement.
Erection at Demircihan Prefabrik
At Demircihan Prefabrik, we produce precast reinforced concrete columns, beams, roof trusses and other precast elements at our production facility in Teknova Organized Industrial Zone (OSB), Elazığ, and our professional team carries out erection for factories, warehouses and industrial buildings. Managing the whole process, from design to erection, under one roof makes it easier to align the production sequence with the erection sequence.
To request an erection plan and a quotation for your project, call us on +90 424 236 25 40 or email [email protected].
Frequently asked questions
In which seasons can precast erection be carried out?
Erection can take place all year round, but strong wind, icing and heavy snow temporarily halt lifting. Cold-weather measures are taken for grouting work done on site, such as socket fills.
Can foundations and element production progress at the same time?
Yes. This is one of the main advantages of a precast system: the elements are produced at the factory while foundation excavation and concreting are under way on site.
What happens to an element damaged during transport or lifting?
A damaged element is not erected; it is referred to the structural engineer for assessment. Depending on the type of damage, it is either repaired or remade.