Skip to content
TR EN
Get a Quote 0424 236 25 40

Roof ElementsProducts

Gutter Beam

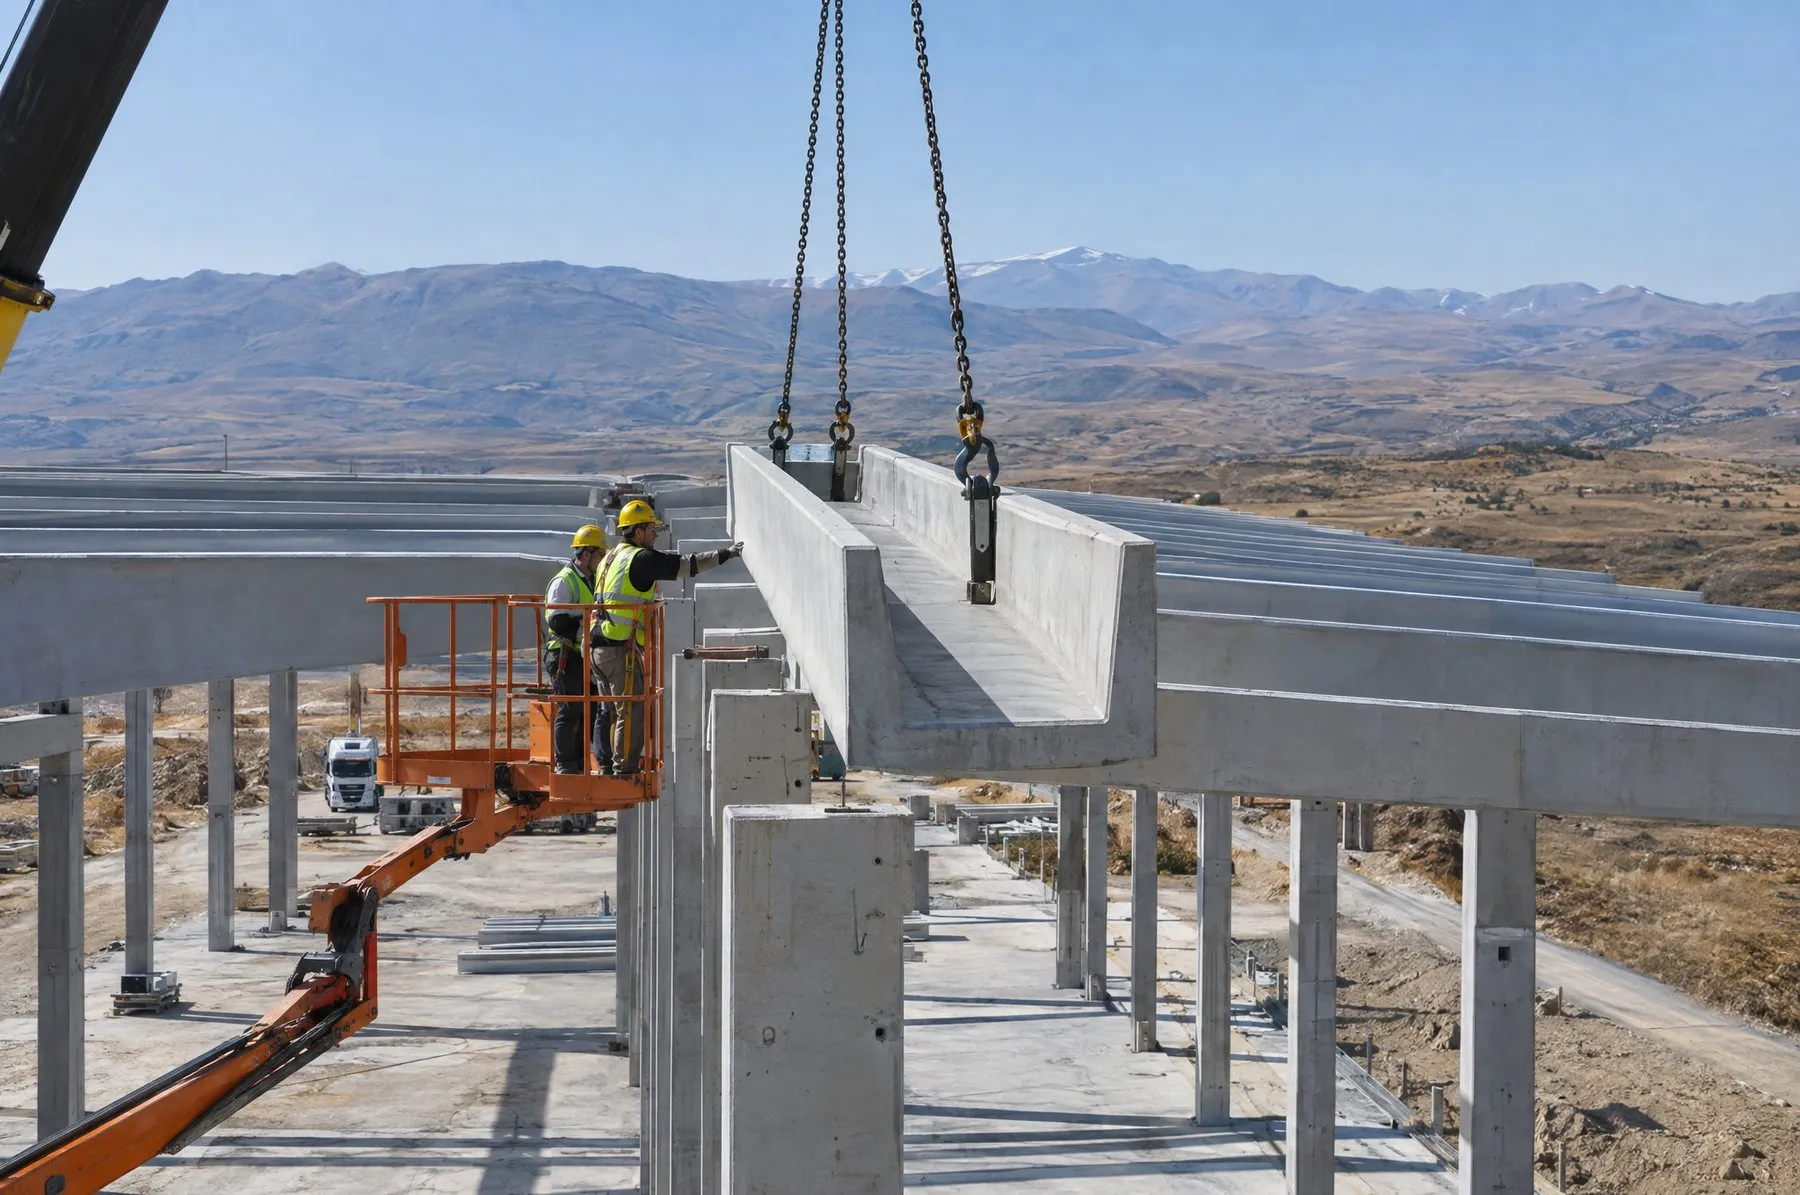
A gutter beam is a U-shaped precast member that sits on the columns along the eaves or at the valley between adjacent bays. It acts as a structural beam while collecting rain and meltwater and channeling it to the downpipes.

Gutter Beam

What is a gutter beam?

A gutter beam is a precast beam with an open-topped U-section that collects roof water. It sits on the columns along the eaves line or, in multi-bay buildings, along the internal valley where two roofs meet.

Its role in an industrial building

A gutter beam does two jobs at once:

  • Structural: it ties the columns together along the length of the building and carries the loads above it to the columns.
  • Drainage: it collects rain and meltwater running off the roof and channels it to the outlets.

This reduces the need for a separate edge beam and a separate metal gutter, keeping the roof edge detail simpler.

Use in multi-bay buildings

In factories and warehouses made up of several adjacent bays, gutter beams along the internal valleys are the key element for draining water that gathers in the middle of the roof. Sizing the gutter for rainfall and snow loads and planning the outlets correctly along these lines is critical to the safety of the roof.

Section, waterproofing and drainage

The width, depth and length of a gutter beam are set jointly in the structural and plumbing designs, based on the volume of water to be handled, roof area, snow load and column spacing. A suitable waterproofing system is applied on site to the inside of the gutter and to the joints. Depending on the project, water is taken to ground level by downpipes running inside or alongside the columns, and the openings for the outlets are formed during production.

Production and erection

Gutter beams are cast in U-section molds, complete with connection sleeves and outlet openings. On site, they are lifted by crane onto the column heads or corbels and secured with dowel connections. The joints between elements are closed with grout or a suitable joint material before waterproofing.

Design considerations

  • The spacing between outlets is planned so that water flows along the gutter without ponding.
  • An emergency overflow is provided in case a downpipe becomes blocked.
  • In snow-prone regions, the snow and ice that can build up inside the gutter are included in the structural calculations.
  • Waterproofing and joint details are designed to stay accessible for maintenance.

Maintenance

The concrete gutter body itself is durable, but leaves, dust and snow build-up can block the flow of water. Seasonal cleaning of gutters and outlets, along with regular checks on the waterproofing, keeps the roof performing reliably for many years.
Advantages

  • Structural beam and gutter combined in a single element
  • Non-combustible, durable concrete gutter body
  • A reliable solution for internal drainage in multi-bay buildings
  • Outlet openings formed during production
  • One compatible system with the roof trusses and purlins
  • Fast erection onto the column heads

Technical specifications

Dimensions, reinforcement and load capacity are set by structural design for each project; contact us for technical details.

Frequently asked questions

Does a gutter beam need waterproofing?
Yes. The concrete body of the gutter is structural; to keep it watertight, a suitable waterproofing system is applied to the inside of the gutter and to the joints. Regular checks on the waterproofing extend the life of the roof.
How are gutter beam dimensions determined?
The gutter section depends on roof area, local rainfall and snow conditions, the number of downpipes and column spacing. The structural design covers load-bearing capacity, the plumbing design covers drainage, and the two are assessed together.
Why use a gutter beam instead of a metal gutter?
A gutter beam combines the structural beam that ties the columns with the gutter itself in one element. This reduces the need for a separate edge beam and metal gutter, and the concrete body stands up well to fire and the elements.

Related content

Technical Guide

The precast erection process: from factory to site, step by step

Precast erection means lifting factory-made columns, beams and roof elements into place on site and connecting them. We cover every step from preparation to final checks, crane safety and the factors that determine erection time.

5 min read

Investment Guide

Building a precast warehouse: key considerations

A checklist for precast concrete warehouse investments: when to settle span, height, cranes, ground conditions, seismic design, snow load, fire safety and permits.

5 min read

Other products

All products

Prefabricated Plant Construction

Turnkey Prefabricated Plant Construction

We build factories, warehouses and industrial plants as a single contractor, from design to erection. Columns, beams, roof and facade elements are produced in our plant, delivered in planned sequence and erected by our own crews.

Facade and Floor Elements

Precast Facade Panel

A precast facade panel is a reinforced concrete wall unit made at the plant and fixed to the precast frame of an industrial building. It gives the building a durable, non-combustible envelope that goes up quickly.

Infrastructure Elements

Precast Concrete Pile

A precast concrete pile is a reinforced or prestressed foundation element made in the plant and driven into the ground on site. It carries building loads past weak upper soil layers down to firmer strata.