Investment Guide
Building a precast warehouse: key considerations
A checklist for precast concrete warehouse investments: when to settle span, height, cranes, ground conditions, seismic design, snow load, fire safety and permits.
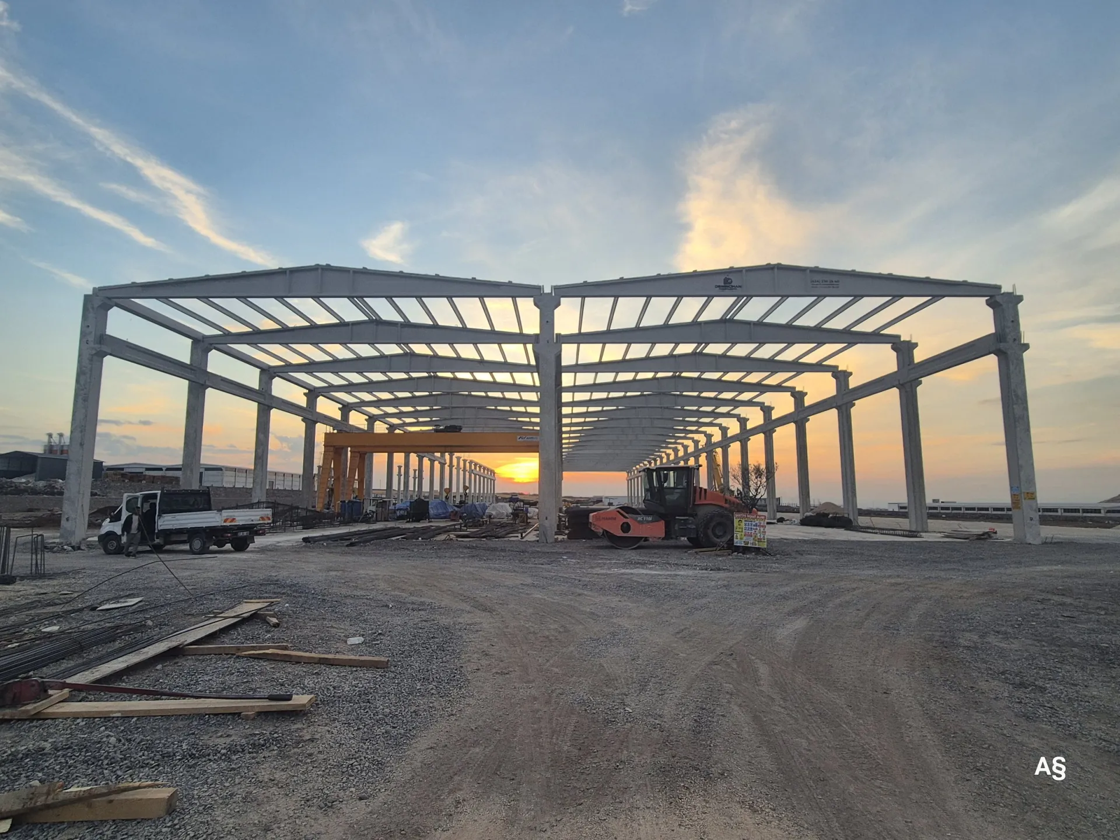
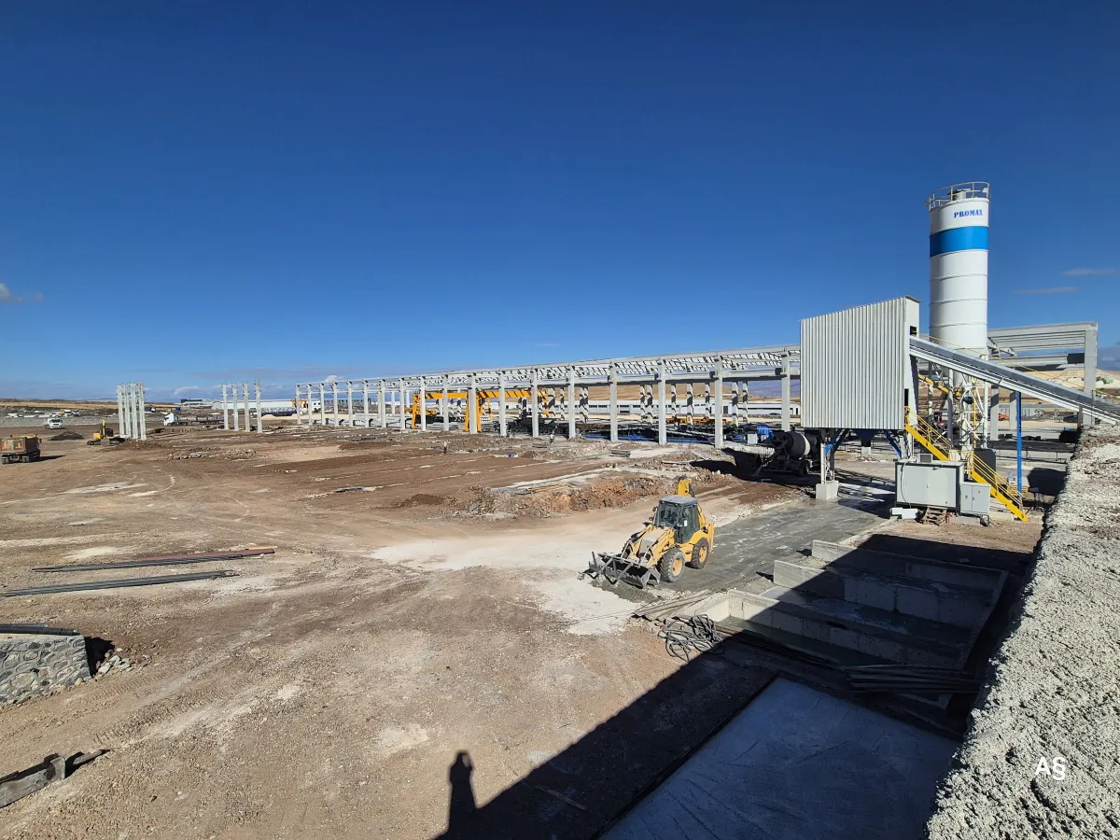
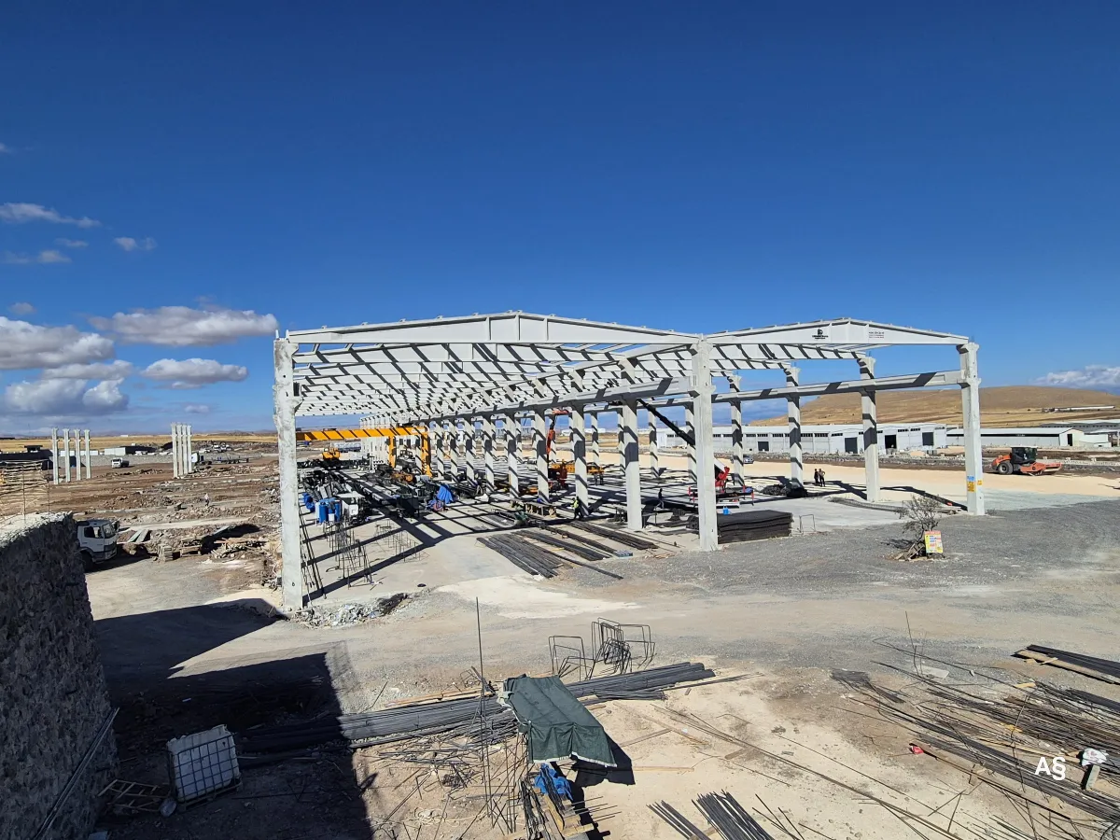
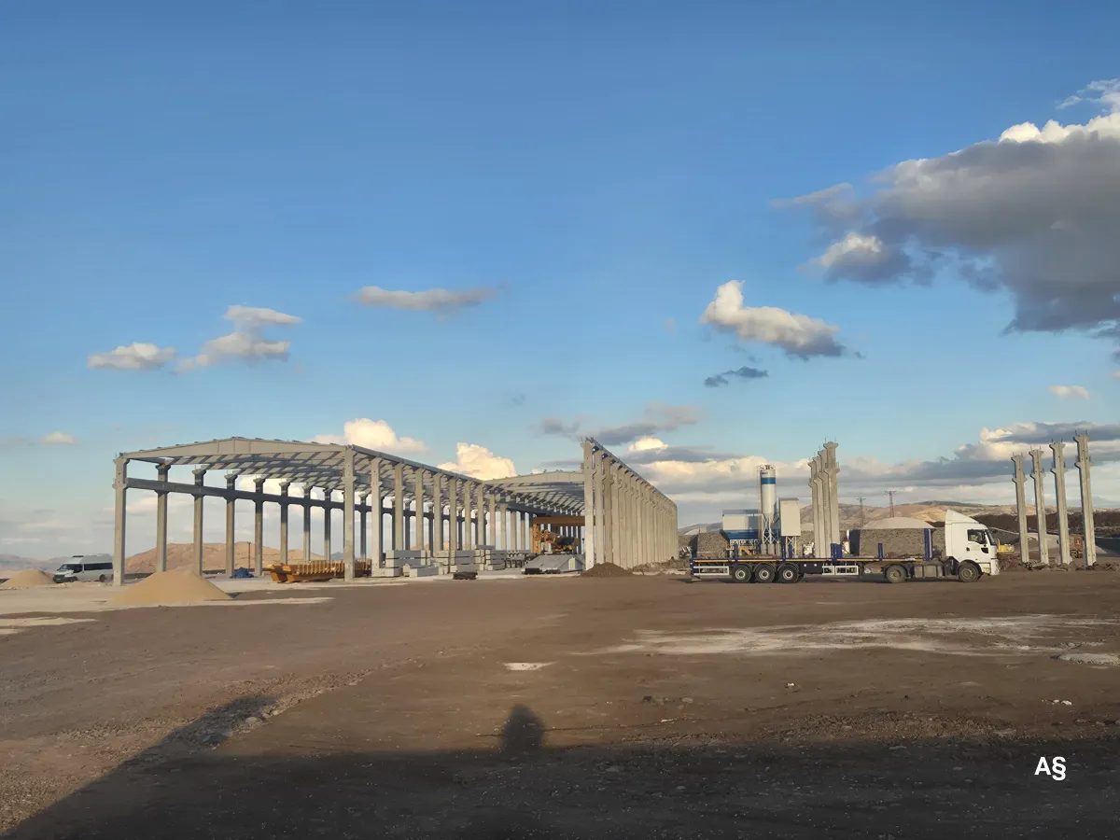
A precast warehouse is a wide-span storage building whose structural frame consists of precast reinforced concrete columns, beams and roof elements manufactured at a factory and assembled on site. Logistics centres, raw material and finished goods warehouses, agricultural storage buildings and the storage areas of industrial plants are commonly built with this system.
In this article, "precast warehouse" does not mean container units or light-gauge steel prefabricated buildings; it refers to industrial warehouses with a precast concrete structural frame. Below, we go through the questions that should be settled in a warehouse investment before design begins.
1. Define the use and the workflow
Warehouse design starts with what will be stored and how goods will move. A pallet-racked logistics warehouse, a bulk storage building and a raw material store linked to a production line each need a different span, height and floor. If receiving, dispatch and forklift traffic are drawn up from the outset, the column grid can be laid out so that it does not interrupt the workflow.
2. Span and grid spacing
The strength of a precast system is its ability to cover wide spans without intermediate columns. Even so, as the span grows, the section and weight of the roof elements increase, and with them the transport and erection requirements. The right span is not the largest possible one, but the one the workflow actually needs. If racking will be used, the grid spacing should be chosen to suit the rack module and aisle width.
3. Clear internal height
Warehouse capacity is often determined as much by height as by floor area. When calculating clear height, the space needed for sprinkler systems, lighting and ventilation must be allowed for in addition to rack height. As height increases, column length and section grow, which affects both the foundation design and the seismic analysis.
4. Decide on overhead cranes early
If an overhead travelling crane will be used, the column corbels that carry the crane beams, and the crane beams themselves, must be included in the design from the start. Because precast columns are manufactured at the factory, adding this detail later is difficult. Crane capacity and runway level are inputs to the column design.
5. Ground investigation and foundations
A precast warehouse transfers its loads to the foundations as point loads through the columns. The ground investigation report determines the foundation type and dimensions. The industrial floor slab is a separate design topic: forklift wheel loads, rack leg loads and the joint layout determine the slab's thickness and reinforcement.
6. Seismic safety
In Turkey, the seismic design of buildings follows the Turkish Building Earthquake Code (2018), which contains separate rules for precast reinforced concrete buildings. The design uses values for the building's location taken from AFAD's Turkey Earthquake Hazard Map. In high-seismicity regions such as Elazığ and its surroundings, applying the connection details exactly as designed is especially important.
7. Roof, snow load and rainwater
Roof elements are sized for the snow load of the region; at high altitudes and in areas with heavy snowfall, this value can govern the design. Rainwater is collected by gutter beams and led to downpipes. If roof slope, gutter capacity and outlet points are not designed together, overflow and leaks may occur in heavy rain.
8. Fire safety
Precast reinforced concrete elements are non-combustible and generally retain their load-bearing capacity in a fire for longer than unprotected steel members. Even so, a warehouse's fire safety does not depend on the structure alone: the fire load of the stored goods, fire compartments, escape routes and suppression systems are designed in line with Turkey's Regulation on the Fire Protection of Buildings.
9. Cladding and thermal insulation
Warehouse walls can be clad with sandwich panels or precast facade panels. In heated or temperature-controlled warehouses, thermal insulation is selected according to the Turkish standard TS 825 (Thermal Insulation Requirements for Buildings) and the storage conditions of the goods. Special uses such as cold storage require a separate insulation and vapour barrier design.
10. Permits
A warehouse requires a building permit before construction and an occupancy permit on completion. In organized industrial zones (OSB), these are issued by the OSB management; outside an OSB, the relevant municipality or special provincial administration is responsible. Keeping the permit drawings consistent with the precast production drawings reduces the need for changes on site.
11. Allow for expansion
Today's warehouse may be too small for tomorrow's needs. If the grid is set out on a modular basis and the wall to be extended is detailed accordingly, the warehouse can later be enlarged using the same element types.
12. Deliveries and site access
Vehicles carrying long beams and trusses must be able to enter the plot, turn and pull up next to the crane. The width of the site entrance, the bearing capacity of internal site roads and the crane set-up areas should be assessed together when the erection plan is prepared. On narrow or sloping plots, this directly affects erection time.
Decision table: what to settle, and when
| Topic | Why it matters | When |
|---|---|---|
| Use and workflow | Determines span, height and floor | At concept stage |
| Crane requirement | Column corbels are made at the factory | Before structural design |
| Ground investigation | Foundation type and cost depend on it | Before structural design |
| Rack and forklift loads | Input to the floor slab design | During structural design |
| Fire and insulation | Determines wall and roof cladding | During permit design |
| Expansion plan | Determines the detail of the wall to be extended | At concept stage |
Main cost drivers
The cost of a precast warehouse cannot be expressed as a single price per square metre; figures given without a structural design are only a rough indication. The main cost drivers are:
- Span, clear height and total area
- Crane capacity and runway
- Ground conditions and foundation type
- Regional seismic and snow load values
- Choice of wall and roof cladding and insulation
- Distance from the production plant to the site
Your warehouse project with Demircihan Prefabrik
At Demircihan Prefabrik, we provide large-volume precast warehouse solutions for logistics, storage and industrial needs. We produce structural elements such as columns, beams, roof trusses, purlins and gutter beams at our facility in Teknova OSB, Elazığ, and our professional team manages the process from design to erection.
For an initial meeting or a quotation for your warehouse, call us on +90 424 236 25 40 or email [email protected].
Frequently asked questions
Precast concrete or steel warehouse?
Both systems have their place. Steel is lighter and can be advantageous for very large spans, but it needs protection against corrosion and fire. Precast concrete is non-combustible, low-maintenance and long-lasting; because it is heavier, foundations and erection cranes are selected accordingly. The right choice comes from weighing span, use, fire load and budget together.
How long does a precast warehouse take to complete?
The duration depends on area, span, foundation works and weather. Producing the elements at the factory while foundations are built on site shortens the overall programme compared with cast-in-place construction. A project-specific schedule becomes clear once the structural design and element schedule are available.