What is a modular precast retaining wall?
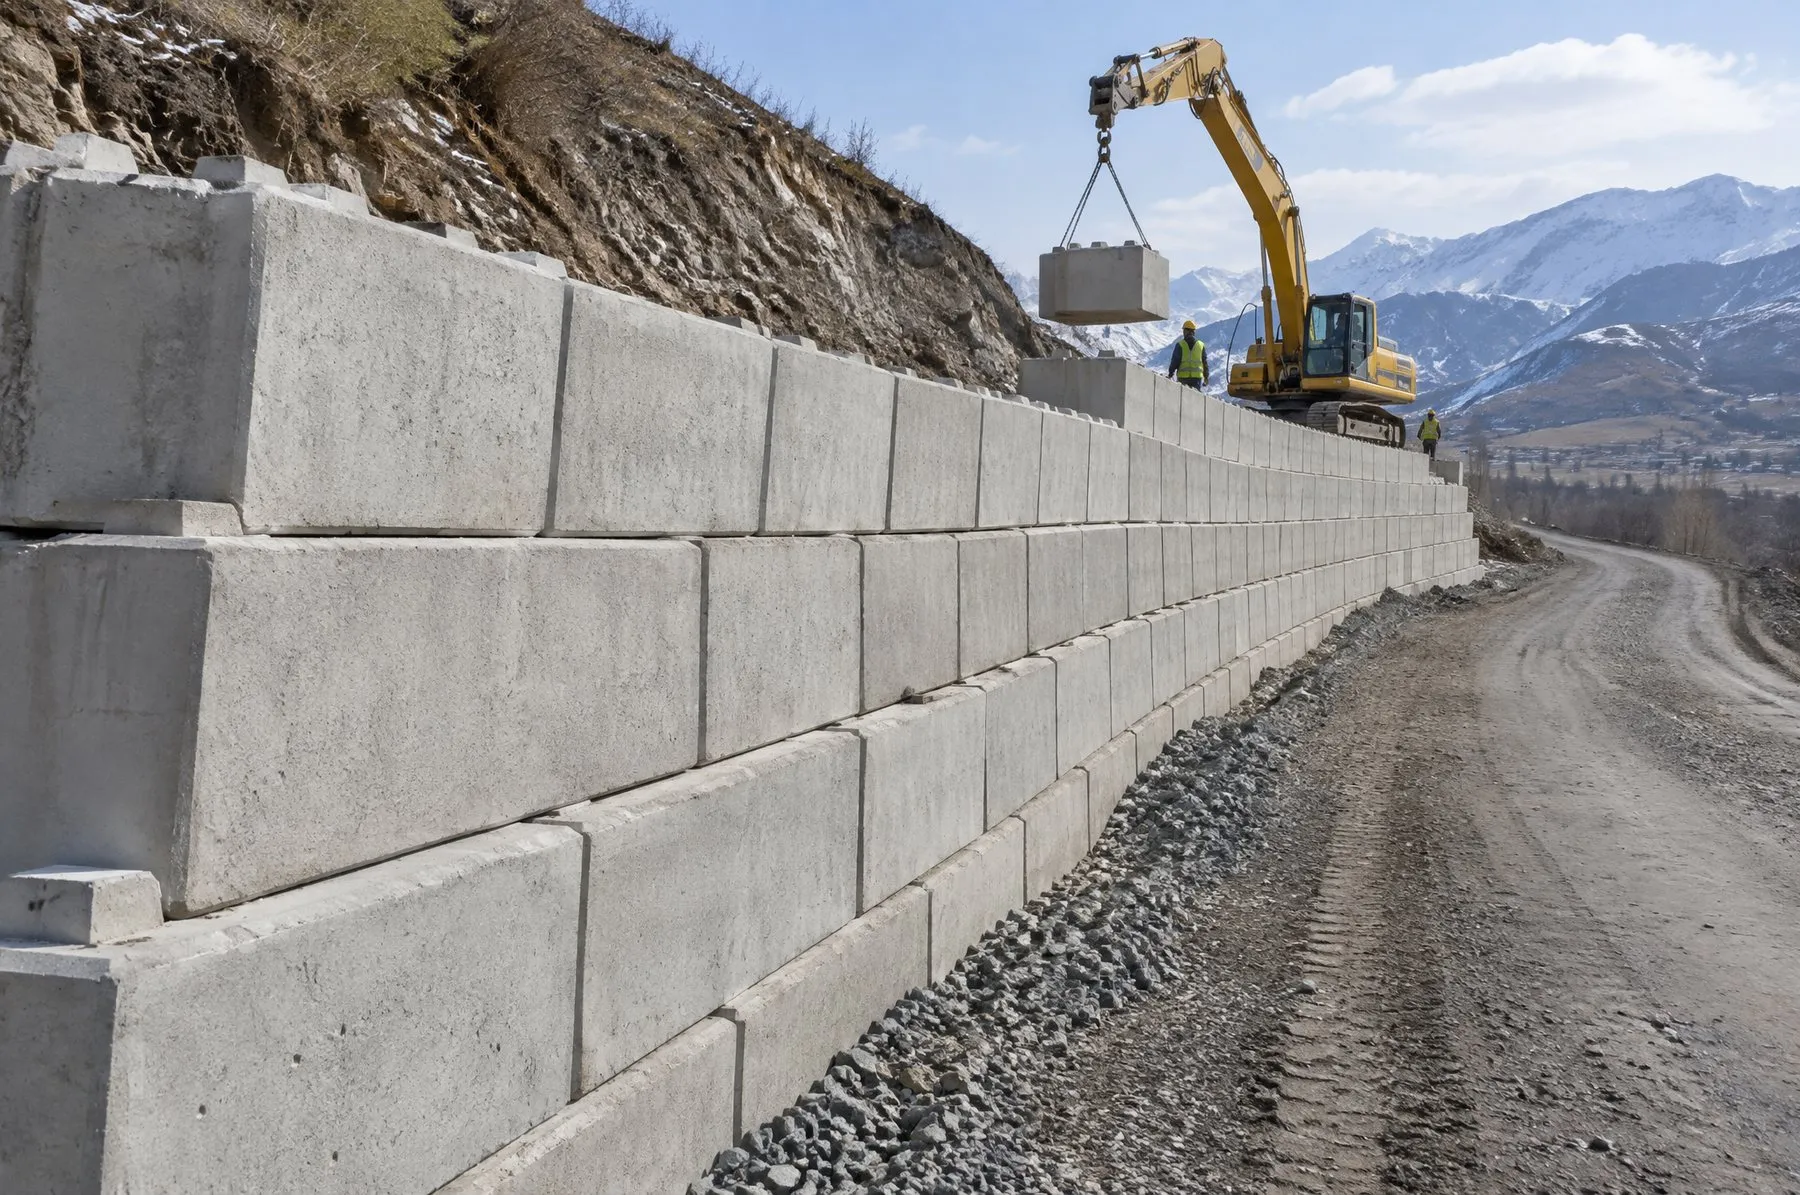
A modular precast retaining wall is a retaining system formed by stacking large plant-made concrete blocks that interlock without mortar. It works as a gravity wall: the horizontal pressure of the retained soil is resisted by the mass of the blocks and the friction between them.
Where it is used and what it does
These walls are used to retain changes in level, support slopes and stabilise the edges of embankments and cuttings. Typical uses include roadside walls, river and shoreline protection, level differences on industrial sites, and the rapid rebuilding of retaining structures damaged by floods or landslides. The same blocks also suit bulk material storage bays and temporary walls.
The system and its design
Keys on the top face of each block sit in recesses on the underside of the block above, giving shear resistance between courses. The wall face is usually stepped back as it rises, and this batter adds to stability. Taller walls use block arrangements that give a wider base in the lower courses. Wall height and block layout are set by geotechnical design covering sliding, overturning, bearing capacity and overall slope stability. On suitable ground, a compacted levelling pad is often sufficient; whether additional foundations or ground improvement are needed is decided by a site investigation.
Production
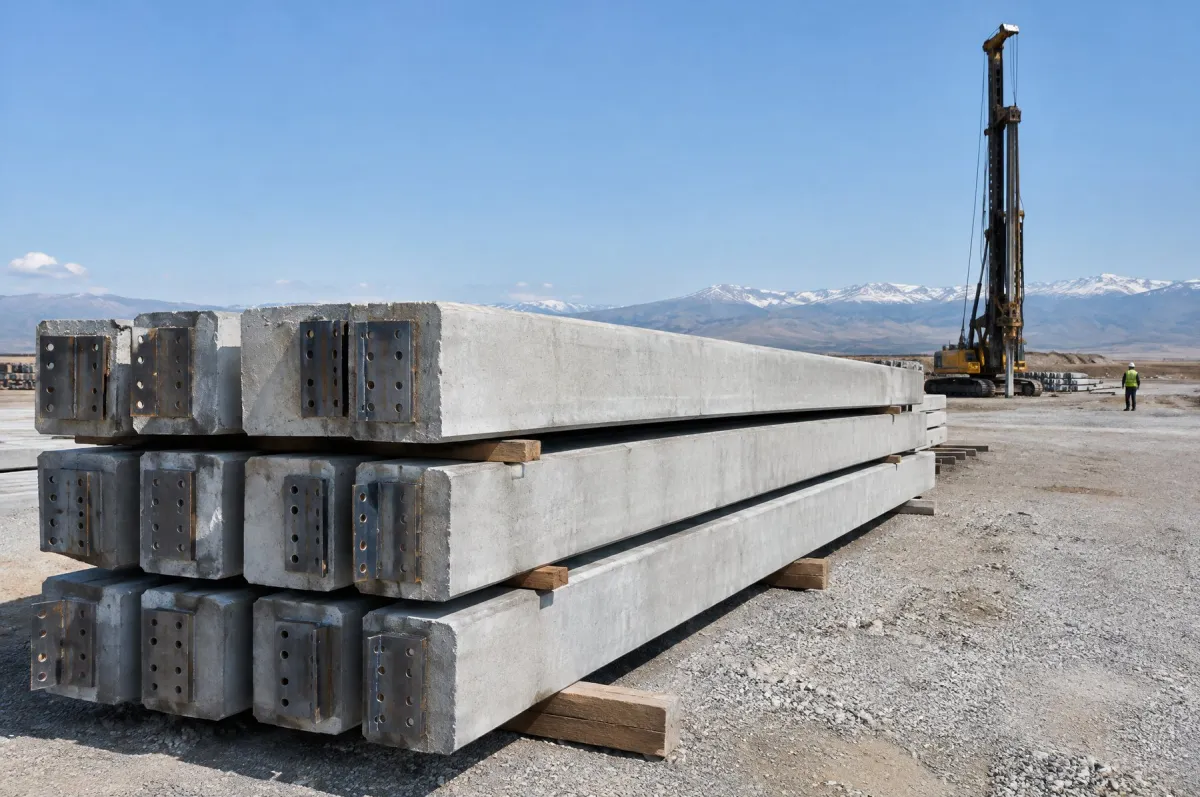
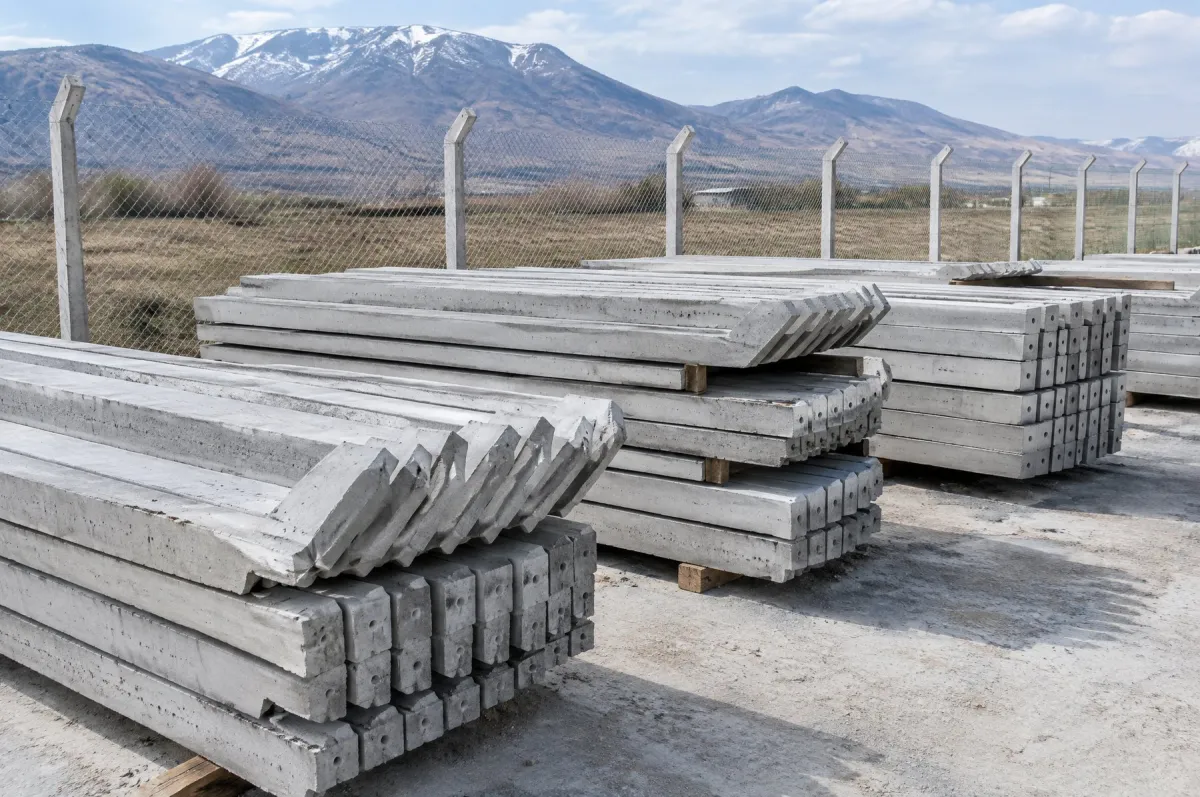
Blocks are cast as mass concrete in steel moulds, with cast-in anchors or lifting loops for handling. The accuracy of the keys and recesses is checked so that the blocks seat properly on site. Full, half, corner and capping blocks are made to suit the project.
Delivery and installation
A levelling pad is prepared along the line of the wall and the first course is laid with particular care for level and alignment. Subsequent courses are placed by excavator or crane with staggered joints. After each course, granular backfill is placed and compacted behind the wall, with a drainage pipe and, where needed, geotextile to stop water building up in the backfill. As no concrete is poured on site, there is no curing time and work is little affected by the weather. If required, the blocks can be dismantled and reused elsewhere.
Compared with a cast-in-place wall
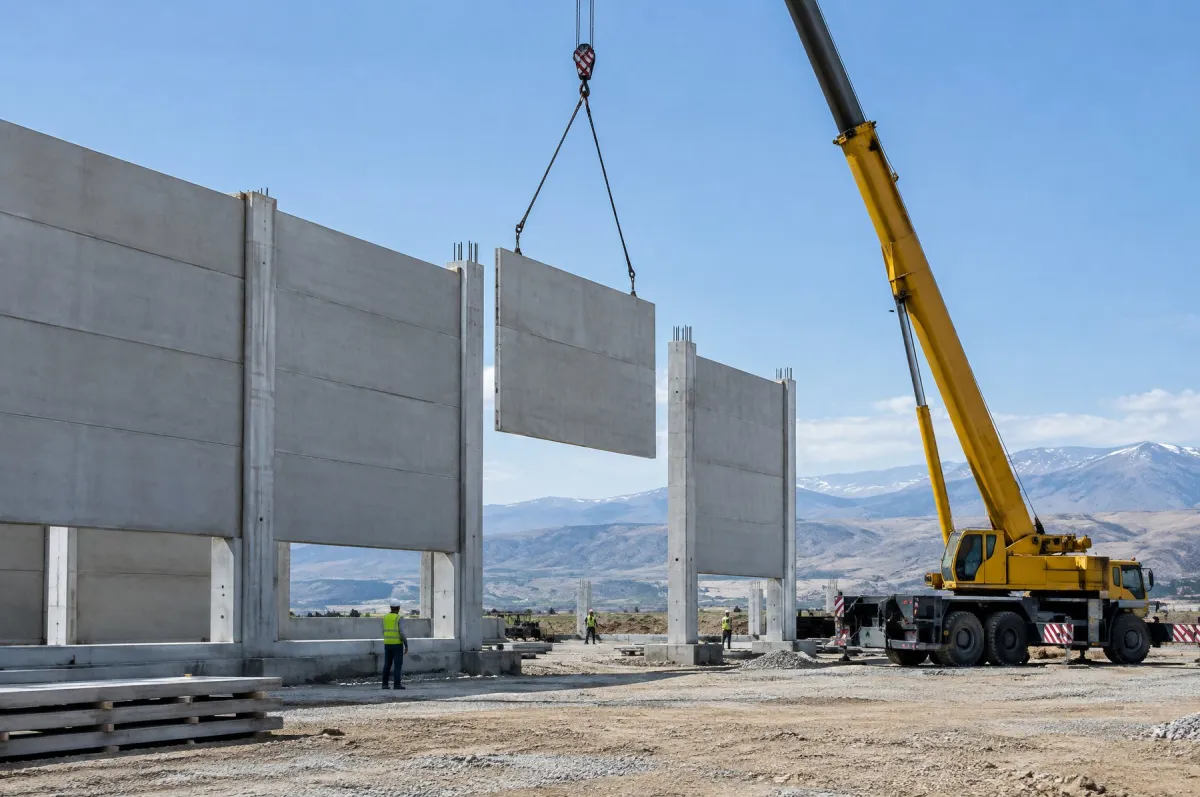
A cast-in-place reinforced concrete retaining wall goes through formwork, reinforcement, concreting and curing in sequence, each step depending on the weather and the size of the crew. With a modular block wall, production is finished in the plant beforehand, leaving only stacking and backfilling on site. The difference is most noticeable in emergency repairs and on sites that are hard to reach.