Skip to content
TR EN
Get a Quote 0424 236 25 40

Facade and Floor ElementsProducts

Hollow-Core Slab

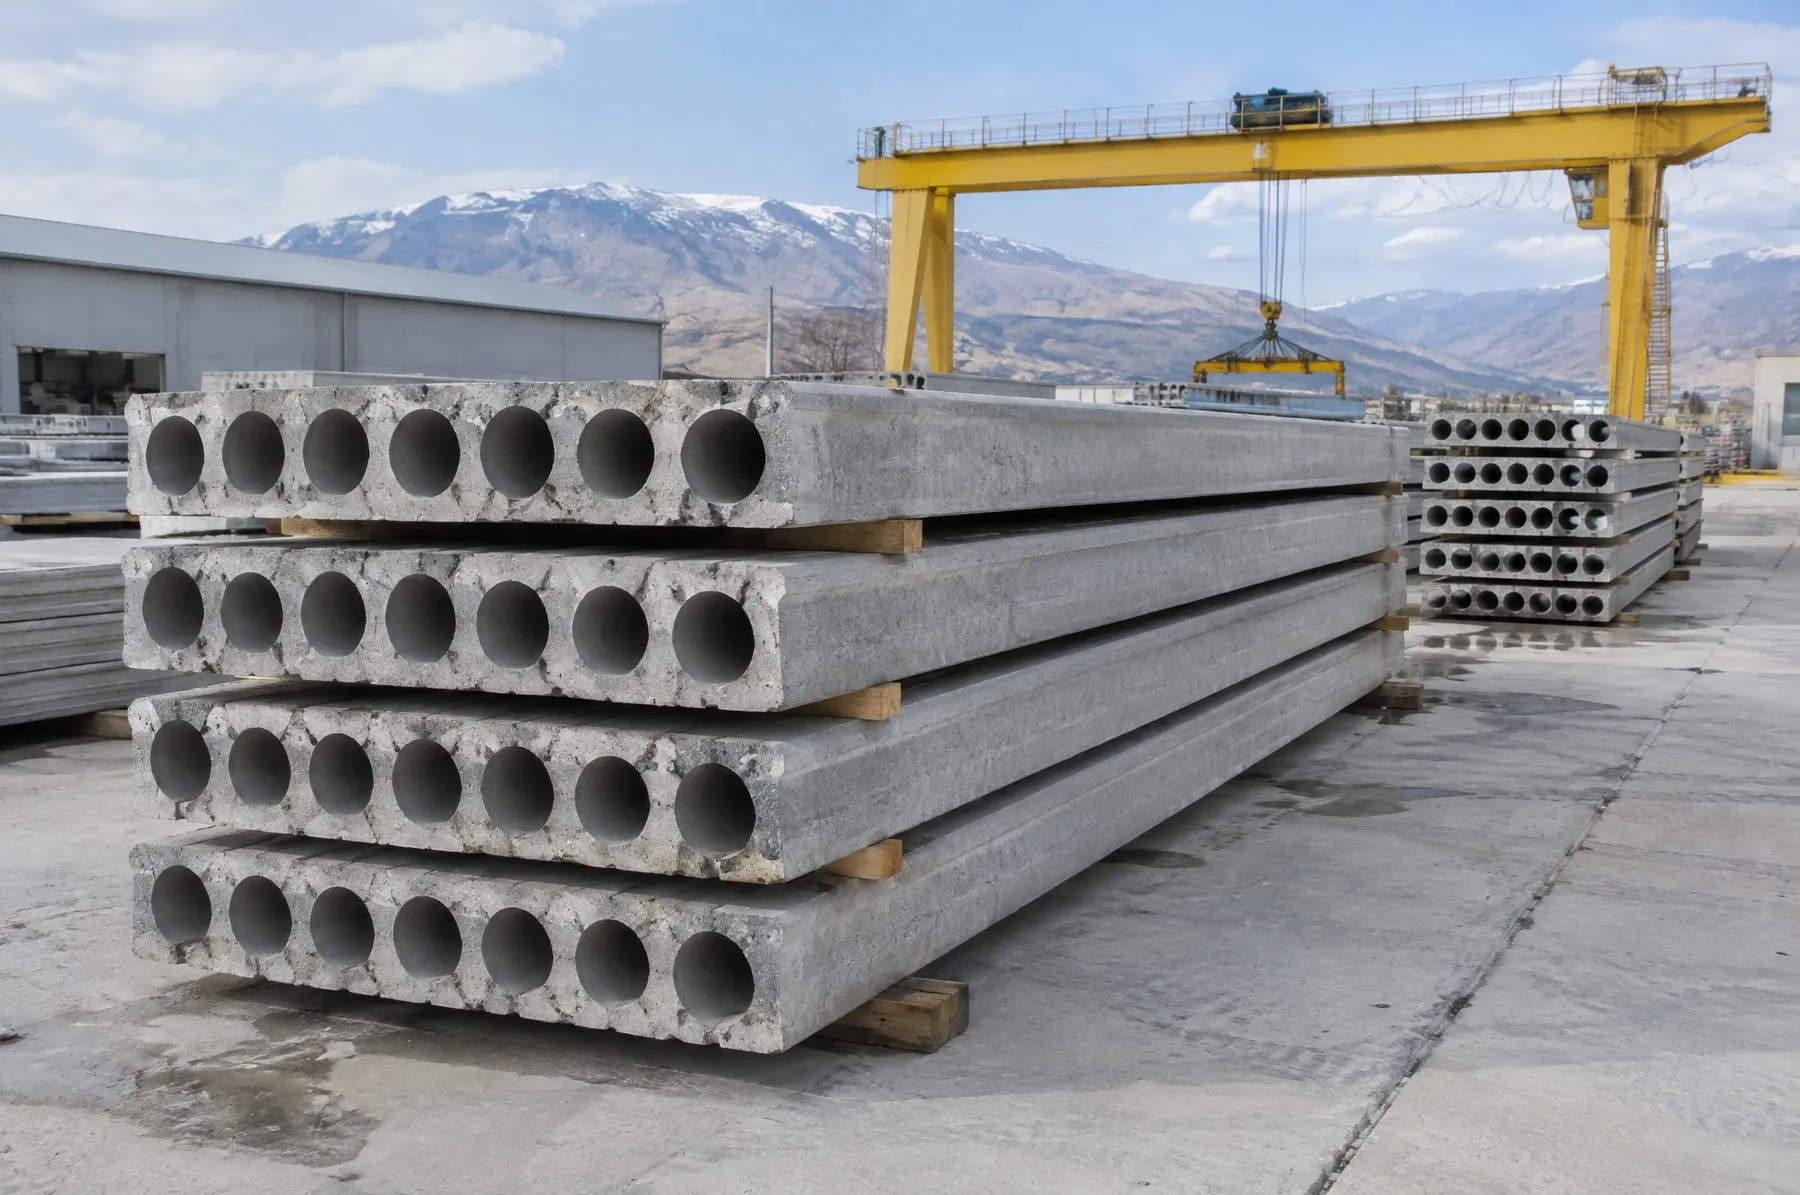
A hollow-core slab is a prestressed precast floor unit with continuous longitudinal voids. Its light section spans wide openings without intermediate supports, making it suitable for mezzanines, upper floors and roof decks.

Hollow-Core Slab

What is a hollow-core slab?

A hollow-core slab is a precast floor unit reinforced with prestressing strands and containing circular or oval voids that run its full length. The voids remove concrete that adds little to load-bearing capacity, making the slab lighter, while prestressing lets it span further for the same depth.

Its role in a precast building

In industrial buildings, hollow-core slabs are used to form mezzanines and upper floors on a frame of precast columns and beams. The slabs are placed side by side on the bearing ledges of the beams; once the joints between them are grouted, they work together as one floor. Depending on the design, a reinforced structural topping is cast on top to improve the integrity of the floor. As no formwork or propping is needed, work can continue on the floor below while the slabs are being laid.

Section and design

Slab depth is chosen for the span and the load the floor will carry; deeper sections are used as spans and loads increase. The number and layout of strands and the slab lengths are set in the structural design. Service openings, notches around columns and skewed ends can be prepared during production. Slabs can be designed to meet fire resistance requirements with suitable concrete cover. TS EN 1168 is the reference standard for this product.

Production

Hollow-core slabs are produced on long steel casting beds. The strands are tensioned along the bed, then the concrete is placed and compacted continuously by an extruder or slipform machine that forms the voids. When the concrete has gained enough strength, the strands are released to transfer the prestress into the concrete, and the continuous slab is saw-cut to the lengths in the design. Each slab is checked for dimensions, surface and strand position.

Delivery and installation

Slabs are delivered on long trailers and lifted by crane onto the beams using purpose-made lifting clamps. Because large areas can be covered quickly, erection speeds up markedly in multi-storey buildings. Once the joints are grouted and, where required, the topping is cast, the floor is ready for use.

Why hollow-core?

A cast-in-place floor needs formwork, fixed reinforcement and time for the concrete to gain strength. With hollow-core, the floor is closed in with slabs from the plant as soon as the structural frame is complete. The light section also reduces the load on columns, beams and foundations. This is why it is a common floor system for mezzanines and office levels in industrial buildings built with precast columns and beams.
Advantages

  • Spans wide openings without intermediate supports
  • Light section with low self-weight
  • No formwork or propping needed
  • Fast erection and an early usable floor
  • Works as one system with precast columns and beams
  • Controlled prestressed production in the plant

Technical specifications

Dimensions, reinforcement and load capacity are set by structural design for each project; contact us for technical details.

Frequently asked questions

How far can a hollow-core slab span?
The achievable span depends on slab depth, strand layout and the loads on the floor. A lightly loaded roof deck and a heavily loaded warehouse mezzanine cannot span the same distance with the same slab, so slabs are selected by structural calculation for each project.
Can holes be cut in a hollow-core slab afterwards?
Small service holes can be drilled in line with the voids, without damaging the strands. Larger openings cut through prestressing strands, so they should be planned at the production stage and checked structurally.
Is a structural topping required?
Not on every project. A topping is used where the floor must distribute horizontal loads, where the slabs need to act together and where a level finish is required. Whether it is needed is decided in the structural design, based on the building's use and seismic analysis.

Other products

All products

Perimeter and Protection Elements

Concrete Fence Post

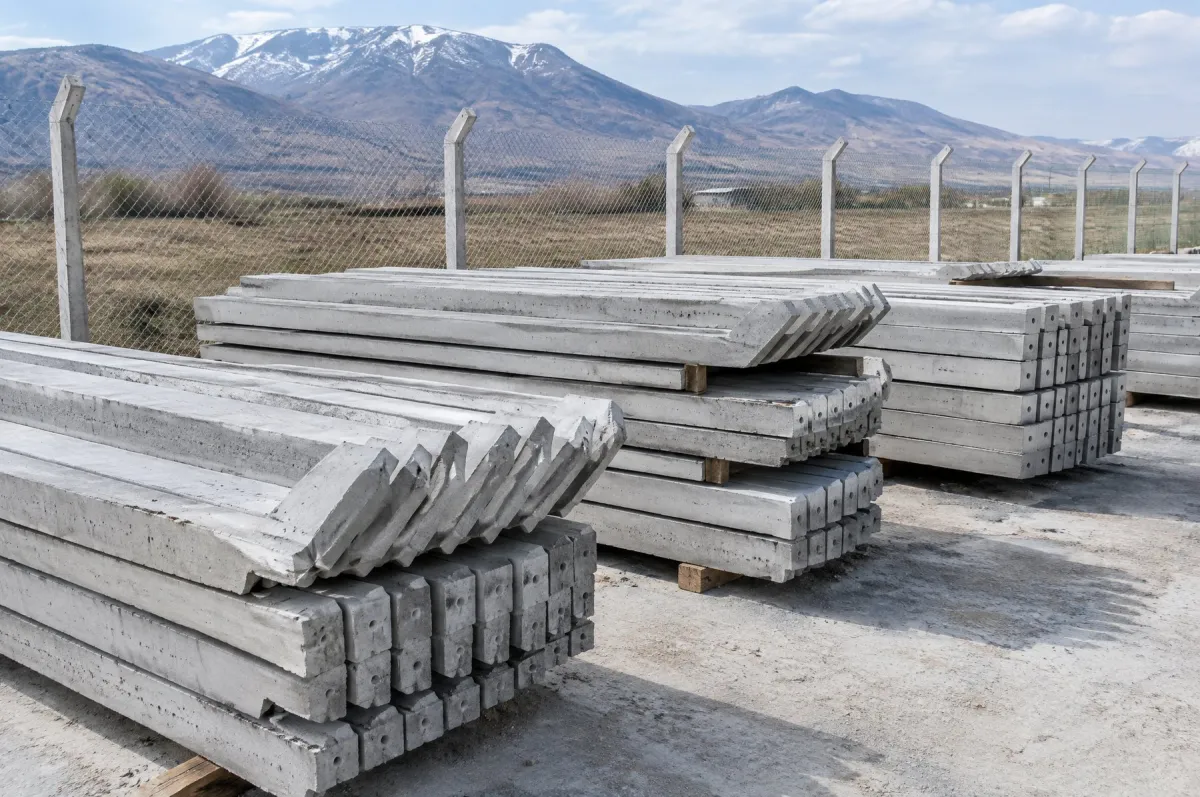
A concrete fence post is a reinforced precast post set into the ground to carry chain-link mesh, barbed wire or panel fencing. It provides a durable, low-maintenance fence line around land, industrial sites, vineyards and orchards.

Prefabricated Plant Construction

Turnkey Prefabricated Plant Construction

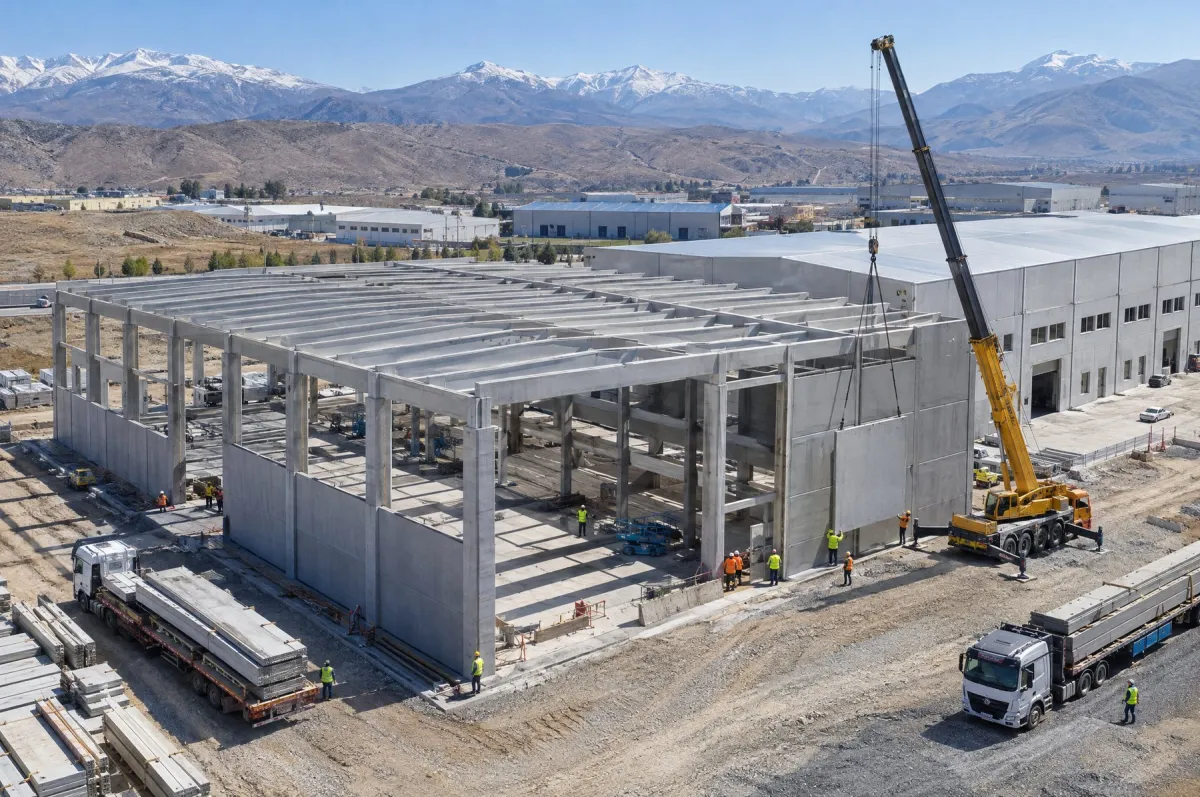
We build factories, warehouses and industrial plants as a single contractor, from design to erection. Columns, beams, roof and facade elements are produced in our plant, delivered in planned sequence and erected by our own crews.

Facade and Floor Elements

Precast Facade Panel

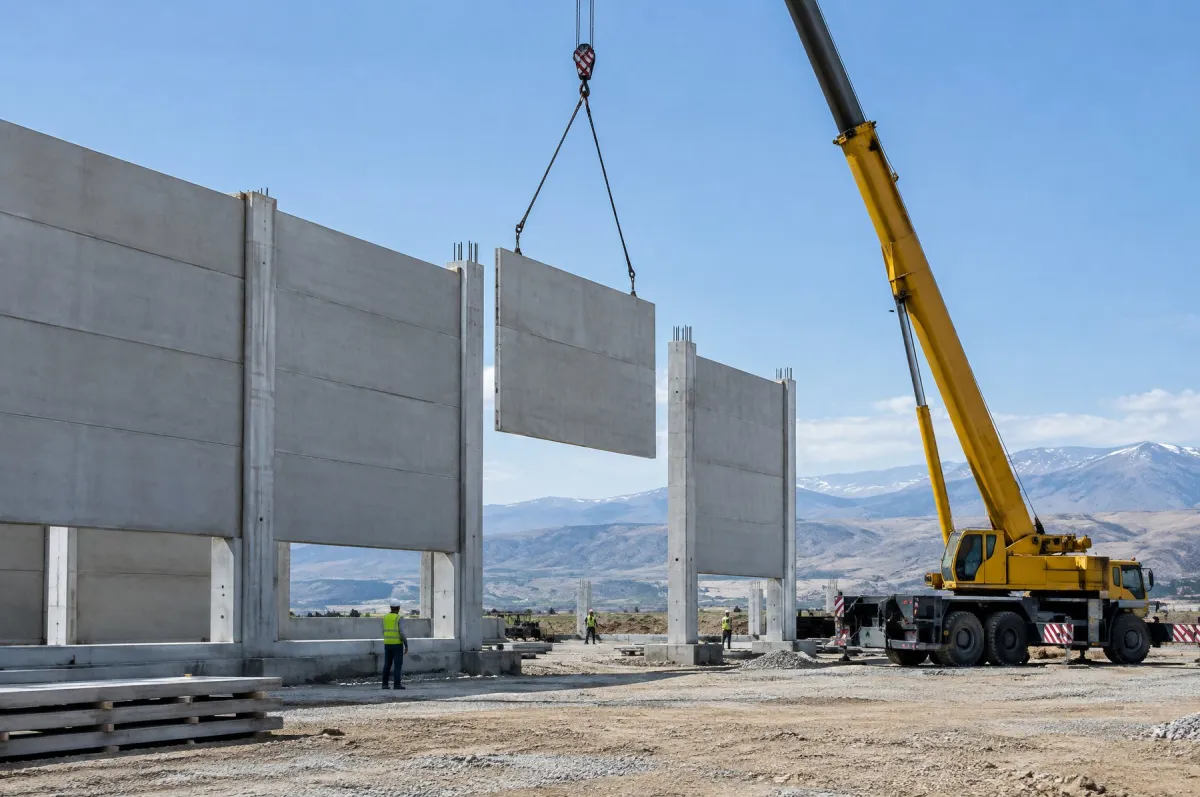
A precast facade panel is a reinforced concrete wall unit made at the plant and fixed to the precast frame of an industrial building. It gives the building a durable, non-combustible envelope that goes up quickly.