What is an interlocking concrete block?
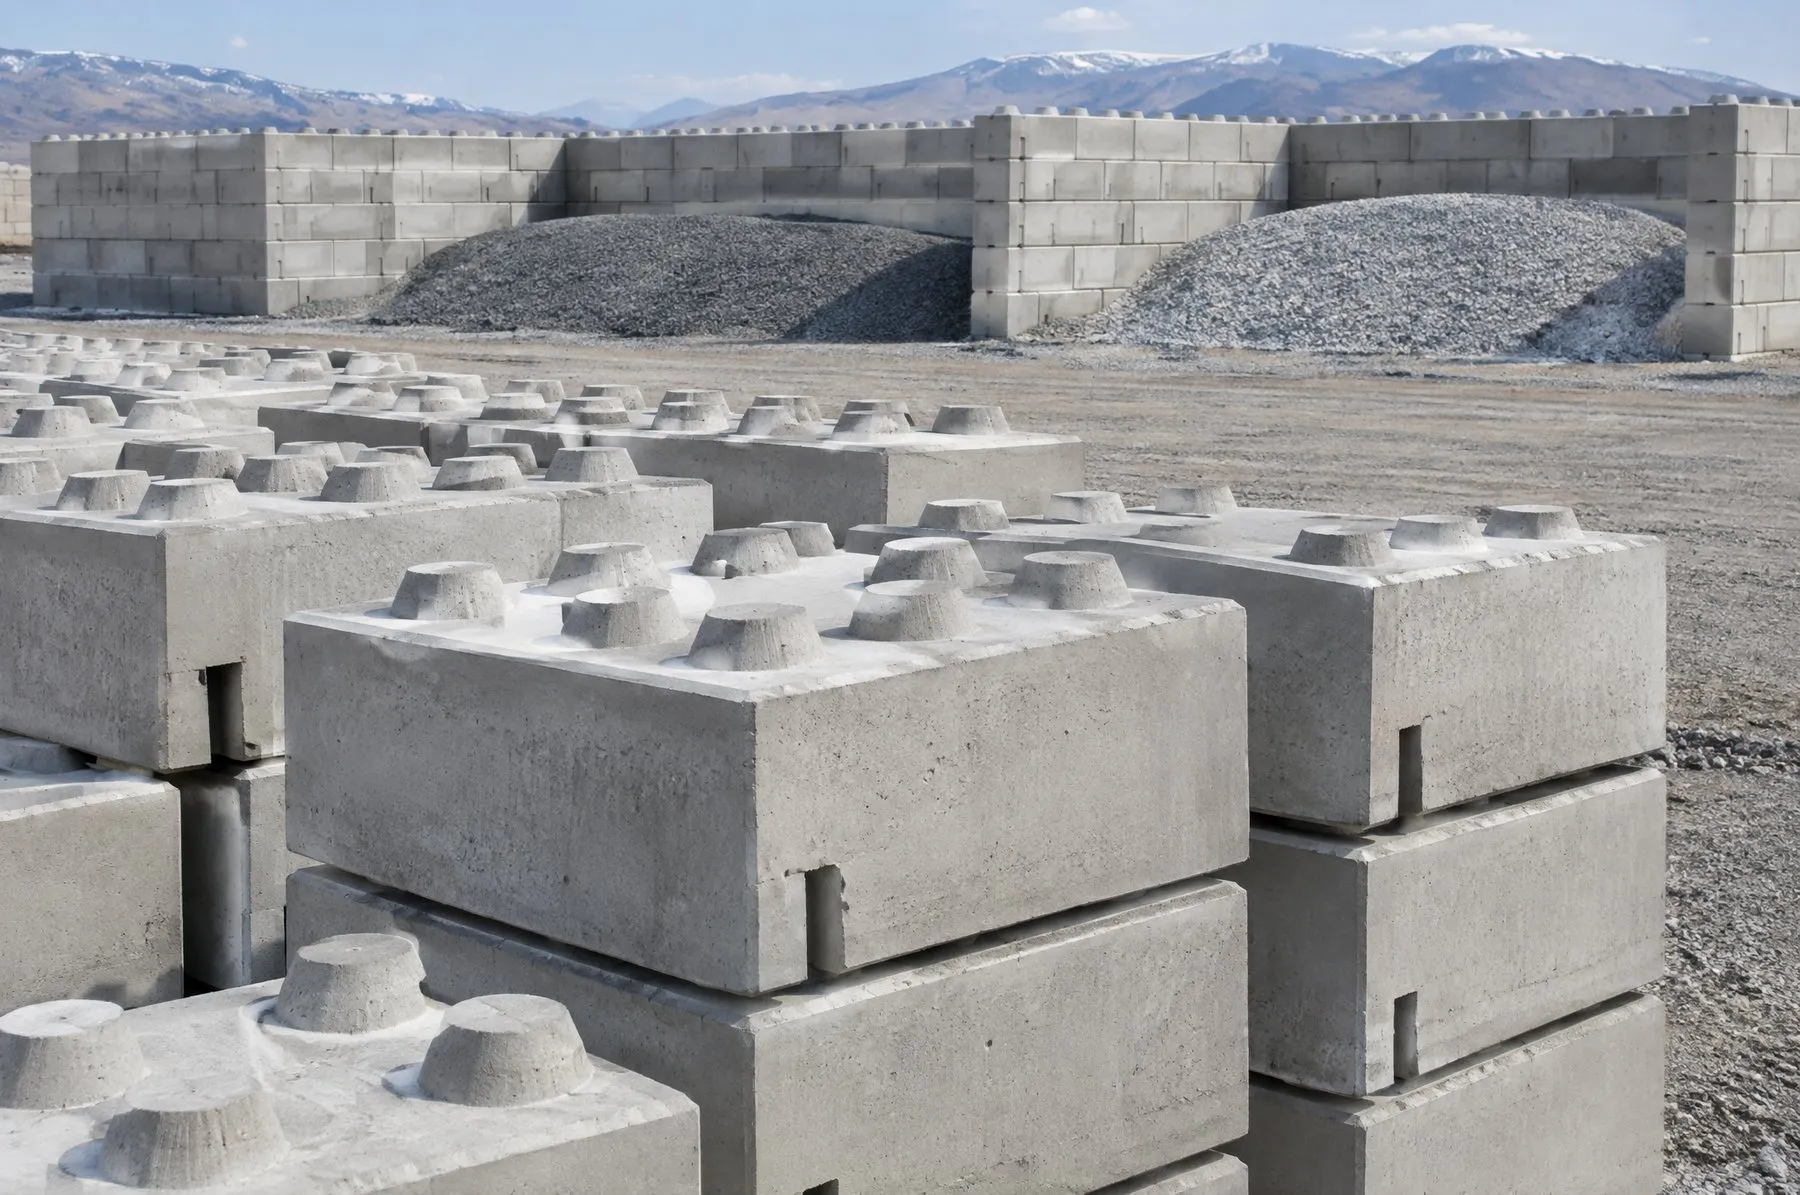
An interlocking concrete block is a large, solid precast concrete block with raised keys on its top face and matching recesses on its underside. The blocks are stacked in a staggered bond without mortar or adhesive, and the keys stop them sliding relative to one another.
Where it is used
On industrial sites, interlocking blocks are used for perimeter and boundary walls, for storage bays holding bulk materials such as sand, gravel, salt, coal or fertiliser, and as fire and security separation walls. Because they form a wall that works by its own weight, they can also be used as gravity retaining walls on embankments and slopes when properly designed. As they can be taken down and moved, they are also a common choice for temporary site layouts.
Block types
A wall is built from several block types used together. Full blocks form the body of the wall; half blocks are used to finish wall ends and corners square in a staggered bond. Flat-topped blocks with no keys are used on the top course to give a clean coping line. Blocks can have a plain concrete face or a textured or coloured finish, giving an architectural appearance without rendering or painting.
Production
Blocks are cast in steel moulds in the plant, with the concrete compacted by vibration. Lifting loops or anchors are cast in. Once cured, the blocks are checked for dimensions and for the fit of the keys; true interlocking faces are essential for a wall that stacks plumb and stable.
Delivery and assembly
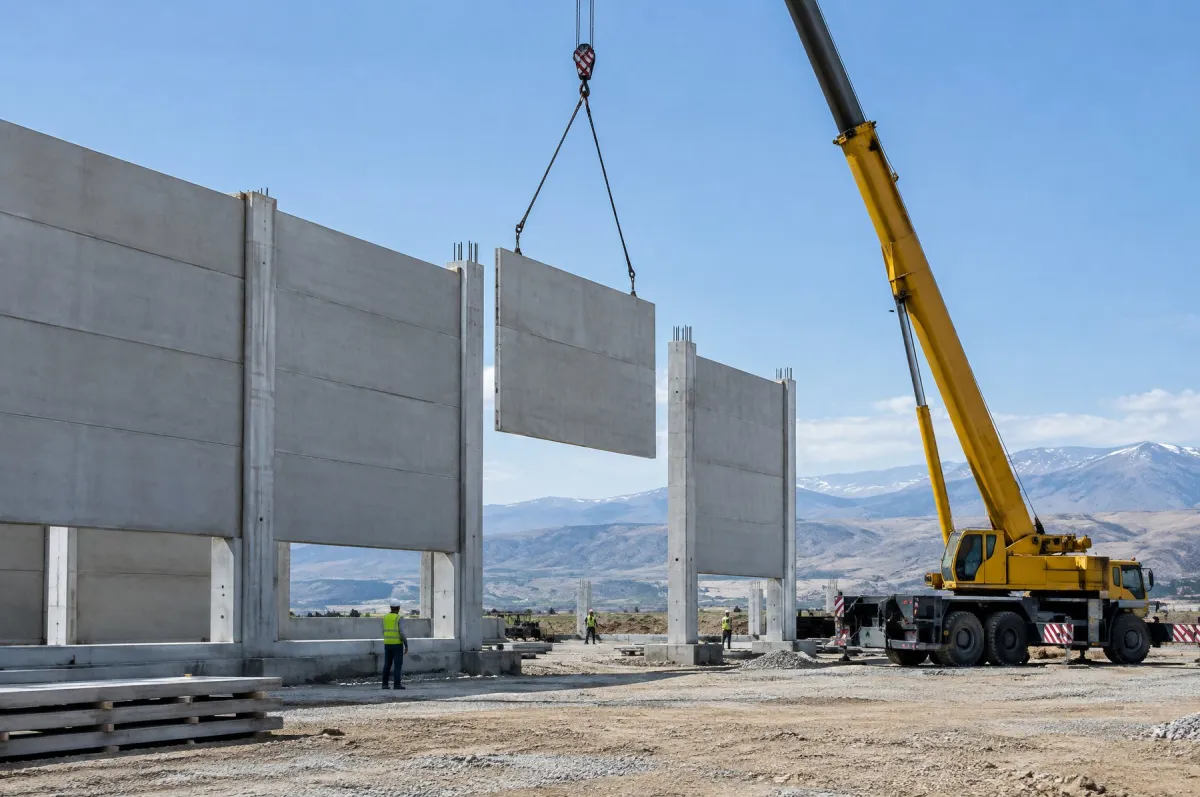
Blocks are delivered by lorry and placed with a crane or other suitable lifting equipment. A level, well-compacted base or a thin concrete levelling layer is prepared under the wall. With no mortar involved, the wall is ready for use as soon as it is stacked. Where the wall has to hold back bulk material or soil, its height and bond are set by structural calculation. When needs change, the blocks can be taken down and reused.
Use as storage bays
In bulk material storage, blocks are usually laid out in a U shape, with the back and side walls resisting the pressure of the material through their own weight. Block type and wall thickness are chosen with the impact of loader buckets against the wall also in mind. Because bays can be widened or narrowed when needed, the yard layout can easily be reorganised as stock requirements change, which is a significant advantage over cast-in-place reinforced concrete walls.