What is a cabinet plinth?
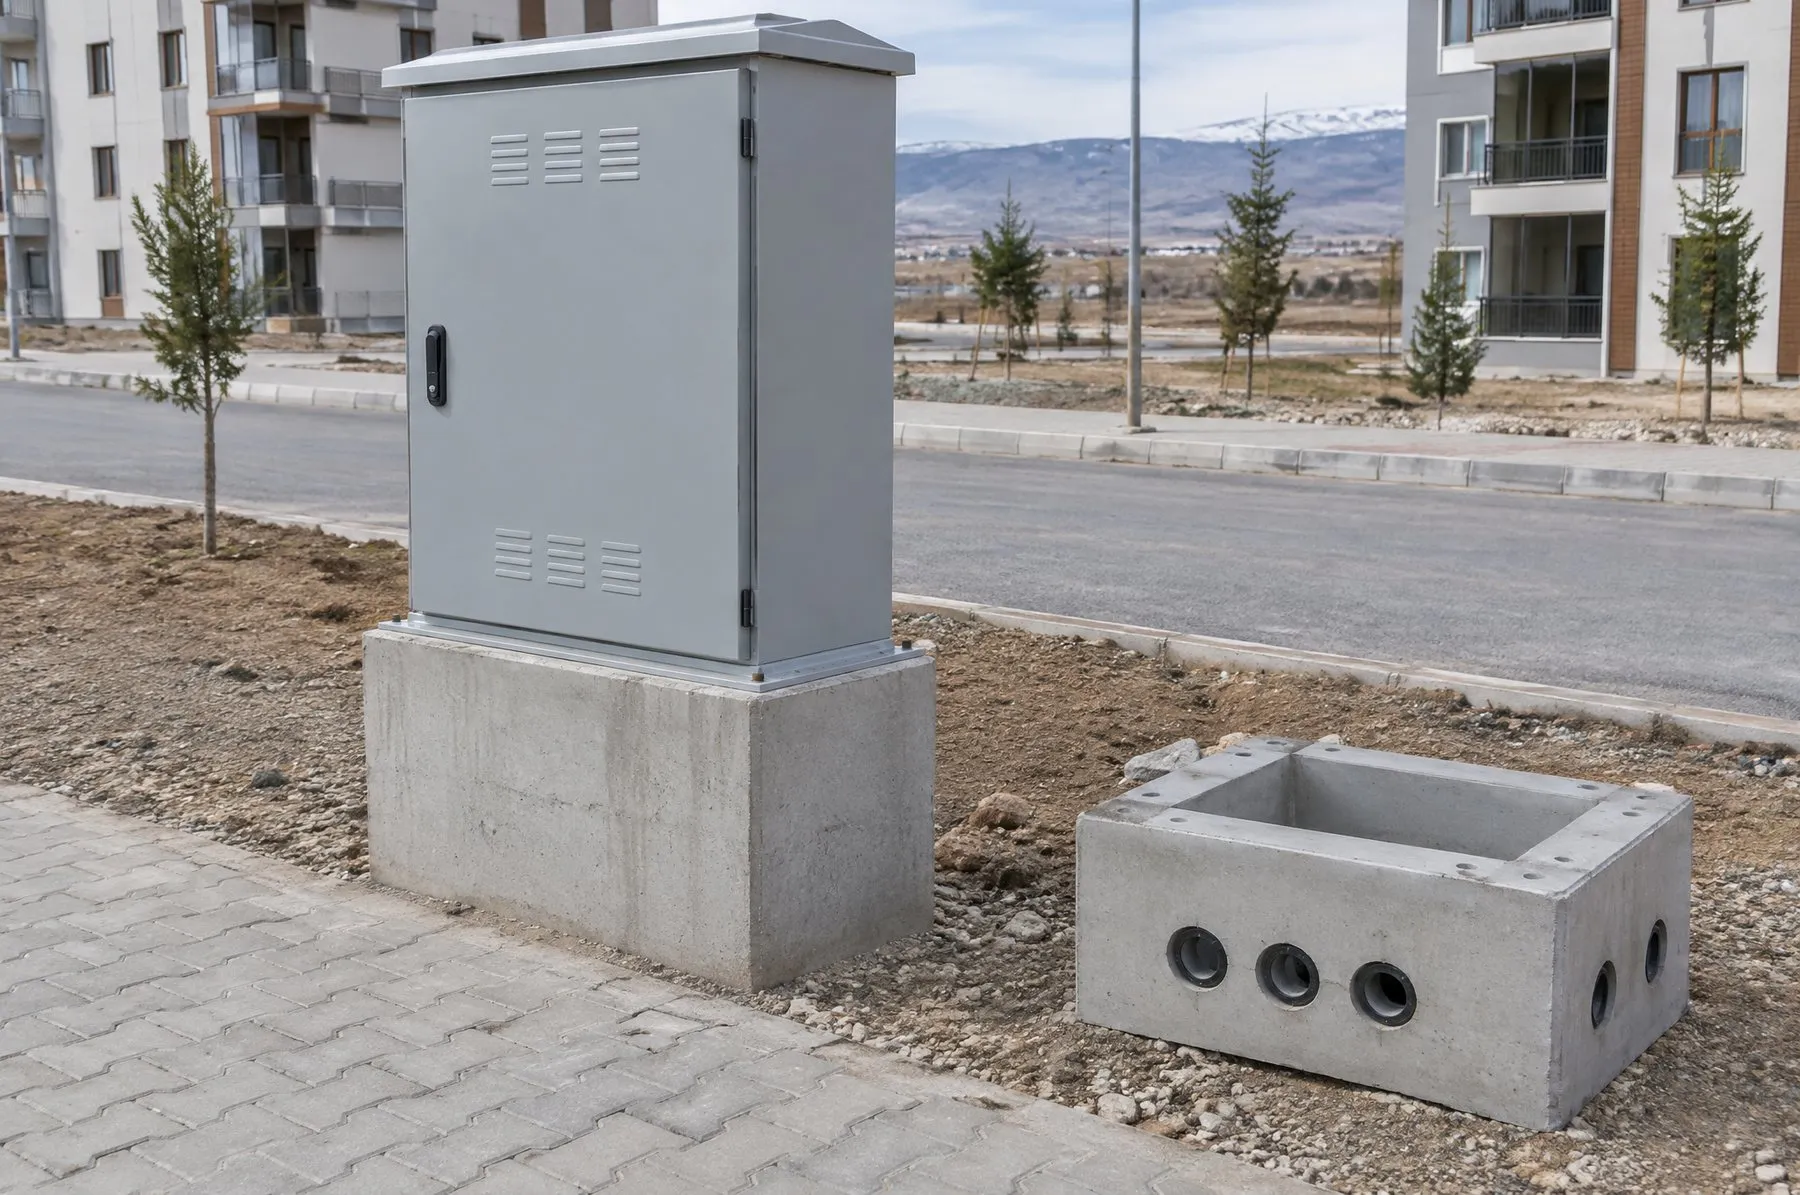
A cabinet plinth is a hollow precast concrete unit placed under electrical cabinets installed outdoors. Part of the plinth is buried in the ground, while the upper part stands above ground level. Underground cables pass up through the plinth to the bottom entry of the cabinet, and the cabinet is fixed to connection points on the top face of the plinth.
Role and typical locations
The plinth raises the cabinet above ground level, keeping it clear of surface water, mud and lying snow, and protects it against minor knocks from vehicles or machinery. It gives the cabinet a level, firm seat, and gives the cables a protected, orderly path from the ground up to the cabinet. Main uses include low-voltage distribution cabinets, street lighting cabinets, metering cabinets on housing estates, and field cabinets at industrial sites and solar power plants.
Types and details
The base dimensions and height of the plinth are set by the size of the cabinet it will carry and the number of cables. Openings are left in the walls for cables or protective ducts. On the top face, anchor or bolt recesses for fixing the cabinet are positioned to match the cabinet manufacturer's fixing dimensions. The internal space is designed wide enough for the cables to rise within their permitted bending radius. Dimensions and connection details are set to the project and its needs.
Production
Because plinths are used in large numbers for the same cabinet type, they lend themselves to series production. Reinforcement is placed in the mould, and the concrete is cast, compacted and cured under controlled conditions. Cable entry openings and fixing recesses are formed during casting, and the flatness of the top face and the position of the fixing points are checked in production.
Delivery and installation
The plinth is set in an excavation on ground that has been compacted or levelled with blinding concrete, and brought level. Cables or protective ducts are led in through the entry openings, and the surrounding backfill is placed and compacted. The cabinet is then seated and fixed on the plinth, and the electrical connections are made by authorised teams. Compared with a base cast in place, formwork and curing time are taken off site, and installation is completed quickly.
Why a precast plinth?
Plinths produced in the plant are dimensionally identical, which makes it easier to install cabinets of the same type on site smoothly and in neat alignment.