Skip to content
TR EN
Get a Quote 0424 236 25 40

BeamsProducts

Prestressed Bridge Girder

A prestressed bridge girder is a precast concrete beam, made in the plant with steel strands tensioned before casting, that carries the deck of a bridge or viaduct. It spans between supports in one piece, so the bridge is built quickly without falsework below.

Prestressed Bridge Girder

What is a prestressed bridge girder?

A prestressed bridge girder is a precast load-bearing member in which high-strength concrete is cast around steel strands that have been tensioned beforehand. Once the concrete has gained enough strength, the strands are released and their tension is transferred into the concrete as compression. This built-in compression limits cracking under service loads and lets the same section span further.

Its role in a bridge

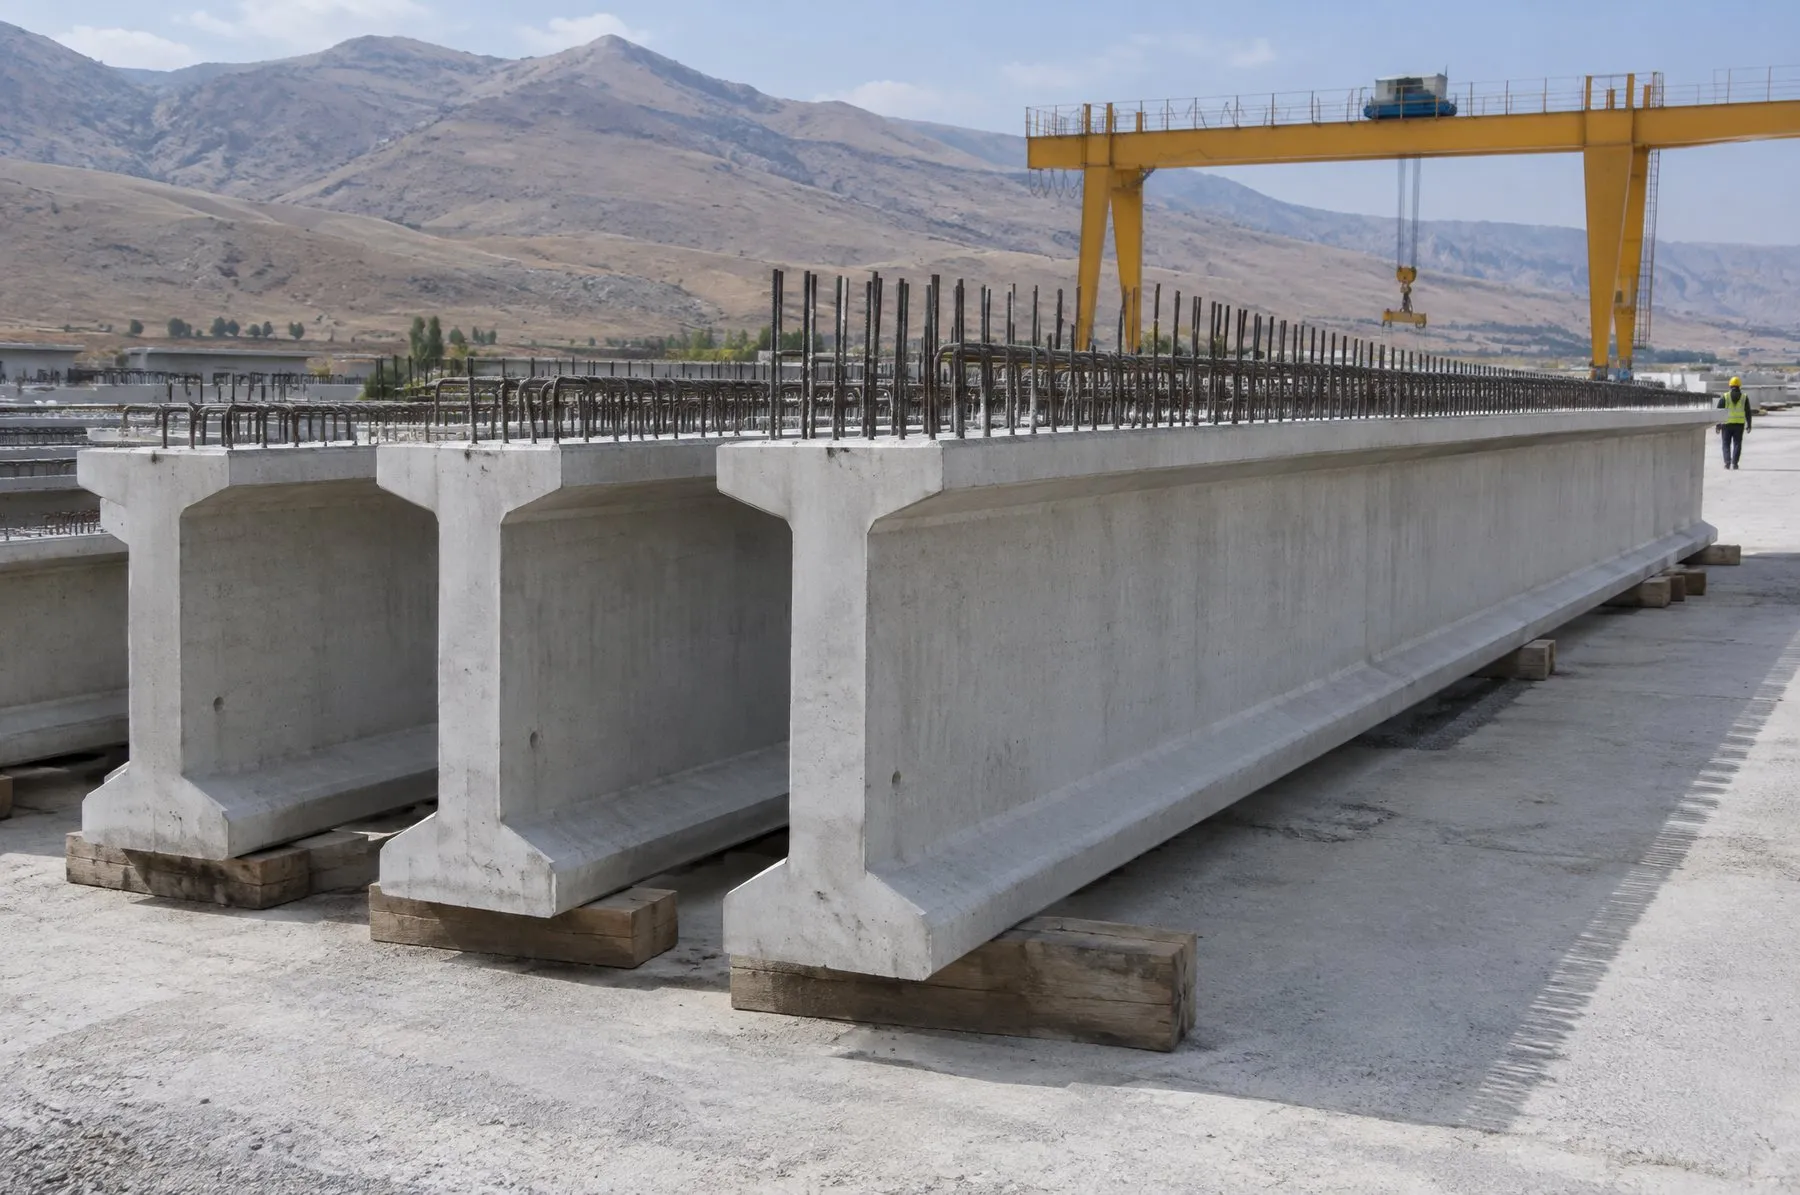
Girders are placed side by side between the abutments and piers and form the main load-bearing element of the deck. A reinforced concrete deck slab is cast in place on top and tied to the girders by reinforcement projecting from them, so girder and slab carry traffic loads together. The girders sit on elastomeric bearings on the supports.

Section and design

The I-section is the most common shape for bridge girders. Depth and flange width vary with span, deck width and loading. Girder length, section, number of strands and their arrangement are set in the structural design of the bridge. Prestressing gives the girder a slight upward curve, known as camber, which is allowed for when deck levels are calculated.

Production

Girders are made on long prestressing beds in steel moulds. The strands are tensioned between anchorages at the ends of the bed, links and other reinforcement are fixed, and the concrete is placed and compacted by vibration. Curing is controlled so that the concrete reaches the strength needed to take the strand force, and the strands are not cut until test specimens confirm it. Every girder is checked for dimensions, camber and surface finish as it leaves the mould.

Delivery and erection

Long, heavy girders are delivered to site on specialist long-load vehicles, with the route and lifting points planned in advance. They are usually lifted by two cranes working together and set down on their bearings. Because no falsework is needed beneath the bridge, rivers, roads and railways below are disrupted as little as possible. The deck slab, surfacing and parapets are completed after erection.

Precast girders in the bridge programme

Because precast girders can be made in the plant while the piers and foundations are being built, they shorten the overall construction programme. When girder type, bearing details, deck slab and joint layout are considered together at the start of the design, production, delivery and erection follow on smoothly. The transport length and weight of the girders are assessed alongside site access and the crane capacity available.
Advantages

  • Spans between supports in a single piece
  • No falsework needed beneath the bridge
  • Quality controlled in the plant
  • Made while abutments and piers are being built
  • Limited cracking thanks to prestressing
  • Erection with little disruption to roads or rivers below

Technical specifications

Dimensions, reinforcement and load capacity are set by structural design for each project; contact us for technical details.

Frequently asked questions

How does a prestressed girder differ from a reinforced concrete beam?
In a reinforced concrete beam, the reinforcement only starts working as the beam is loaded and bends. In a prestressed girder the strands are tensioned in advance, so the concrete is in compression from the start. This limits cracking and allows a longer span for the same depth.
How are girder length and section decided?
Length, section and strand layout are set in the structural design according to the span, deck width and the loads the bridge will carry. The delivery route from plant to site and the erection conditions are also taken into account.
How is the deck built on top of the girders?
The gaps between girders are closed with permanent formwork panels or temporary formwork, and the reinforced concrete deck slab is then cast in place. Reinforcement projecting from the girders is embedded in the slab so that girders and slab act together.

Other products

All products

Infrastructure Elements

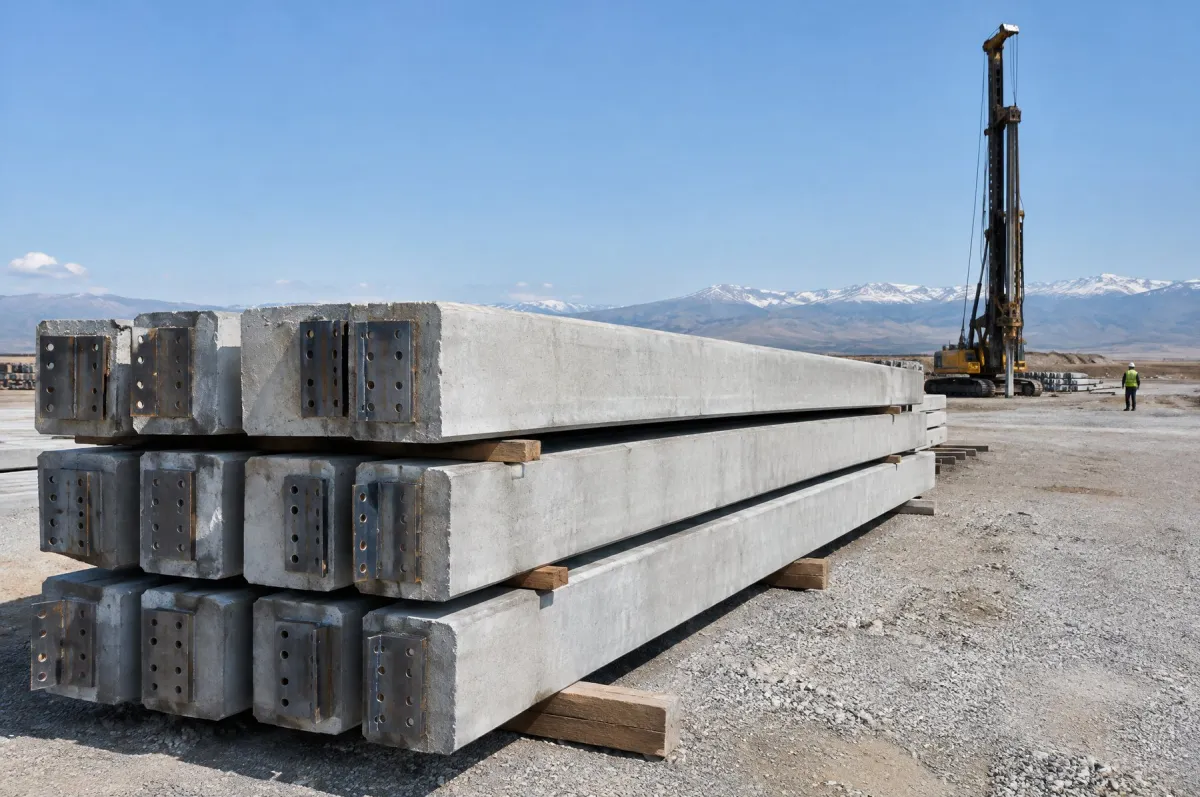
Precast Concrete Pile

A precast concrete pile is a reinforced or prestressed foundation element made in the plant and driven into the ground on site. It carries building loads past weak upper soil layers down to firmer strata.

Perimeter and Protection Elements

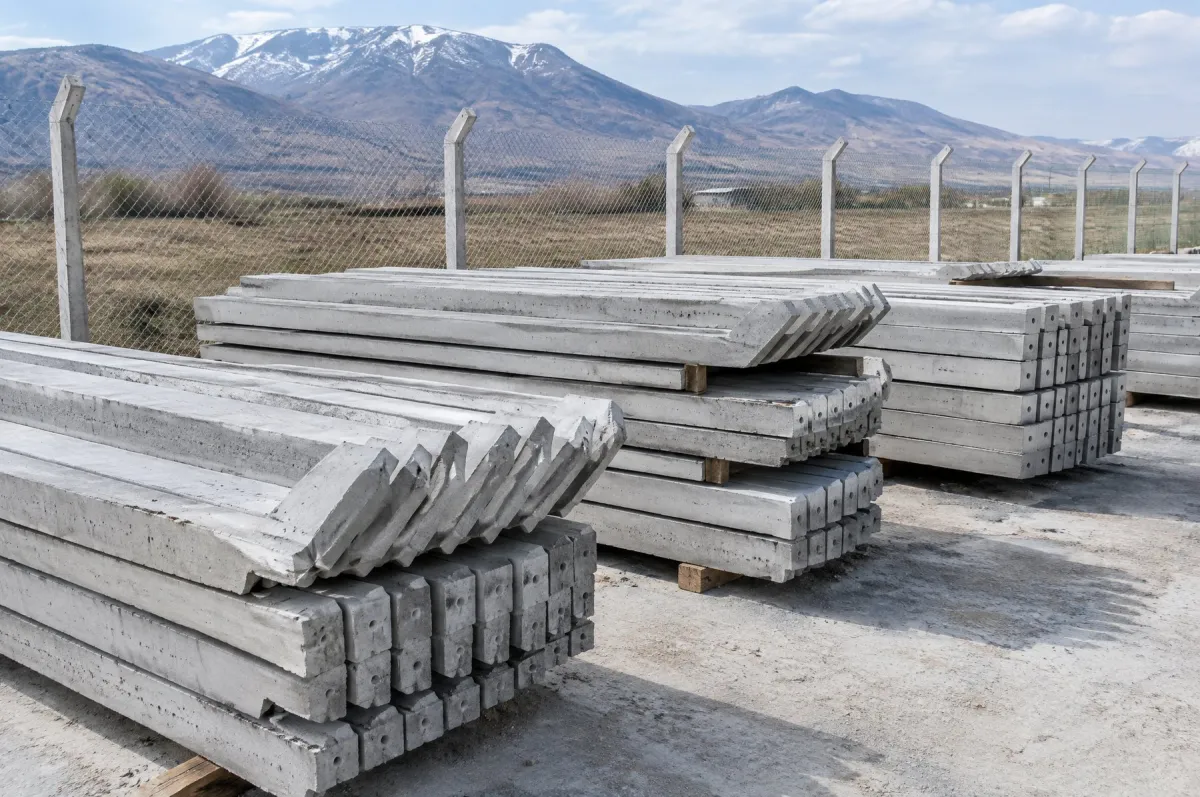
Concrete Fence Post

A concrete fence post is a reinforced precast post set into the ground to carry chain-link mesh, barbed wire or panel fencing. It provides a durable, low-maintenance fence line around land, industrial sites, vineyards and orchards.

Facade and Floor Elements

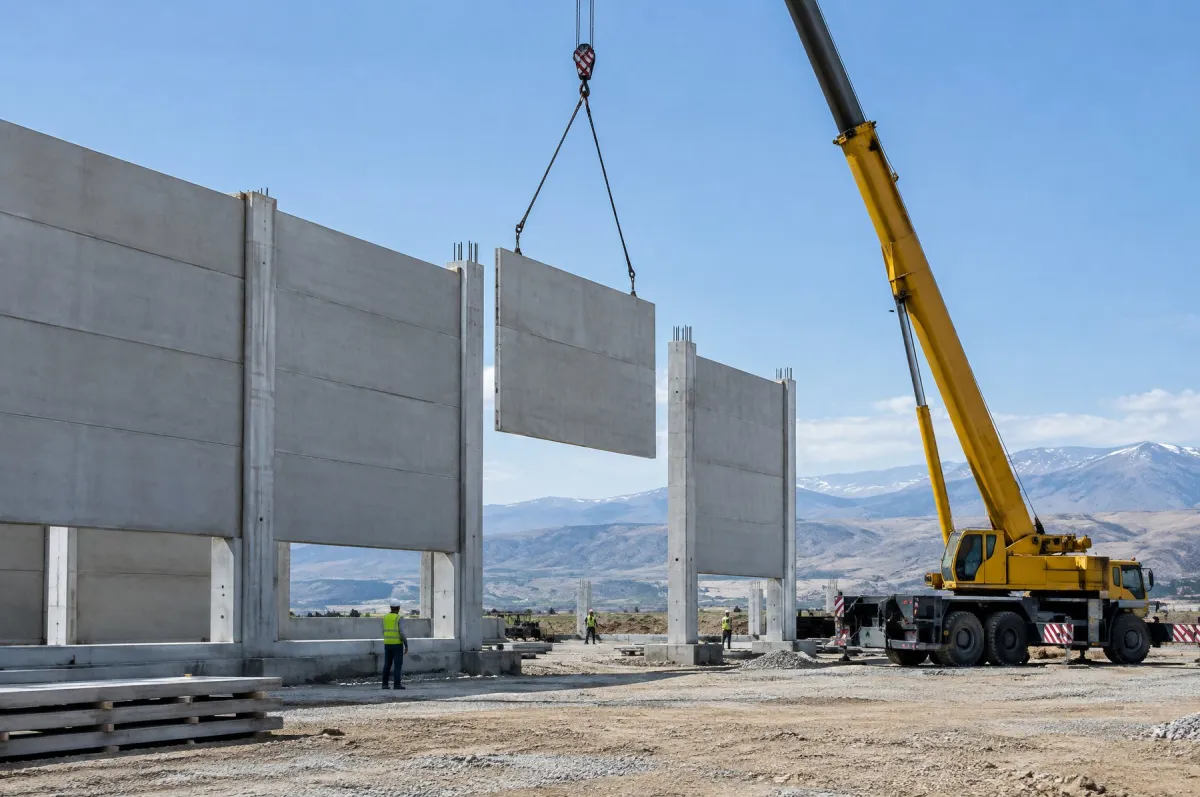
Precast Facade Panel

A precast facade panel is a reinforced concrete wall unit made at the plant and fixed to the precast frame of an industrial building. It gives the building a durable, non-combustible envelope that goes up quickly.