Skip to content
TR EN
Get a Quote 0424 236 25 40

Custom ProductionProducts

Precast Stadium Terrace Unit

A precast stadium terrace unit is a stepped concrete element that forms the spectator seating tiers of stadiums and sports facilities. Made in the plant and placed on raking beams, it provides the seating surface and the structural floor in one piece.

Precast Stadium Terrace Unit

What is a precast stadium terrace unit?

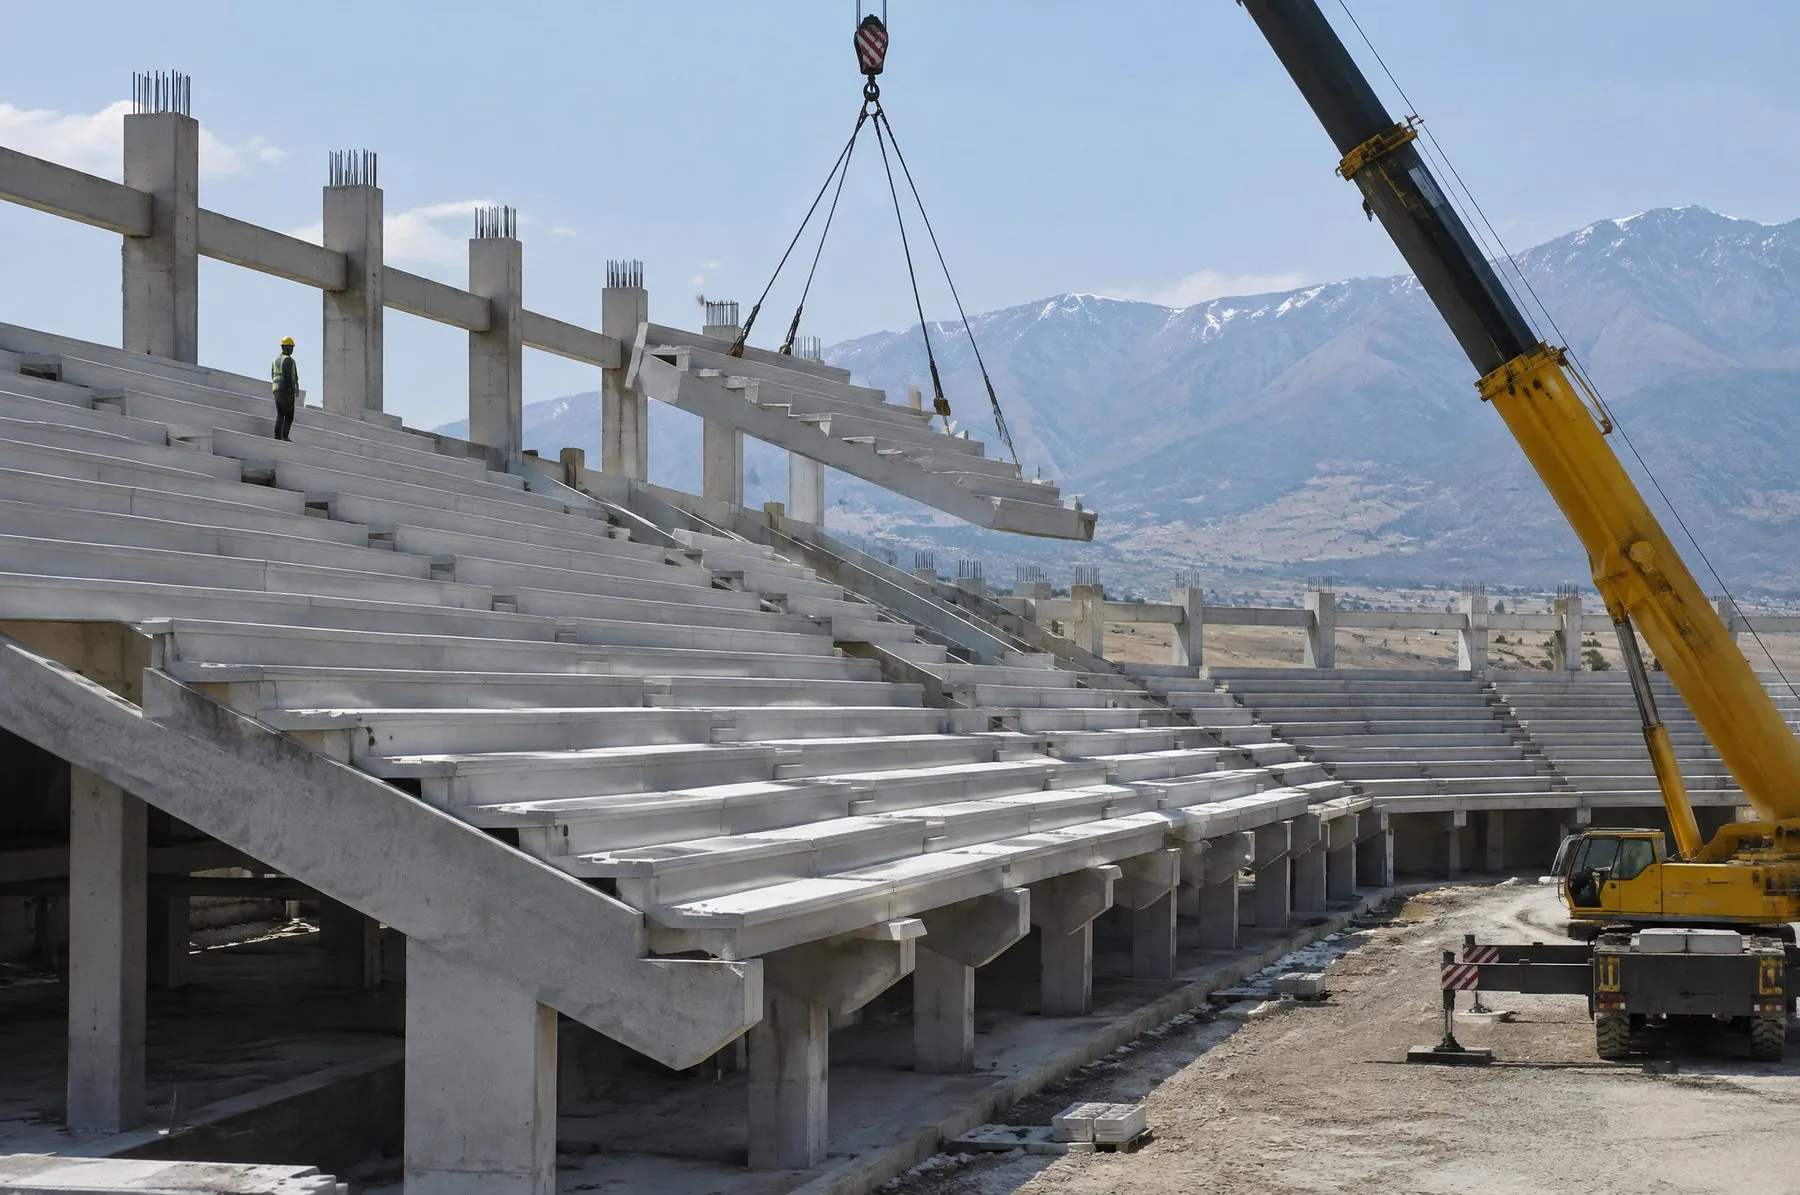
A precast stadium terrace unit is a precast concrete element with an L-shaped or stepped section, supported at each end on sawtooth raking beams. Placed one after another along the beams, the units form the steps on which spectators sit and walk.

Where it is used and what it does

Terrace units are used in football stadiums, athletics grounds, indoor sports halls, racecourses, open-air theatres and school sports grounds. The unit acts as a floor slab, carrying spectator loads and its own weight to the raking beams, while also providing the finished seating and walking surface. As a result, separate screeds or finishes are often not needed.

Unit types and details

Terrace units can be single steps or combine two or three steps in one piece. Step height and depth are set by sightline calculations, so that every spectator can see the pitch comfortably. The design also covers cast-in fixings for seats, aisle steps, falls on the treads to shed rainwater and the waterproofing of joints between units. Span, section and reinforcement are set in the structural design according to beam spacing and loads.

Production

Terrace units are produced in steel moulds made to the step dimensions in the design. After the reinforcement and cast-in parts are placed, the concrete is compacted by vibration and cured under controlled conditions. Care is taken with the mould surface and the concrete mix so that exposed faces are smooth and consistent. Each unit is checked individually for dimensions, surface quality and the position of cast-in parts.

Delivery and erection

Units are delivered in erection sequence and lifted by crane onto the bearings on the raking beams. Joints between units are sealed with waterproofing materials after erection. Because formwork and falsework are largely eliminated compared with an in-situ stand, the stand is ready for use in a short time. Seats, balustrades and other fittings are then fixed to the cast-in parts.

Part of the stand structure

A terrace unit is not designed in isolation; it is part of a system that works together with the columns, raking beams, stairs and the spaces beneath the stand. Where the area under the stand is used for changing rooms, storage or plant rooms, the underside of the units forms their ceiling, making joint waterproofing and surface appearance all the more important. Handling the whole structure in a single design keeps connection details compatible and helps erection run smoothly.
Advantages

  • Seating surface and structural floor in one piece
  • Greatly reduces formwork and falsework
  • Short erection time
  • Even, consistent finish produced under plant control
  • Cast-in fixings for seats and balustrades
  • Non-combustible, durable concrete structure

Technical specifications

Dimensions, reinforcement and load capacity are set by structural design for each project; contact us for technical details.

Frequently asked questions

How are terrace step dimensions determined?
Step height and depth come from sightline calculations, so that spectators in every row can see the pitch comfortably over the row in front. Seat type and row spacing also affect the depth of each step.
Do the joints between terrace units leak?
Joints are sealed with suitable waterproofing materials after erection, and the treads are given a slight fall to direct rainwater away. Where the space beneath the stand is in use, joint waterproofing is given particular attention in the design.
What does a precast stand offer over an in-situ stand?
Precast units can be produced in the plant while other work goes on at site, cutting formwork, falsework and curing time on site. Plant production also helps keep step dimensions and surface quality consistent across the whole stand.

Other products

All products

Infrastructure Elements

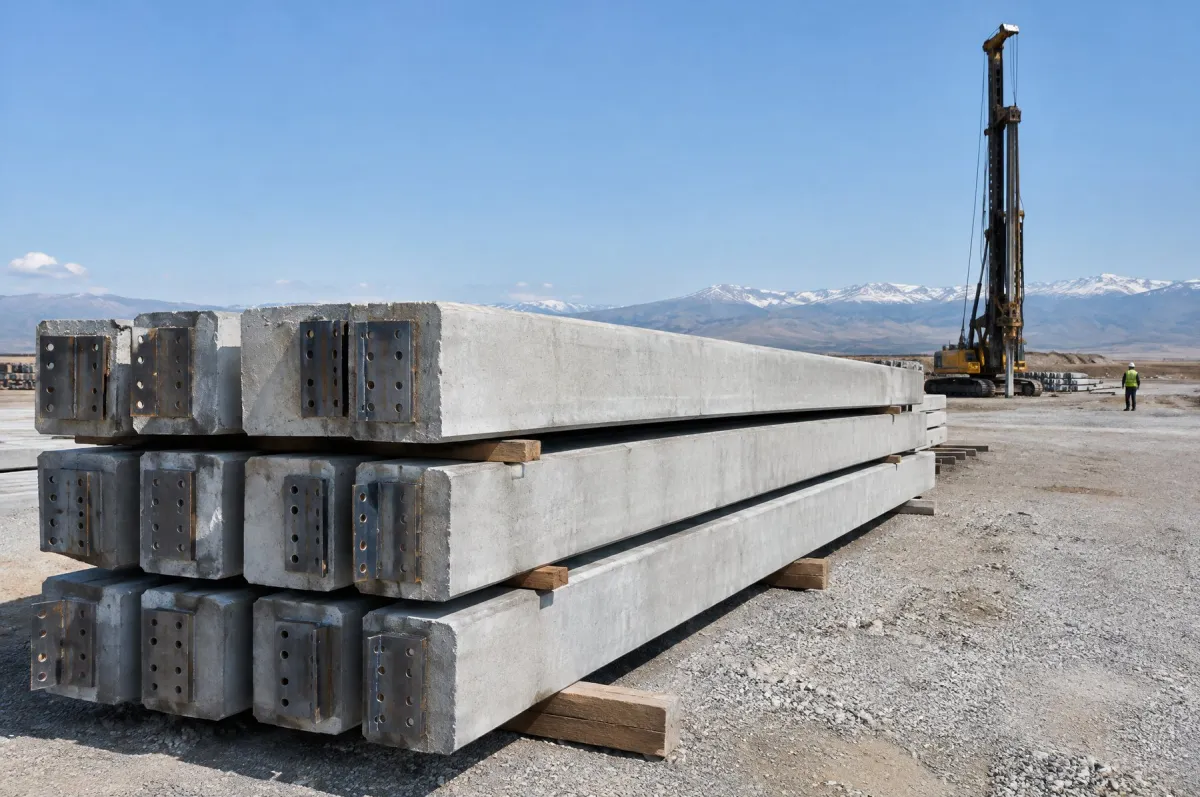
Precast Concrete Pile

A precast concrete pile is a reinforced or prestressed foundation element made in the plant and driven into the ground on site. It carries building loads past weak upper soil layers down to firmer strata.

Perimeter and Protection Elements

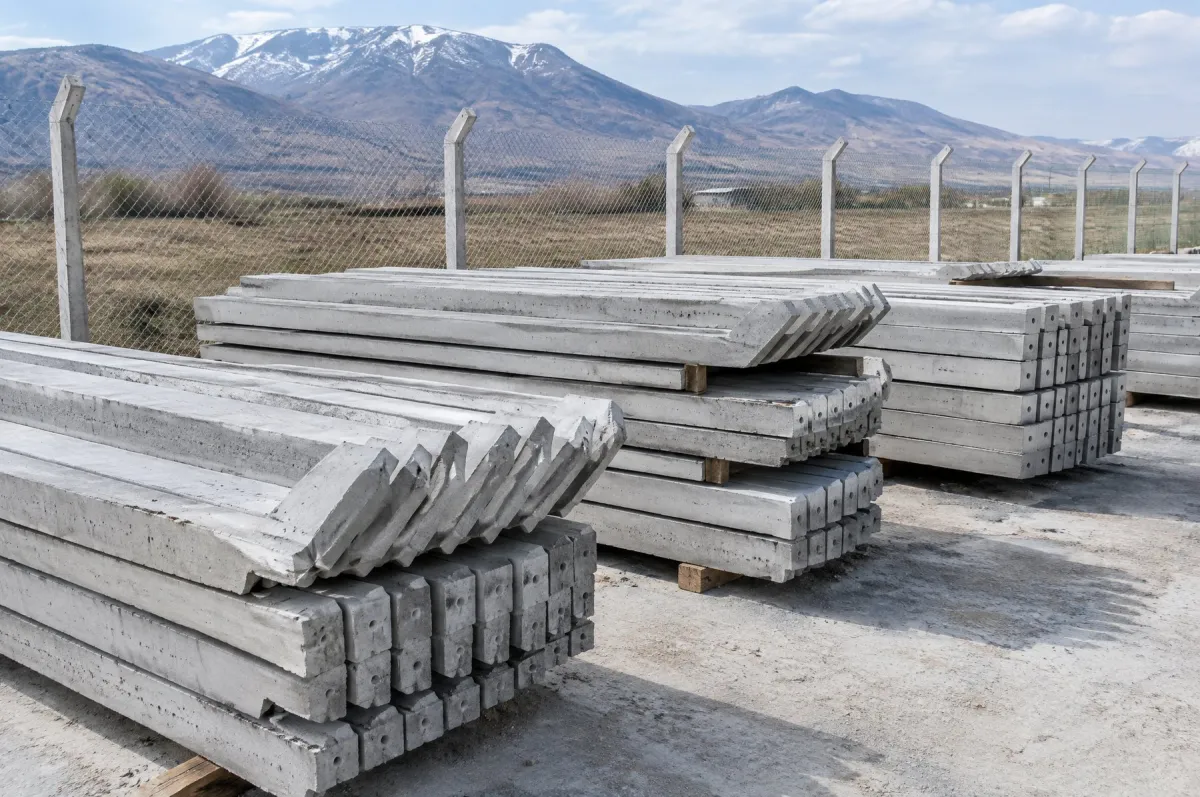
Concrete Fence Post

A concrete fence post is a reinforced precast post set into the ground to carry chain-link mesh, barbed wire or panel fencing. It provides a durable, low-maintenance fence line around land, industrial sites, vineyards and orchards.

Facade and Floor Elements

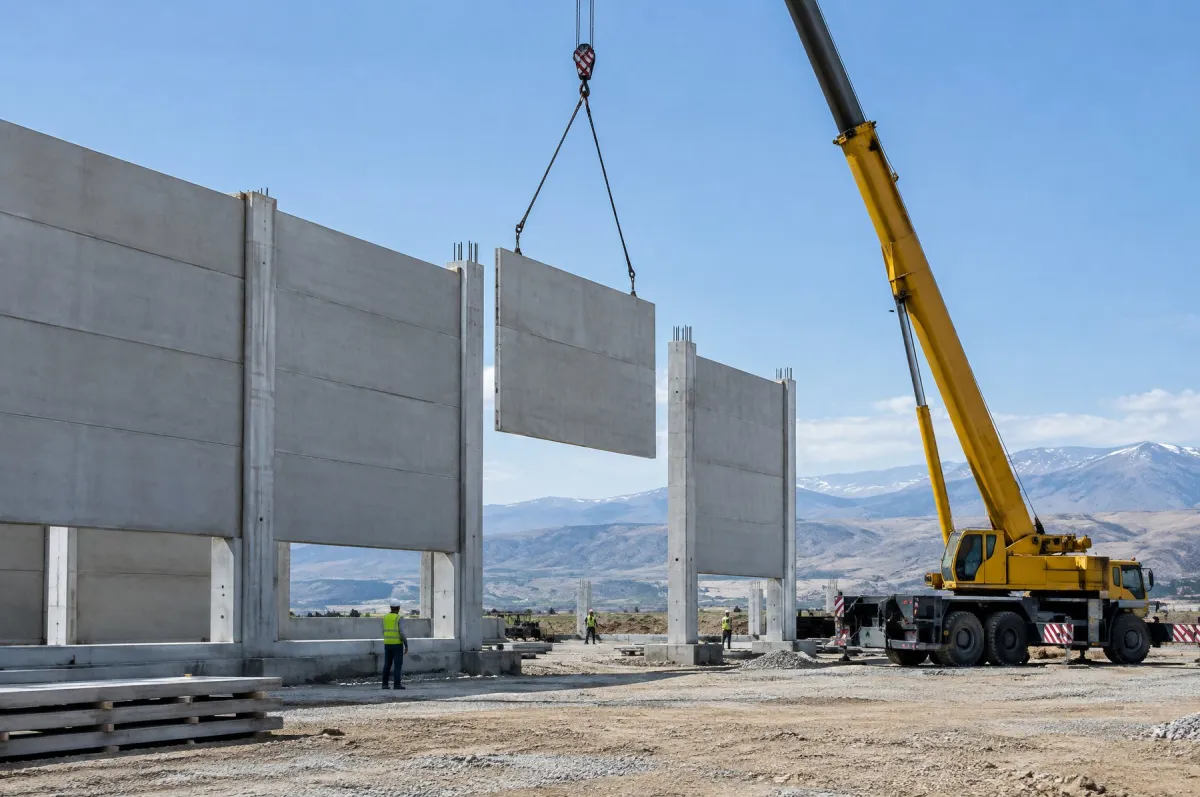
Precast Facade Panel

A precast facade panel is a reinforced concrete wall unit made at the plant and fixed to the precast frame of an industrial building. It gives the building a durable, non-combustible envelope that goes up quickly.