What is a precast boundary wall?
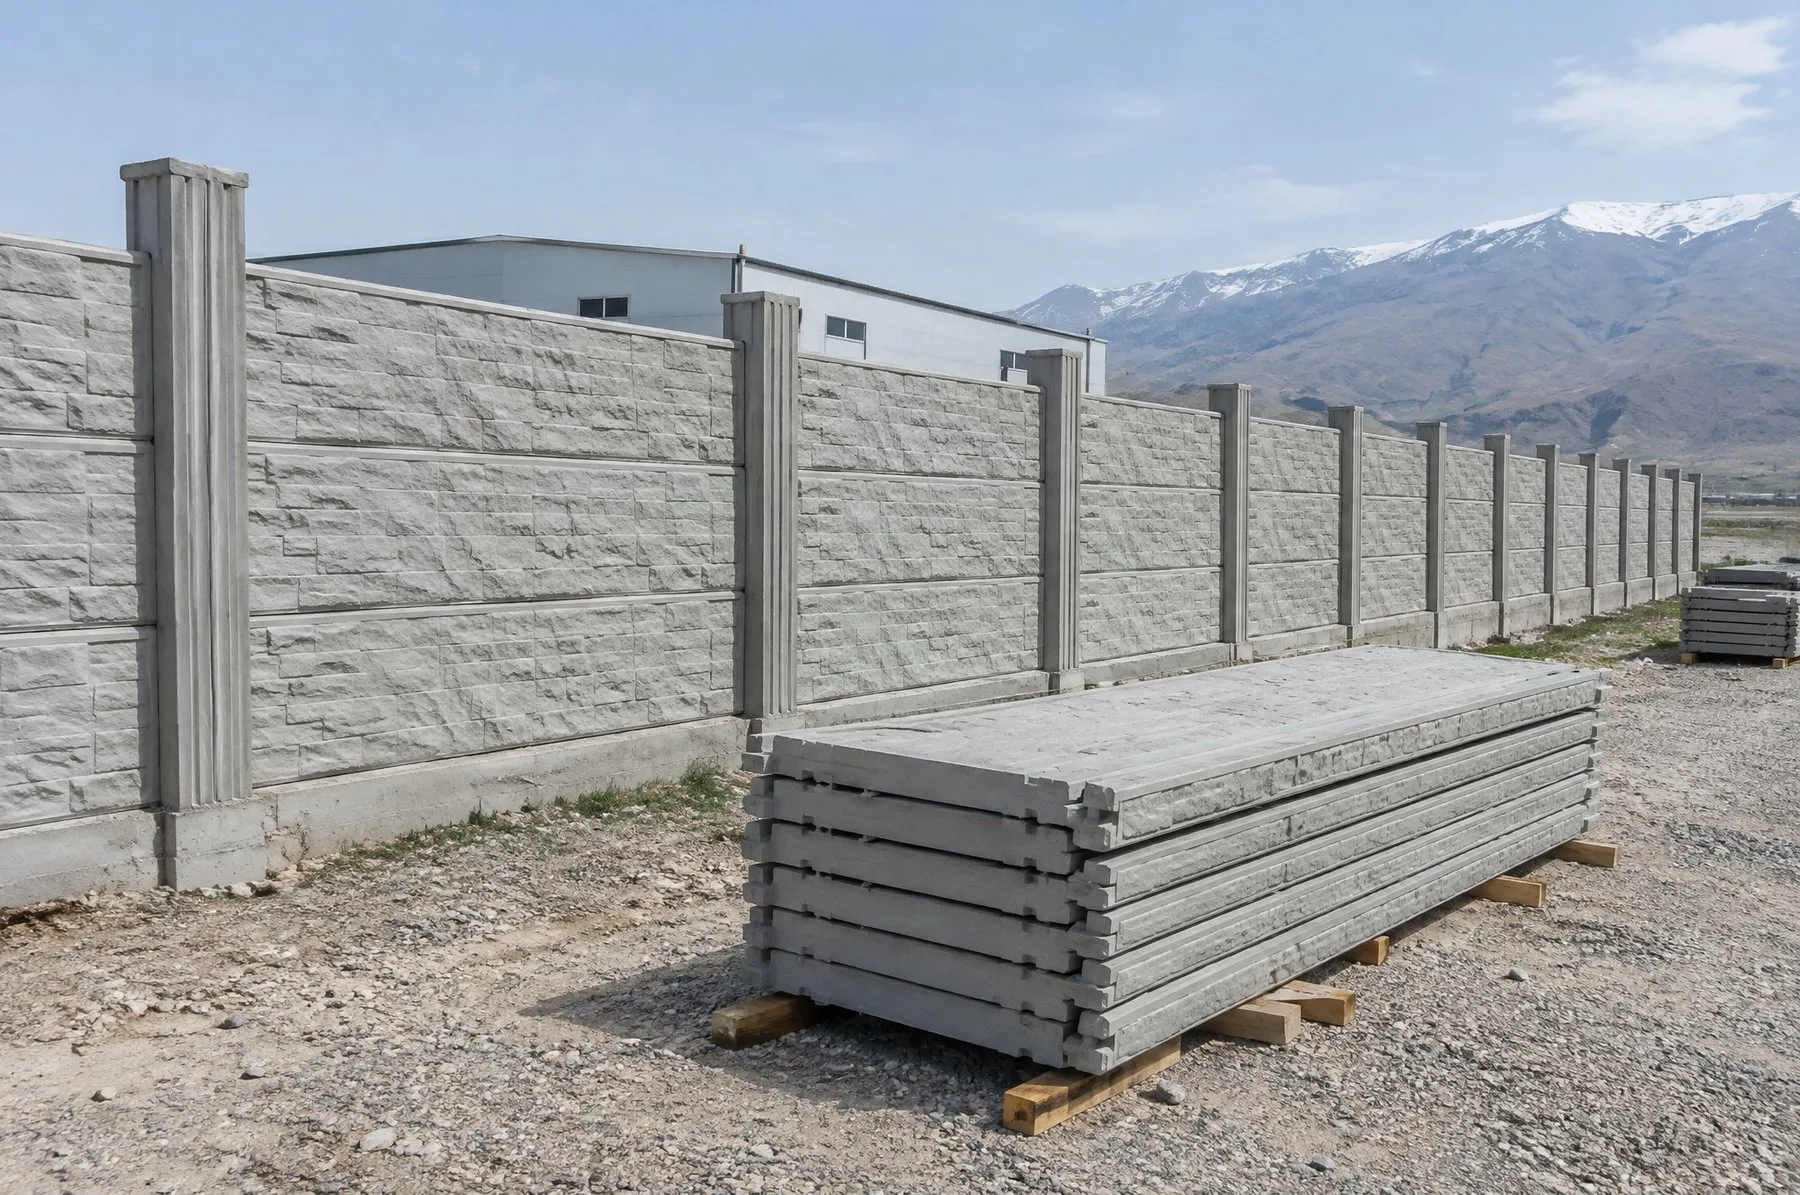
A precast boundary wall is a non-load-bearing wall system assembled on site from concrete posts and panels made in the plant. Posts with grooves in their sides are set at regular intervals, and the panels are slid down into the grooves from above, one on top of another.
Where it is used and what it does
Boundary walls are used around industrial sites, warehouses, construction sites, schools, housing estates and private plots to mark boundaries, provide security and screen views. Within a facility they also separate areas with different functions and cut wind and dust. Unlike a cast-in-place or masonry wall, there is no formwork, rendering or long curing wait, so the job is finished quickly.
Panel and post options
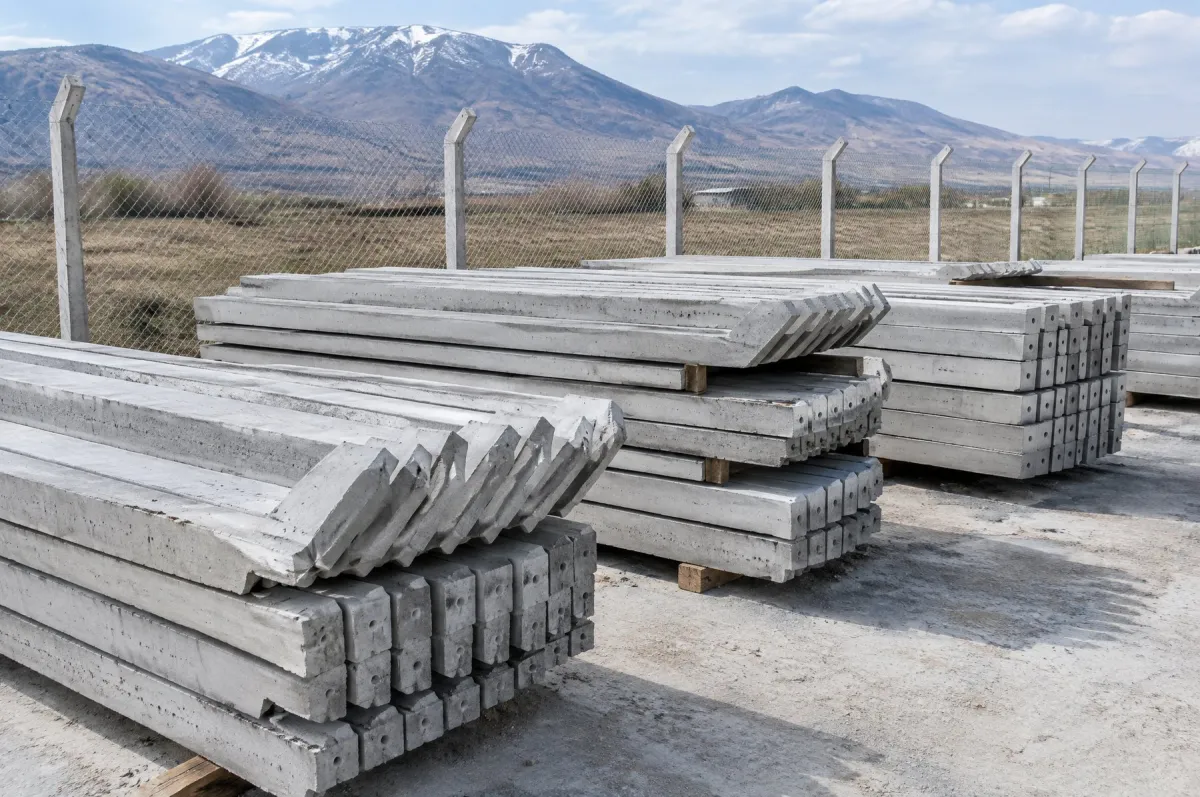
Wall height is set by the number of panels stacked between the posts. Panels can have a plain concrete face or be cast in patterned moulds with a stone, brick or timber effect, giving the wall a decorative look without rendering or painting. Corner, intermediate and end posts are made with different groove layouts to suit the directions the panels run in. Barbed wire or mesh can be added along the top for extra security. Post spacing and section are set by the wall height and local wind exposure.
Production
Posts and panels are cast in steel moulds in the plant, with the reinforcement placed before the concrete is compacted by vibration. On patterned panels, form liners laid on the mould surface give the concrete a permanent texture. Once cured, the units are checked for dimensions and surface finish; a good fit between panel and post groove is essential for a wall that goes together without gaps.
Delivery and erection
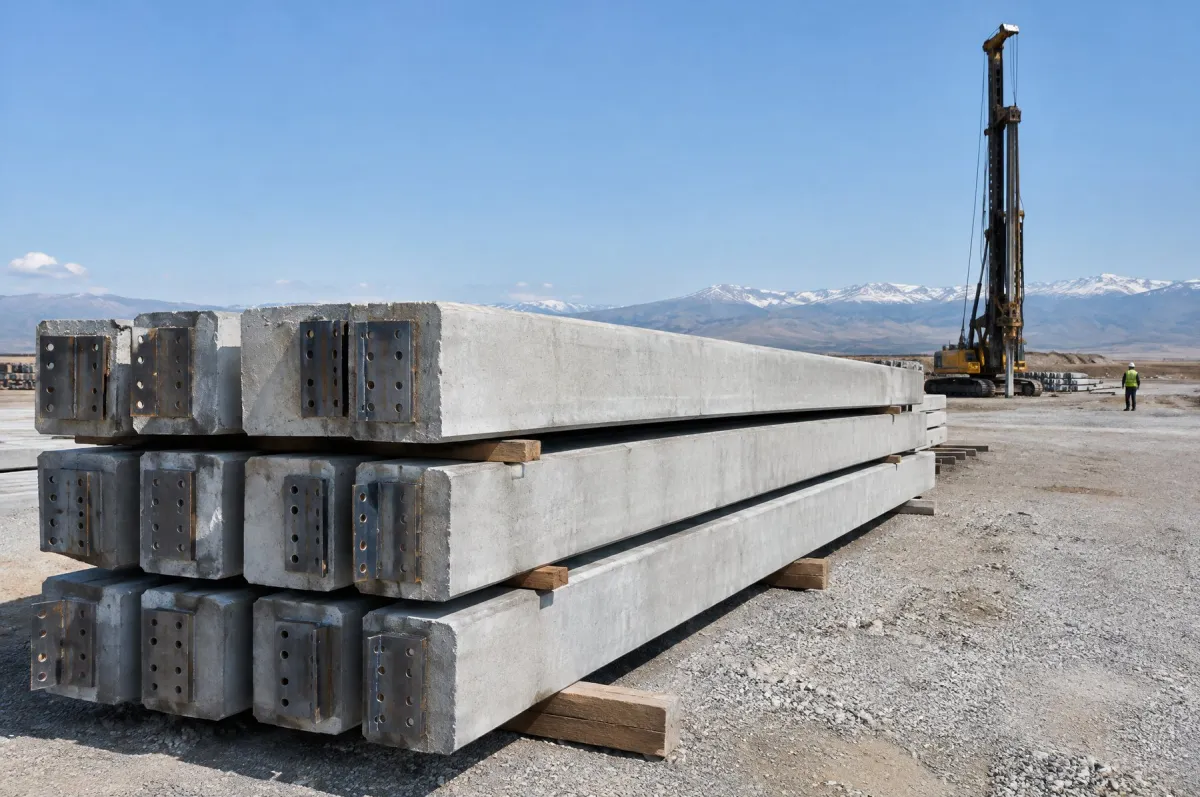
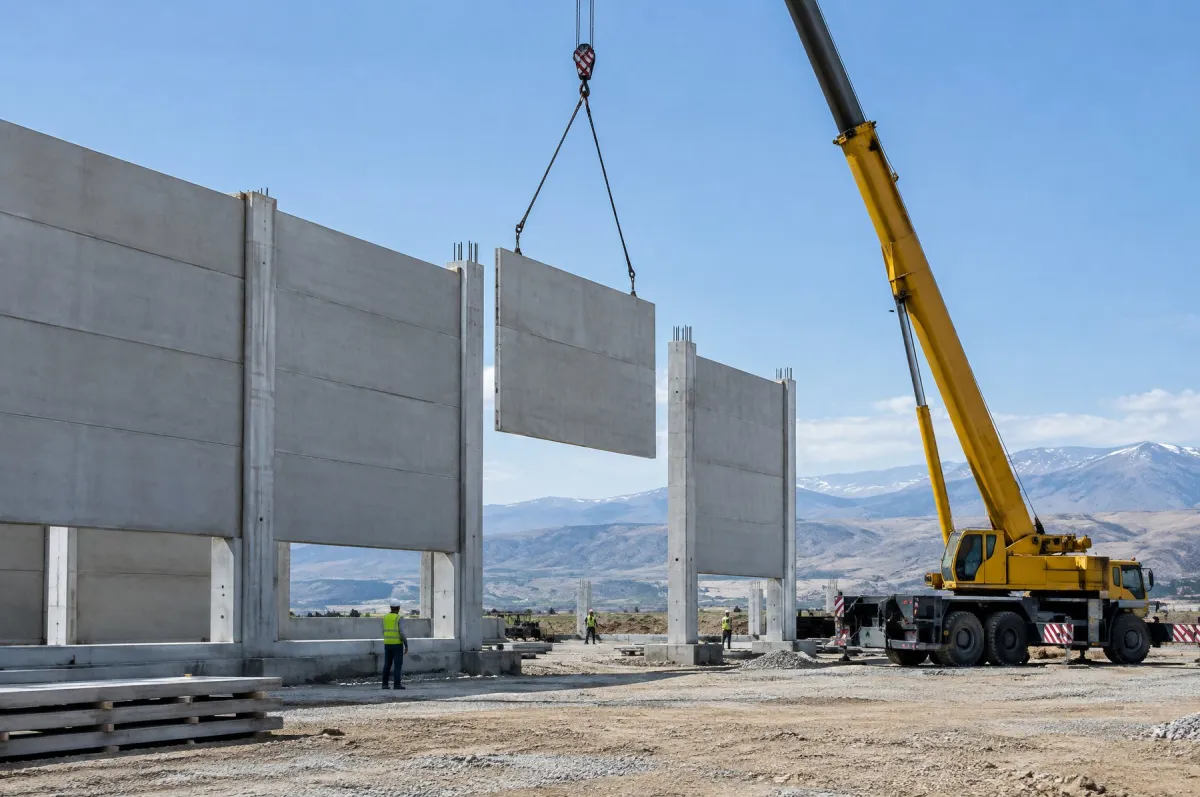
Units are delivered to site in stacks. Post positions are set out first, and the posts are stood in pad footings or foundation holes and fixed with concrete. Once the footing concrete has hardened sufficiently, the panels are lowered into the post grooves by crane or small lifting equipment. On sloping ground the wall can be stepped to follow the fall of the land. If needed, the panels can be removed and the wall moved elsewhere.
Gates and openings
Vehicle and pedestrian gates in the wall line are handled with stronger posts or separate gate piers that can carry the weight of the gate leaves. If gate positions, widths and opening directions are settled at the outset, the relevant posts can be produced with cast-in parts for hinges and locks, reducing welding and drilling on site. Leaving enough room in front of gates for vehicles to turn is also considered when planning the wall route.