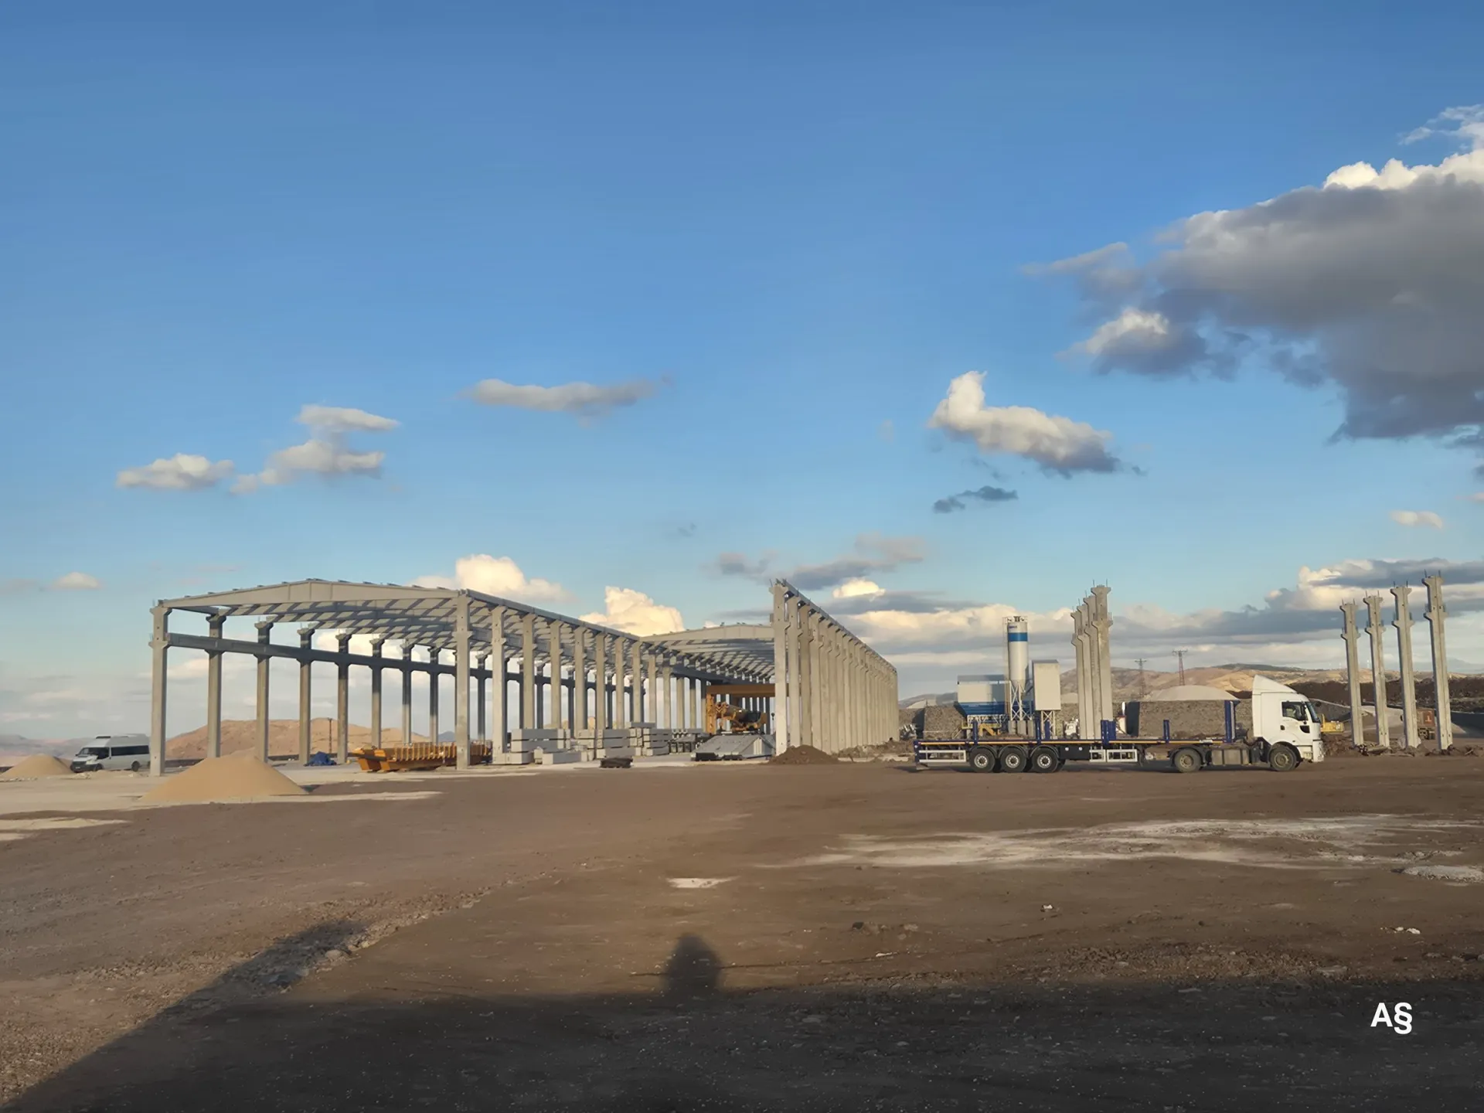
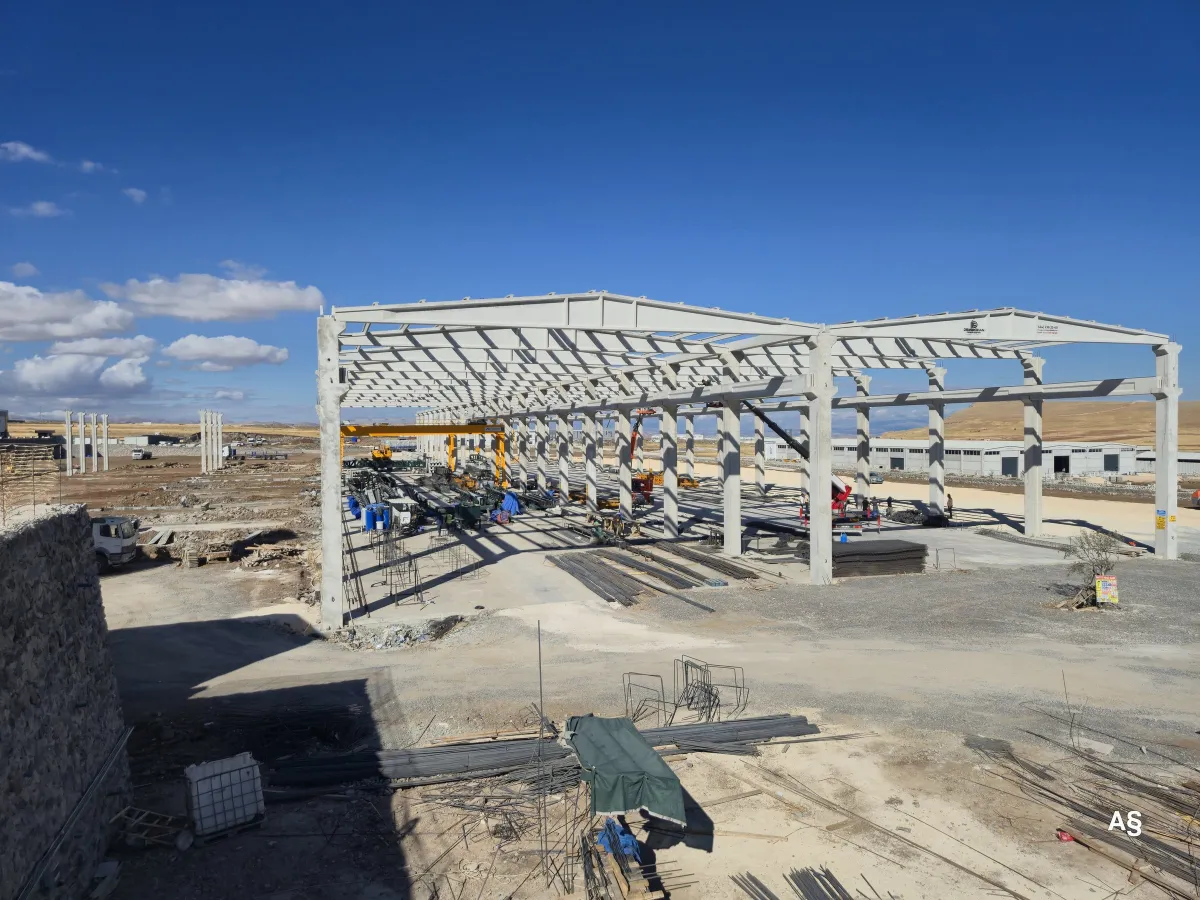
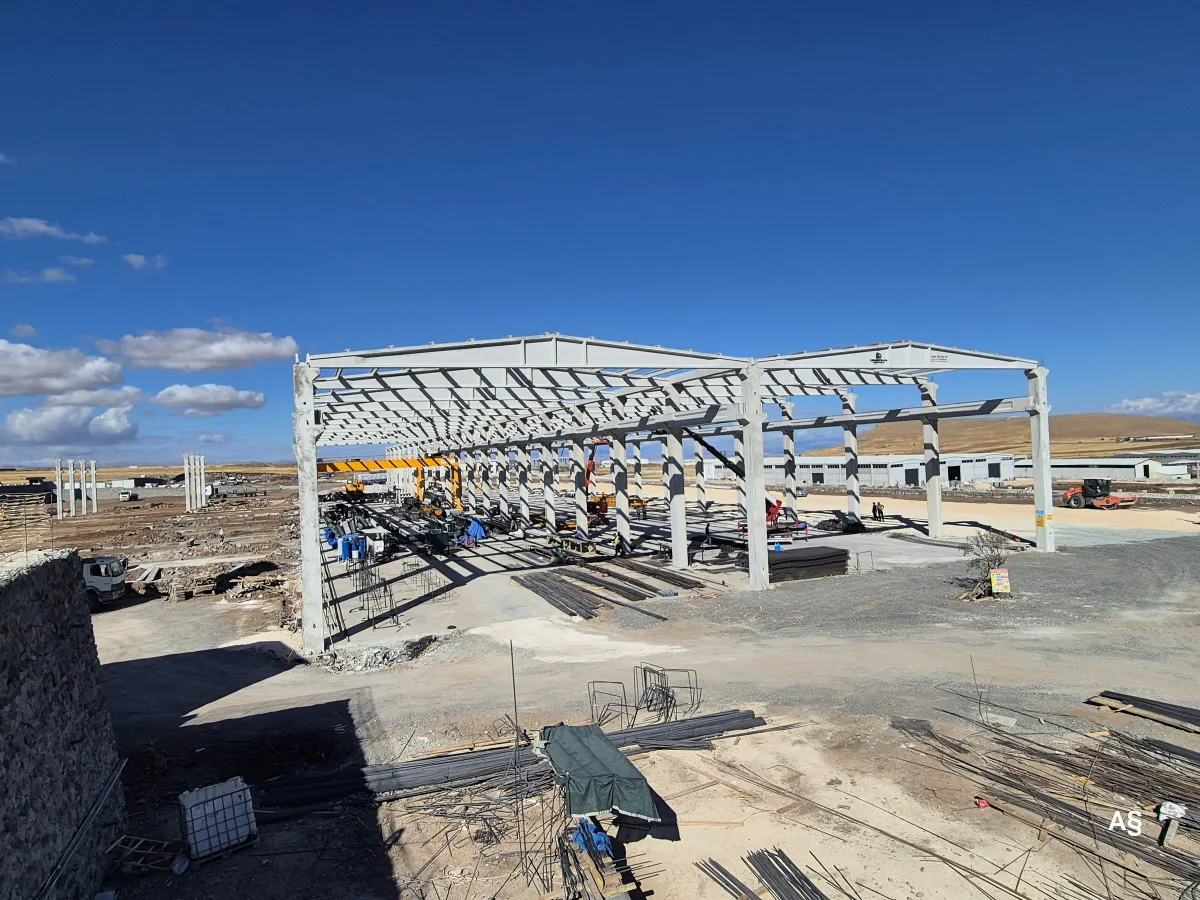
What is a turnkey industrial building?
A turnkey industrial building is a delivery model in which a single contractor manages the entire process, from design and production to erection and finishing works, and hands the building over ready for use. The investor works with one point of contact, without carrying the burden of coordinating several companies.
At Demircihan Prefabrik, we deliver turnkey industrial building solutions by managing every stage from design through to erection.
Who is it for?
- Investments on a tight schedule that need to start production by a set date
- Industrial companies without an in-house construction or design team
- Investors who have acquired a plot in an organized industrial zone and want their facility built by one contractor
- Companies planning production, storage and administrative buildings as a single project
- Businesses adding a new production or storage bay next to an existing facility
What can the scope include?
The turnkey scope is defined in the contract for each project. The following items are usually planned together:
- Foundation design and construction based on geotechnical survey data
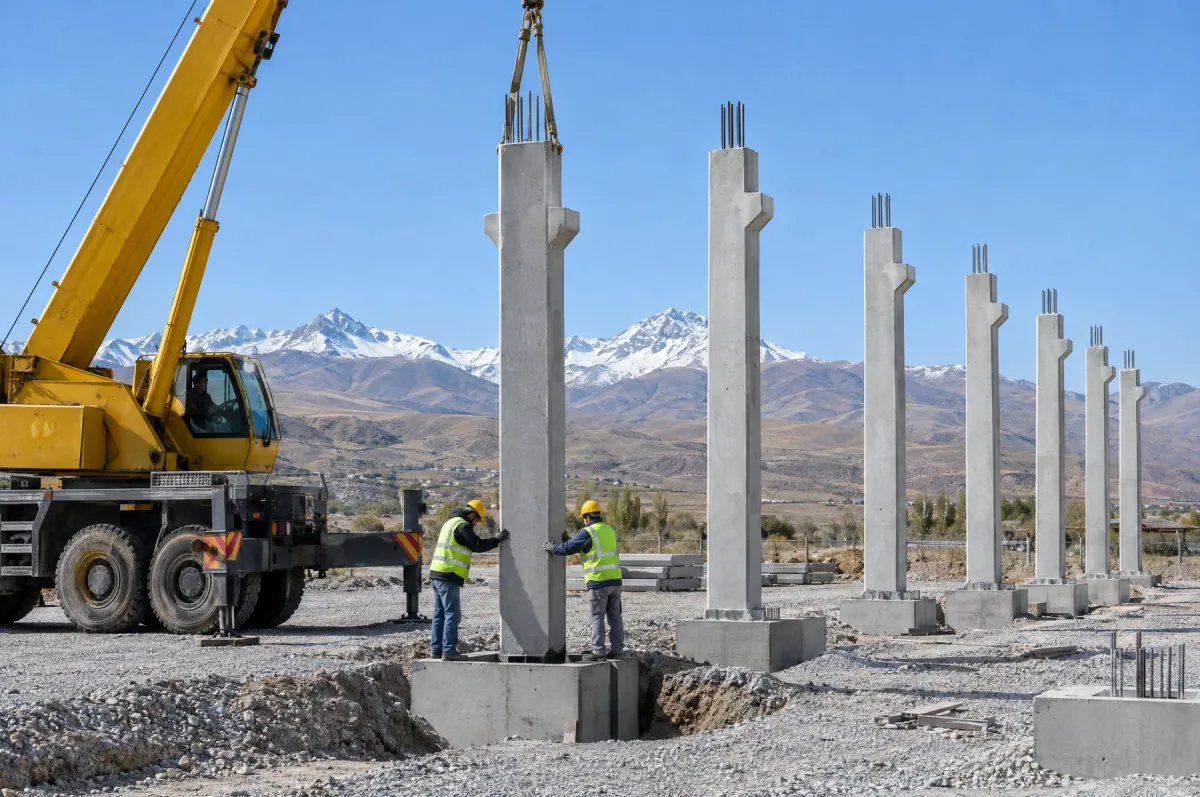
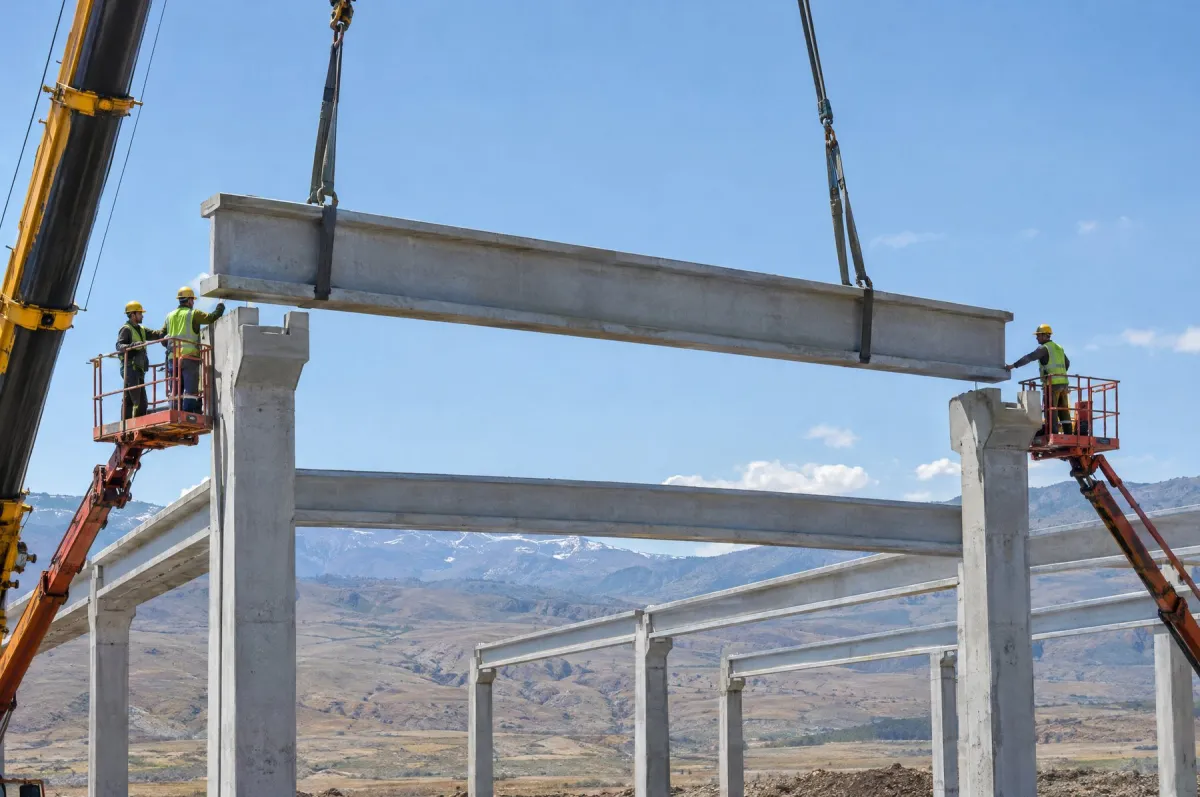
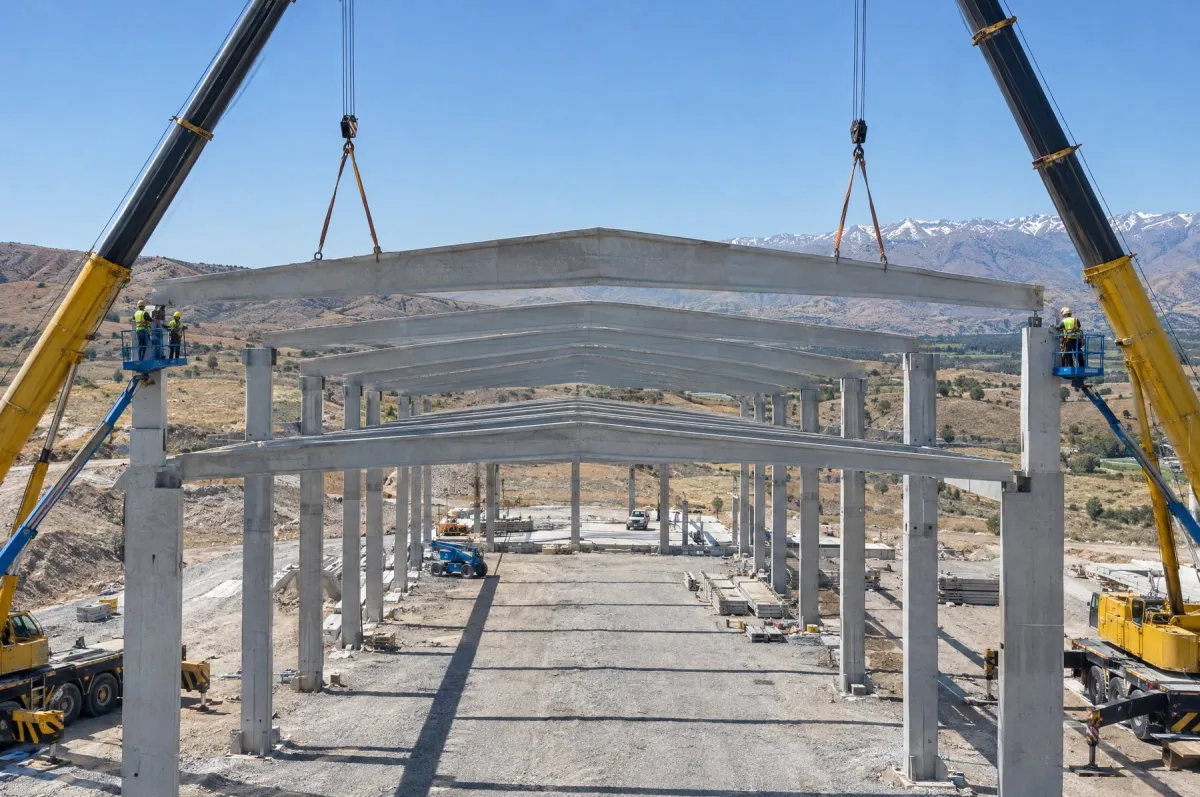
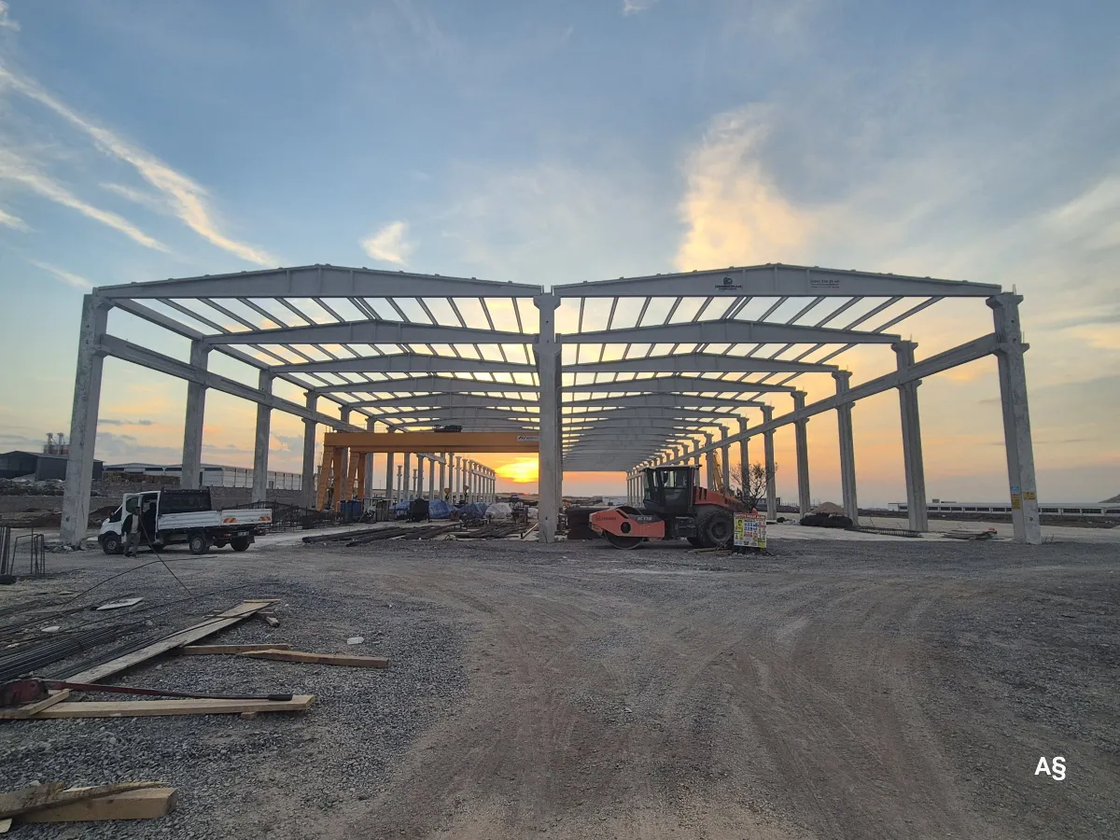
- Production and erection of the precast structural system
- Roof and wall cladding, and roof drainage
- Industrial floor slab
- Doors, windows and loading ramps
- Coordination of electrical, mechanical and fire protection services
- Administrative and staff areas
- Site works, external paving and access roads
When foundations, structure, cladding and services are split across different companies, interface problems, gaps in responsibility and schedule slippage usually end up with the investor. In the turnkey model, these interfaces are managed in one work program. For example, foundation dimensions and column sockets, gutter beam outlets and the plumbing design, or crane corbels and the crane supplier's data are all matched before production begins. Because design changes are also managed from a single point, their impact on production, erection and services is assessed at the same time.
Schedule and budget control
In the turnkey model, the work program, handover date and scope are defined up front in a single contract. This lets the investor plan the production start date, machinery deliveries and staffing with greater confidence. Work outside the scope is also written into the contract explicitly, reducing the risk of unexpected costs.
The process: from survey to handover
- Site survey: the plot, ground conditions, access and utility connections are reviewed, and your production process and investment timeline are discussed.
- Design and structural analysis: architectural, structural and services designs are prepared under one coordination, with the structure designed to the earthquake code.
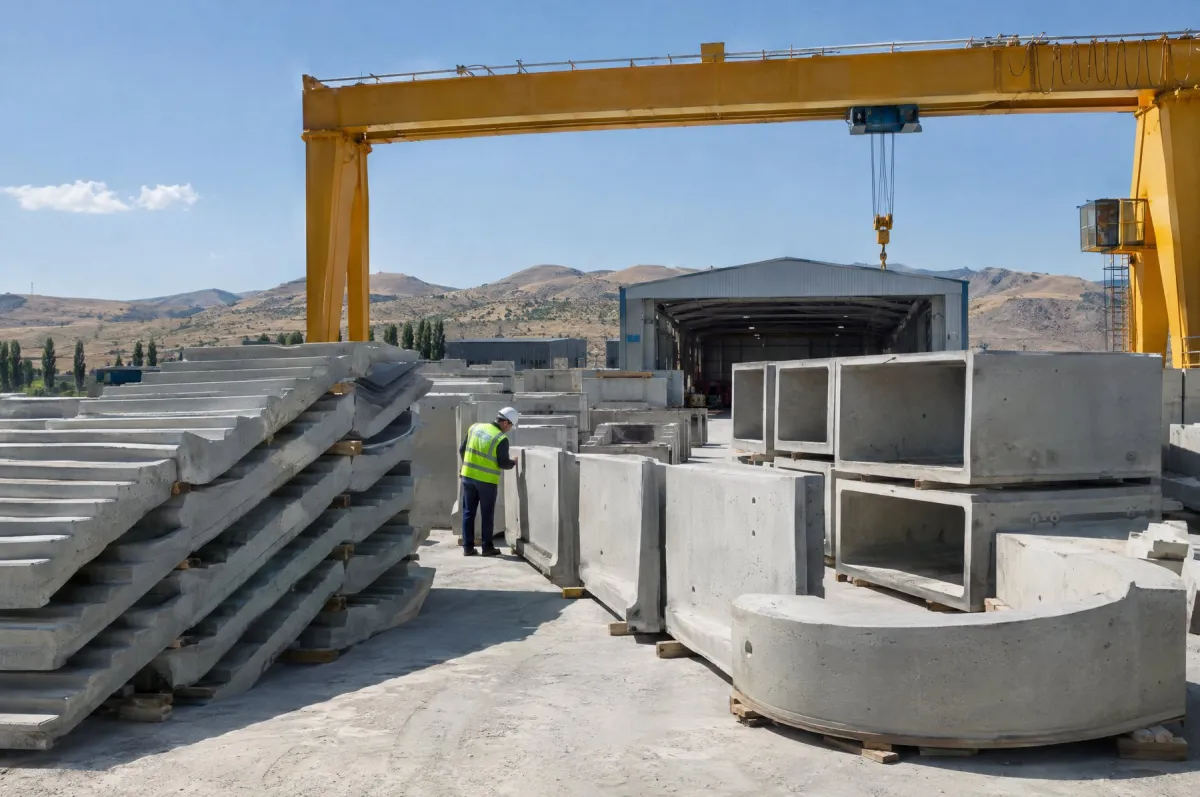
- Plant production: precast elements are produced at our plant in Teknova OSB while foundation work progresses on site.
- Delivery: elements reach the site in line with the erection schedule.
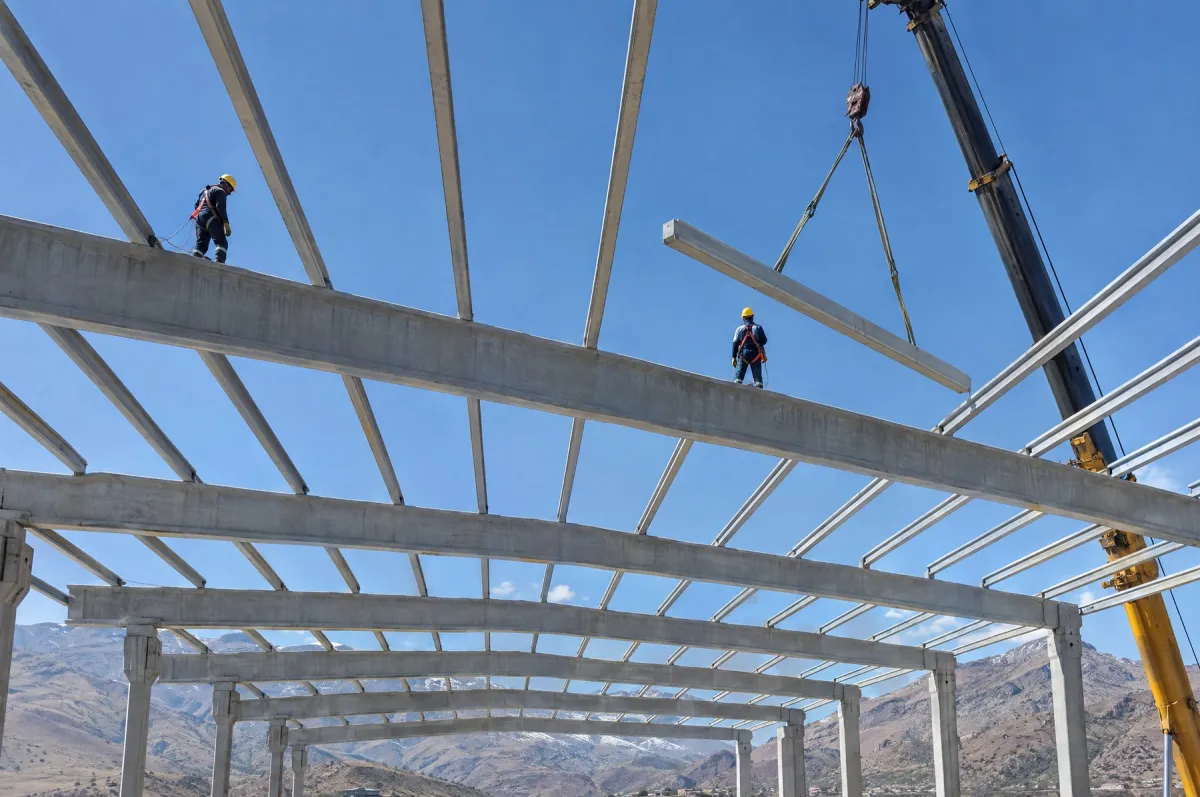
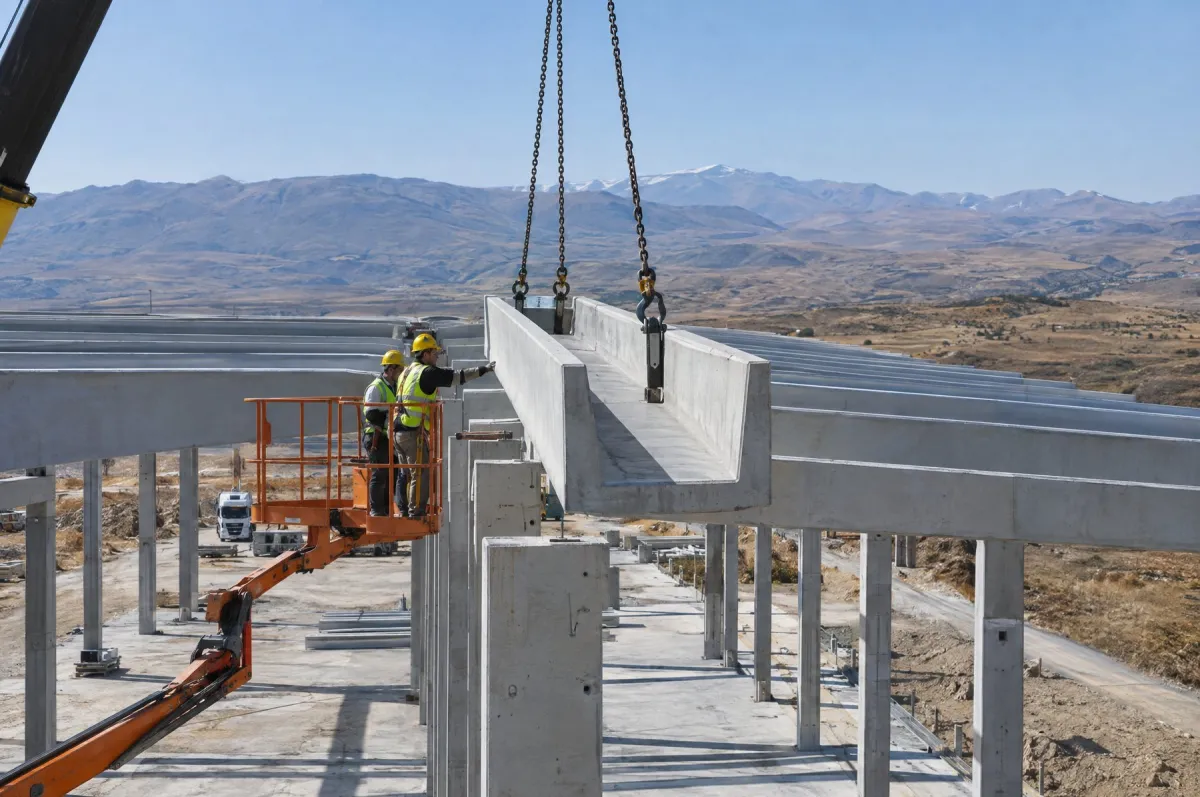
- Crane erection: the structural frame goes up and work moves on to roof and wall cladding.
- Handover: floors, doors and windows and finishing works are completed, and the building is inspected and handed over ready for use.
Advantages of a precast structure
- Speed: production and foundation work run in parallel, shortening the longest item in the turnkey schedule.
- Earthquake code compliant design: the structural system and connections are designed to the rules defined for precast reinforced concrete buildings.
- Wide spans: a column-light interior gives flexibility in production and storage layouts.
- Fire resistance: non-combustible concrete members form a solid part of the fire safety design.
- Long service life: durable concrete elements reduce the maintenance burden during operation.
Why Demircihan Prefabrik?
We bring the field experience gained since 1998 on infrastructure projects such as dams, ponds, bridges and viaducts to turnkey industrial buildings today. Our active concrete batching plant, our own quarry, a large equipment fleet and our precast production plant in Teknova OSB are the backbone of our projects. Our professional team manages the entire process from design through to erection.
Scope, work program and handover date are set separately for every project. To request a quote, simply share the site location, approximate floor area, intended use and the scope you need.