What is a precast concrete system?
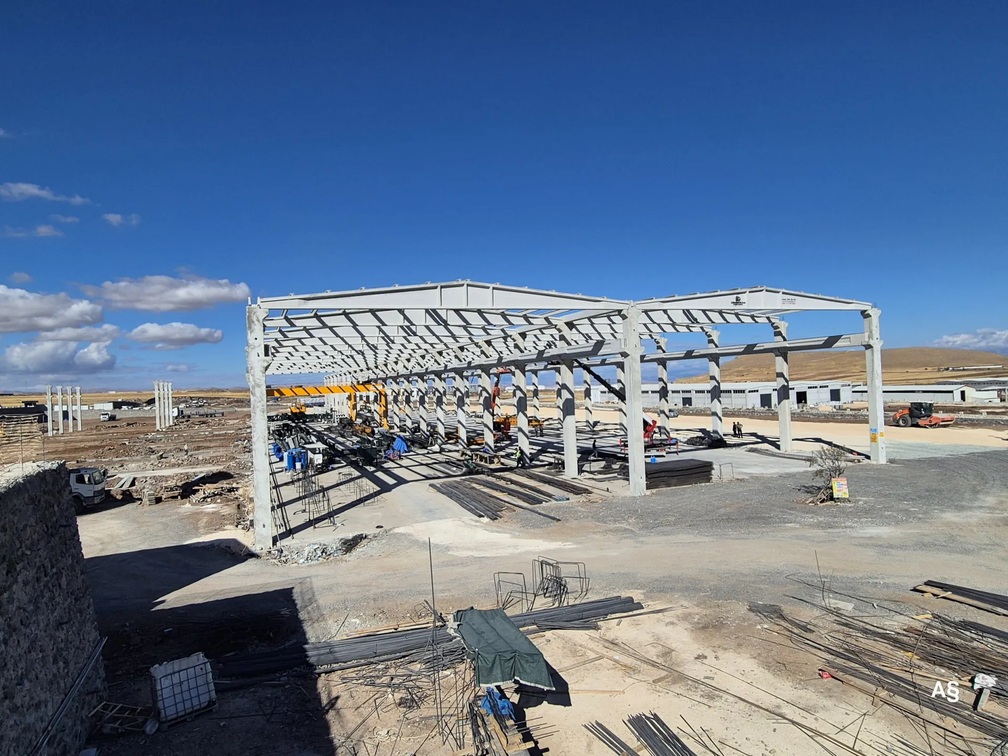
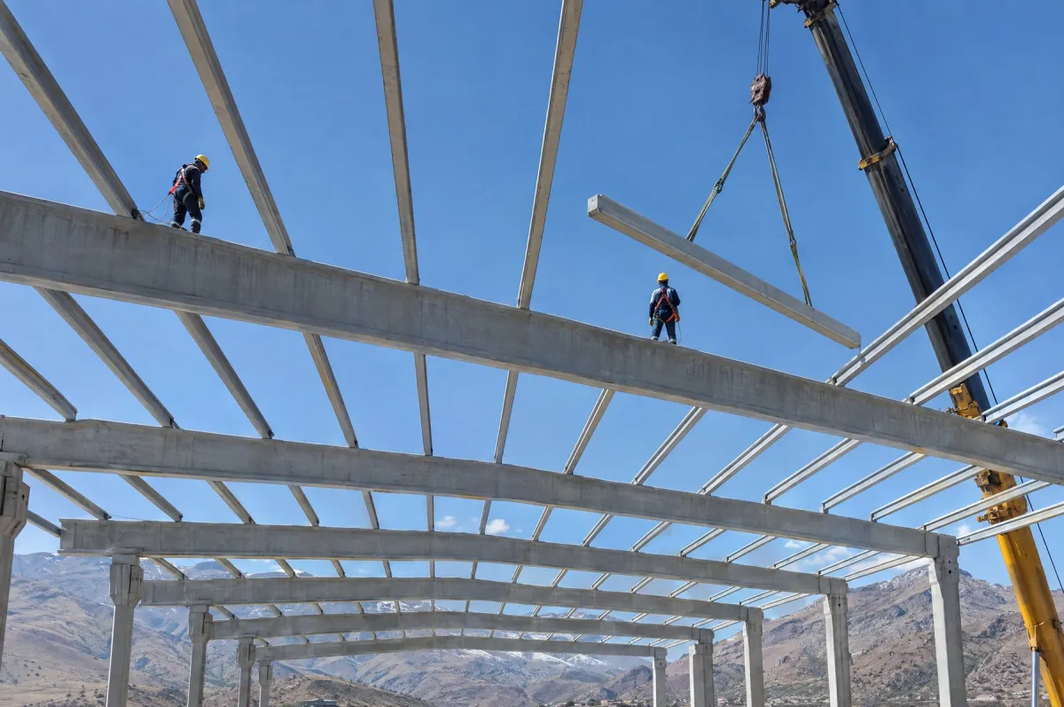
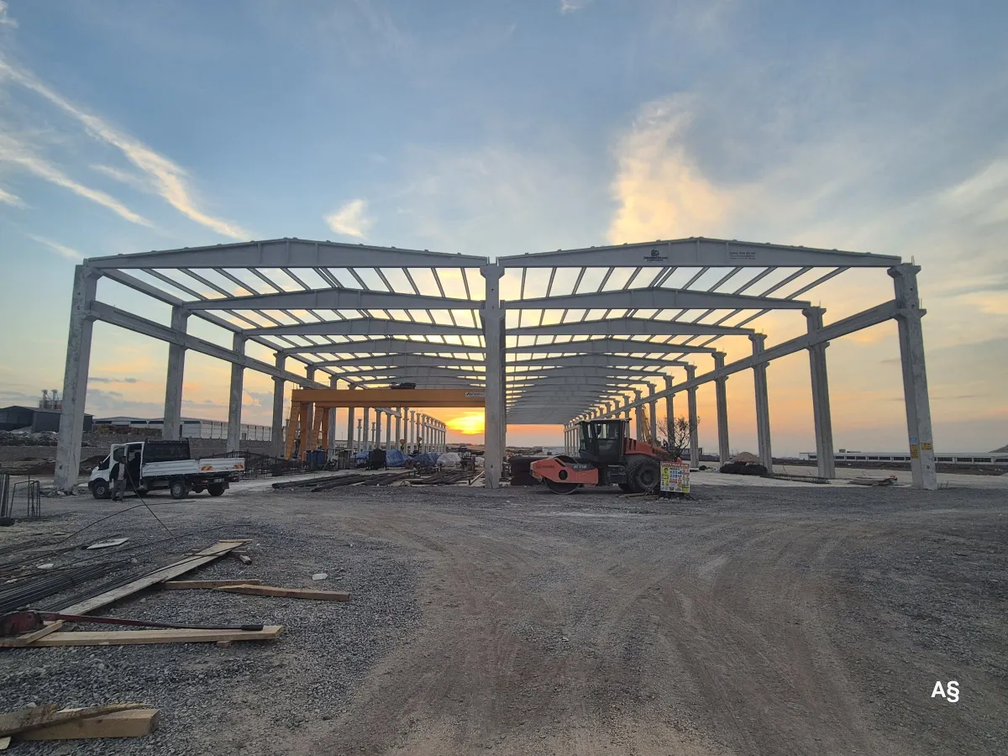
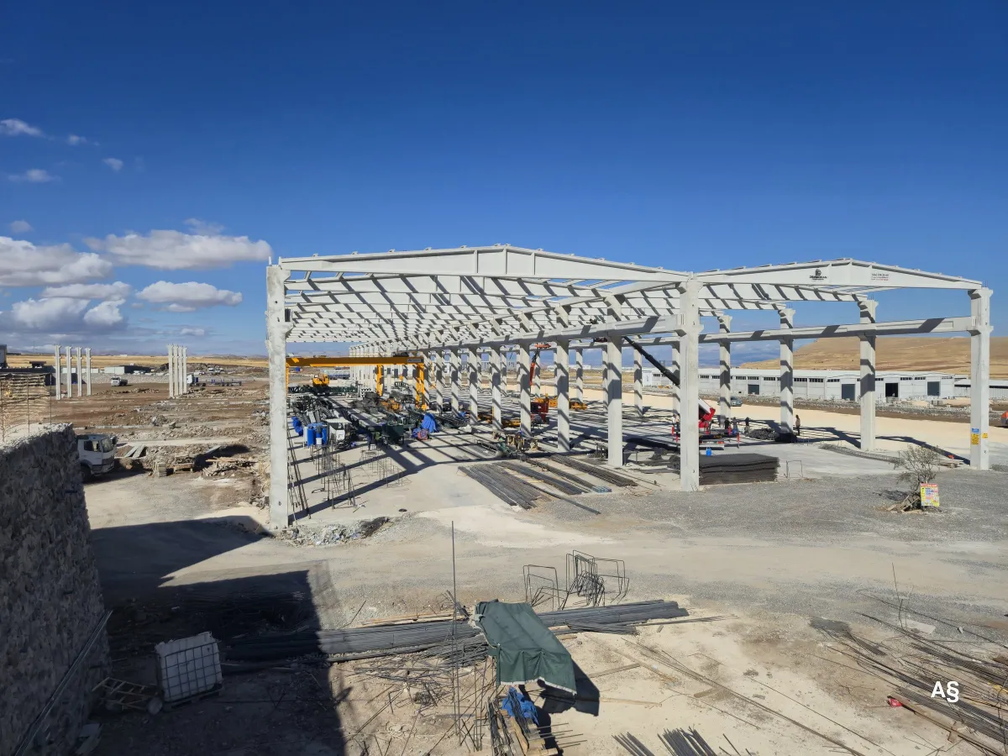
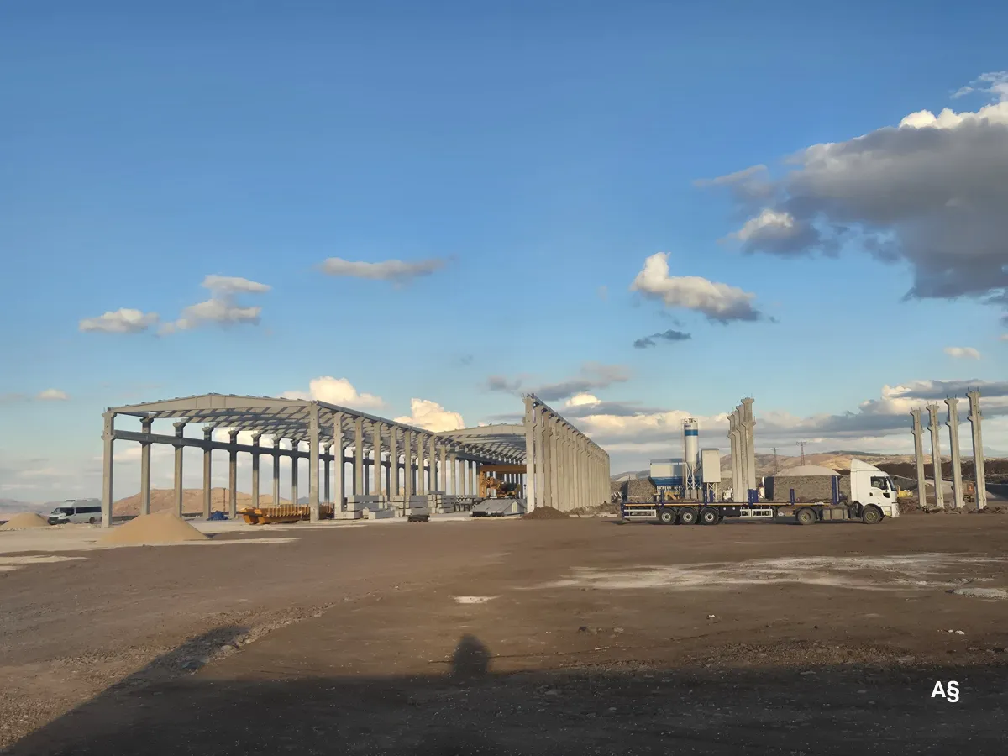
Precast concrete is a construction method in which building elements are cast and cured in a controlled production plant rather than on site, then transported and assembled. A precast concrete system is the structural frame these elements form when connected together as columns, beams and roof. In Turkey it is also referred to as prefabricated concrete or, in code terminology, precast reinforced concrete.
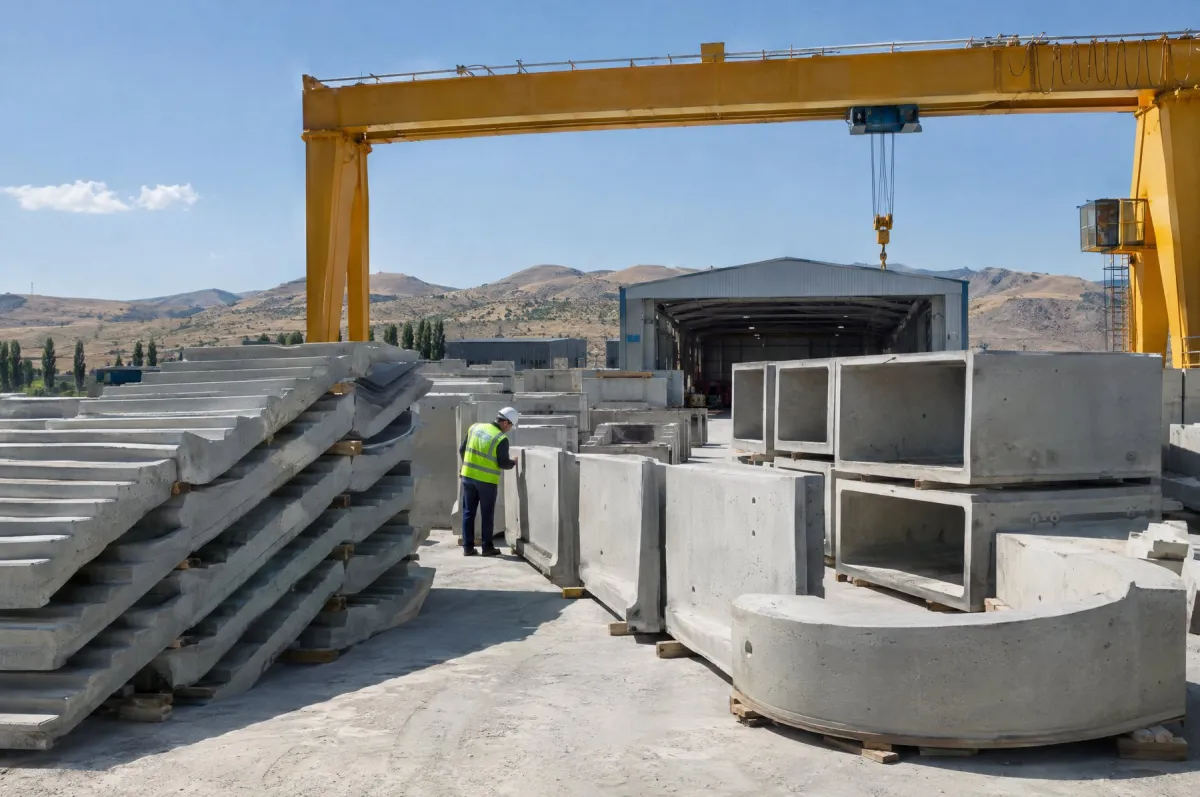
At Demircihan Prefabrik, we produce precast concrete systems that are durable, long-lasting and offer high load-bearing capacity. We manufacture our high-strength precast elements with a modern production approach at our plant in Teknova OSB, Elazığ.
Which elements make up the system?
| Element | Role in the system |
|---|
| Precast column | Vertical member carrying loads to the foundations |
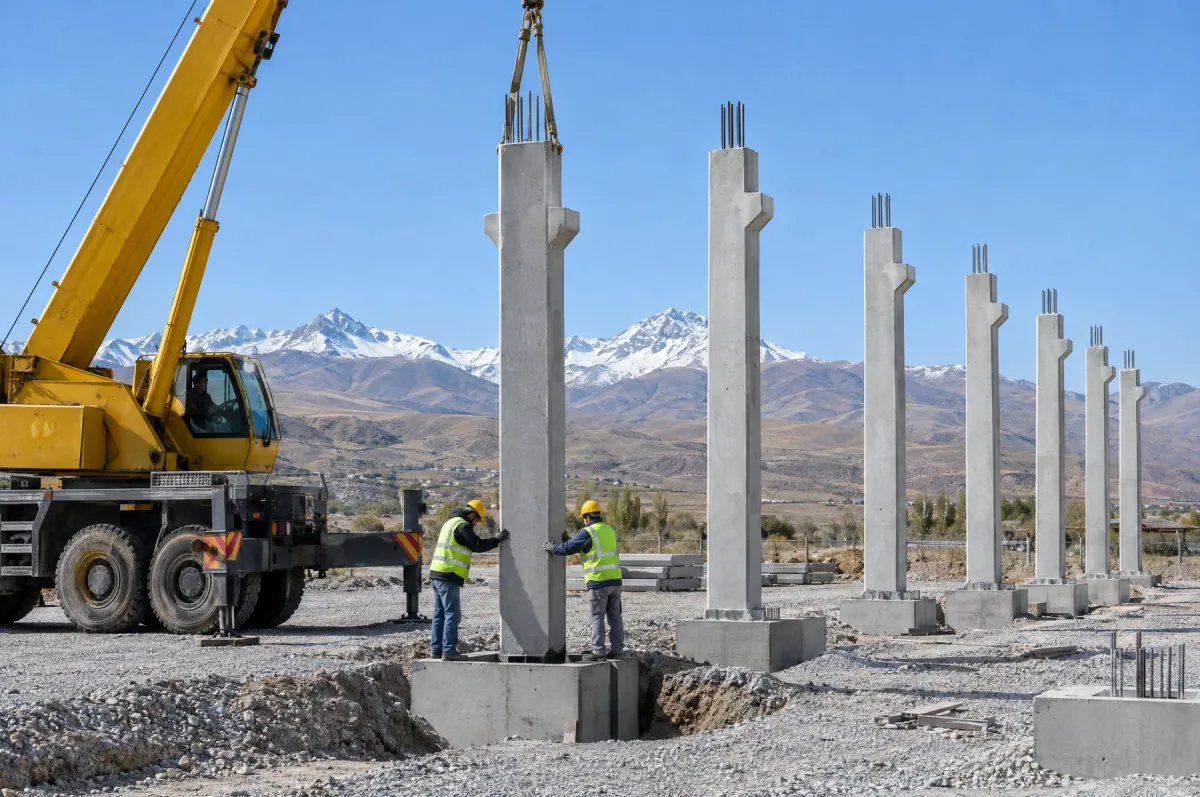
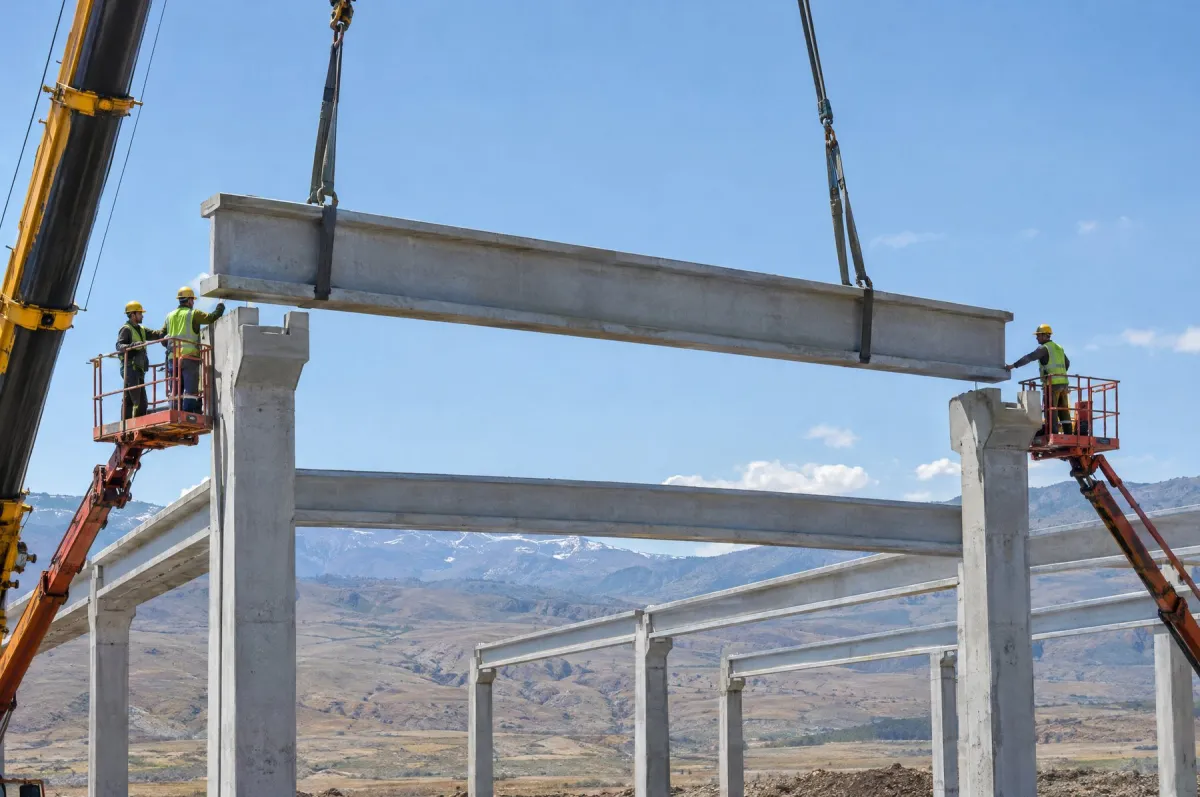
| Precast beam | Horizontal member tying the columns and carrying floor and crane loads |
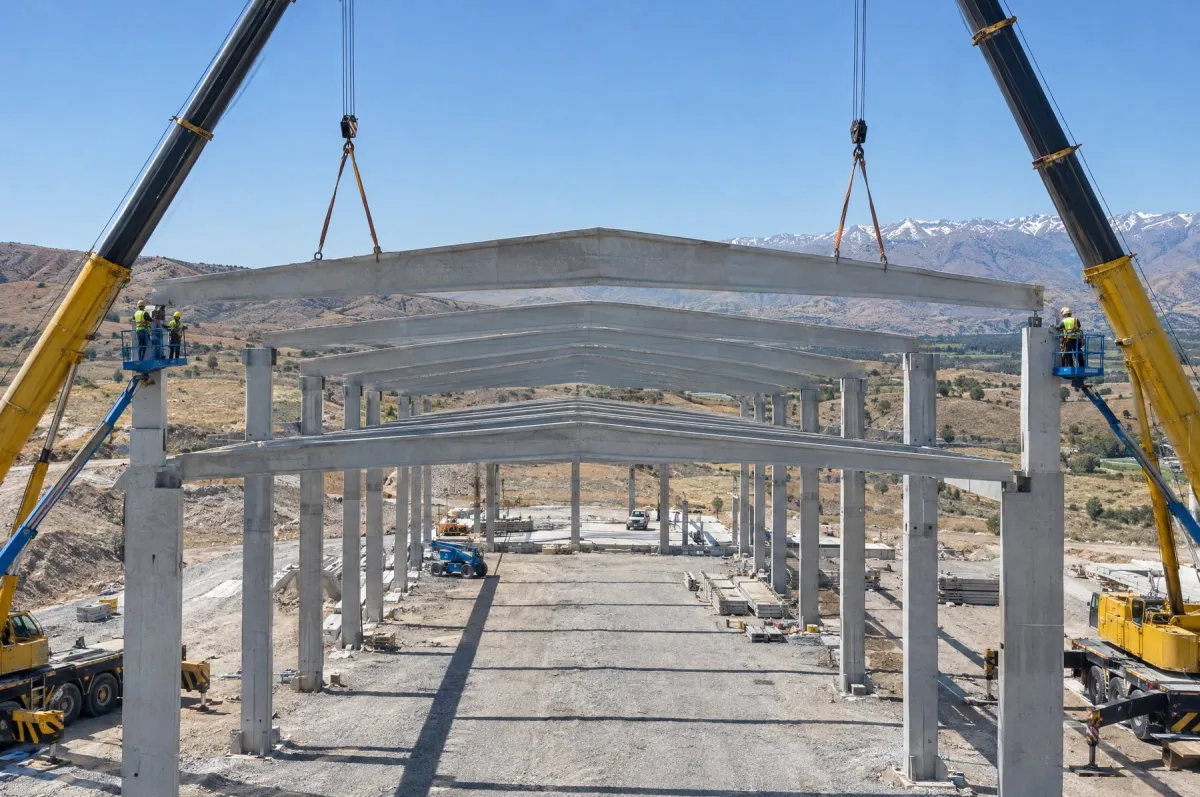
| Roof truss | Sloped roof girder spanning the main bay of the roof |
| Purlin | Secondary roof member supporting the cladding |
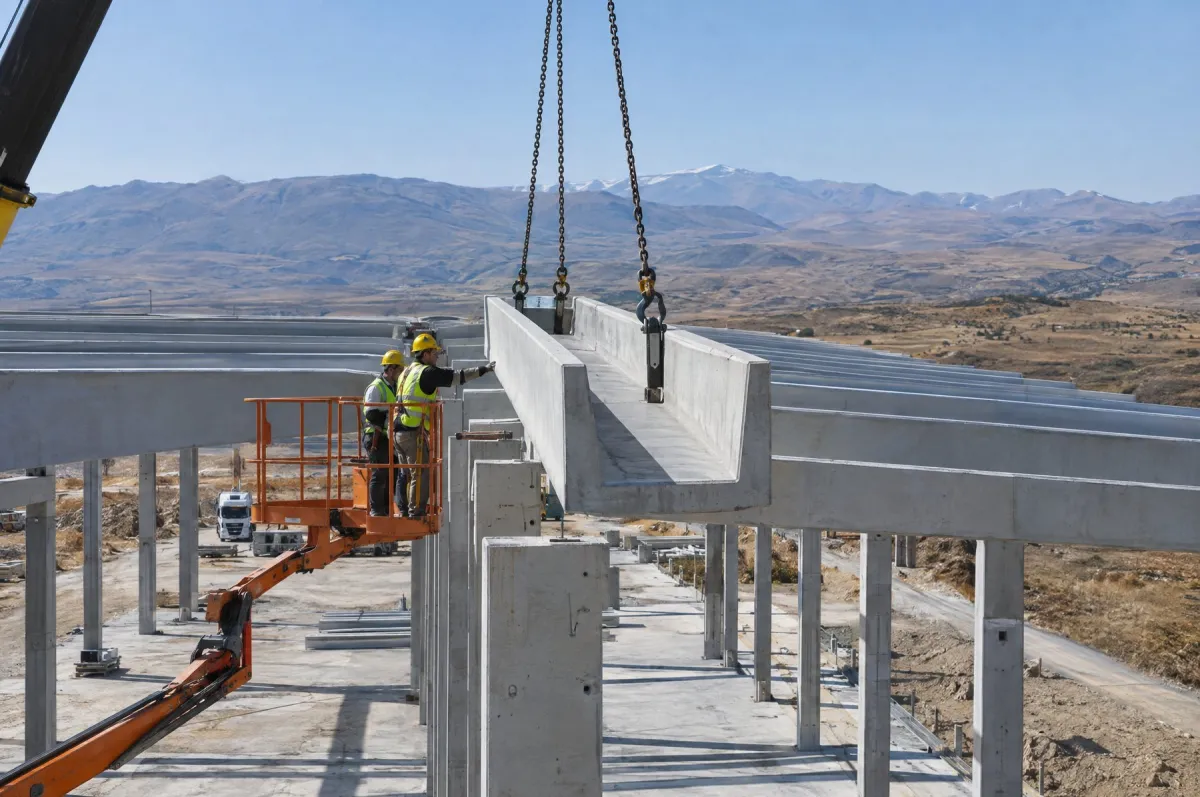
| Gutter beam | Combines a structural beam with the roof gutter |
| Custom elements | Parts designed specifically for a project |
How it differs from cast-in-place concrete
With cast-in-place concrete, formwork, reinforcement and concreting happen in sequence on site and are directly exposed to the weather. In a precast system, elements are produced in the plant while foundation work continues on site, so site work is reduced largely to erection. The plant environment allows more consistent control of concrete mix, curing, cover and dimensional tolerances. The product standard for linear precast structural elements such as columns and beams is TS EN 13225.
Who is it for?
- Manufacturers and investors building factories, warehouses or industrial facilities
- Contractors who want to use a precast structural system on their projects
- Architects and engineers assessing precast solutions at design stage
The process: from survey to handover
- Survey and initial assessment: the site, intended use and architectural requirements are reviewed, and suitability for a precast system is assessed.
- Design and structural analysis: the structural system, element schedule and connection details are prepared to the earthquake code.
- Plant production: elements are cast in project-specific molds and cured until they reach the required strength.
- Delivery: elements are loaded and shipped in erection sequence.
- Crane erection: columns, beams and roof elements are placed in turn and the connections are completed.
- Handover: if required, cladding and finishing works are completed and the building is handed over ready for use.
Advantages of a precast system
Speed
Because foundation work and element production run at the same time, the structure generally goes up faster than a cast-in-place frame. With site work reduced largely to erection, there is also less formwork, scaffolding and congestion on site.
Earthquake code compliant design
Connections are the most critical factor in the seismic behavior of precast buildings. The Turkish Building Earthquake Code sets out specific rules for precast reinforced concrete buildings. Systems designed to these rules, detailed correctly and erected according to their drawings are engineered to deliver the performance the code targets.
Wide spans
Roof trusses and beams create the wide, column-light interiors that industrial buildings need, giving flexibility for machine layouts, racking and internal traffic.
Fire resistance
Concrete is non-combustible. The fire resistance of each element is secured at design stage through section size and the concrete cover over the reinforcement.
Long life and low maintenance
Concrete elements produced under controlled conditions stand up well to the elements and, unlike steel systems, do not need regular painting or corrosion maintenance.
Why Demircihan Prefabrik?
Concrete is not a new material for Demircihan. We come from a construction tradition that has worked on infrastructure projects such as dams, ponds, bridges and viaducts since 1998, and our active concrete batching plant and quarry are part of that experience. Today we turn the same experience into the structural elements of industrial buildings at our precast plant in Teknova OSB.
At every stage of production, we hold to technical discipline, a modern approach to manufacturing and customer satisfaction.
Hakan Özdemir, Chairman of the Board