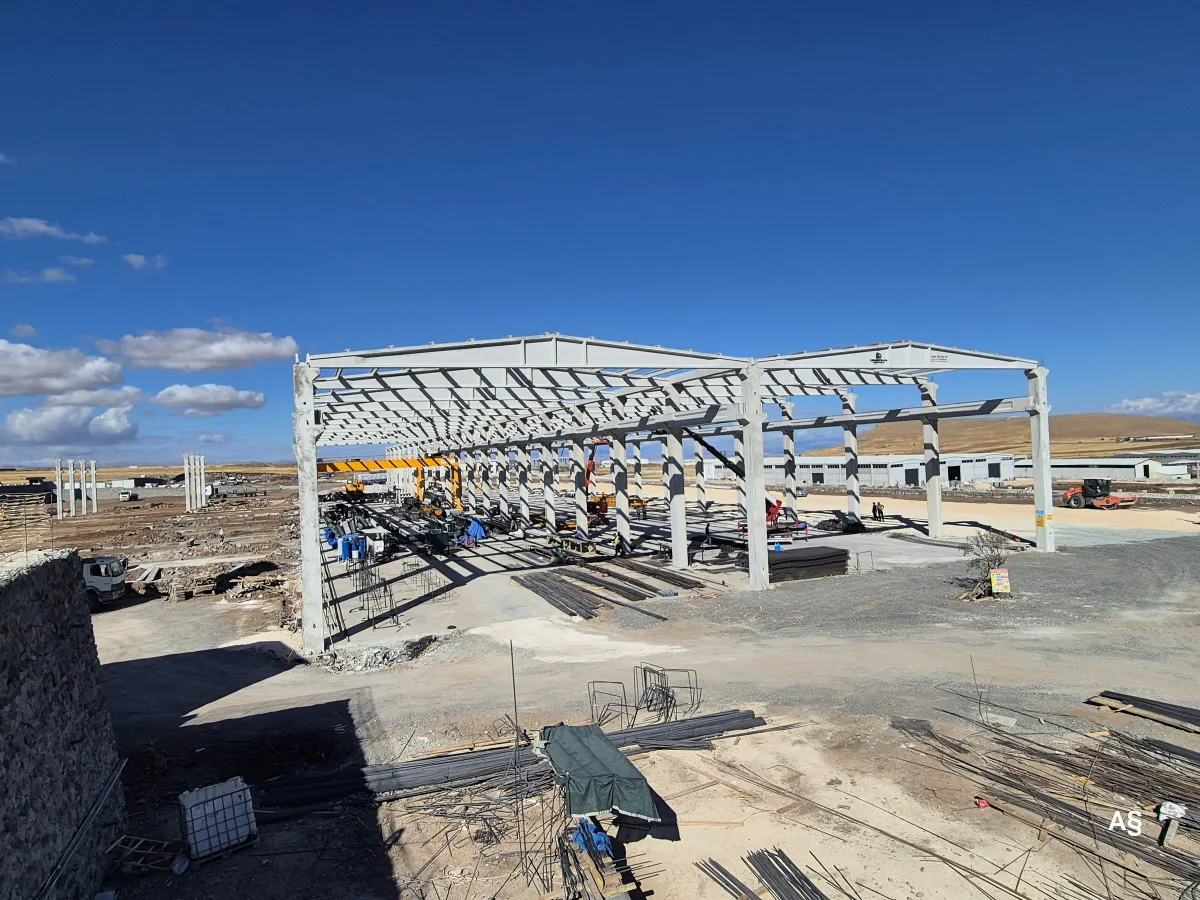
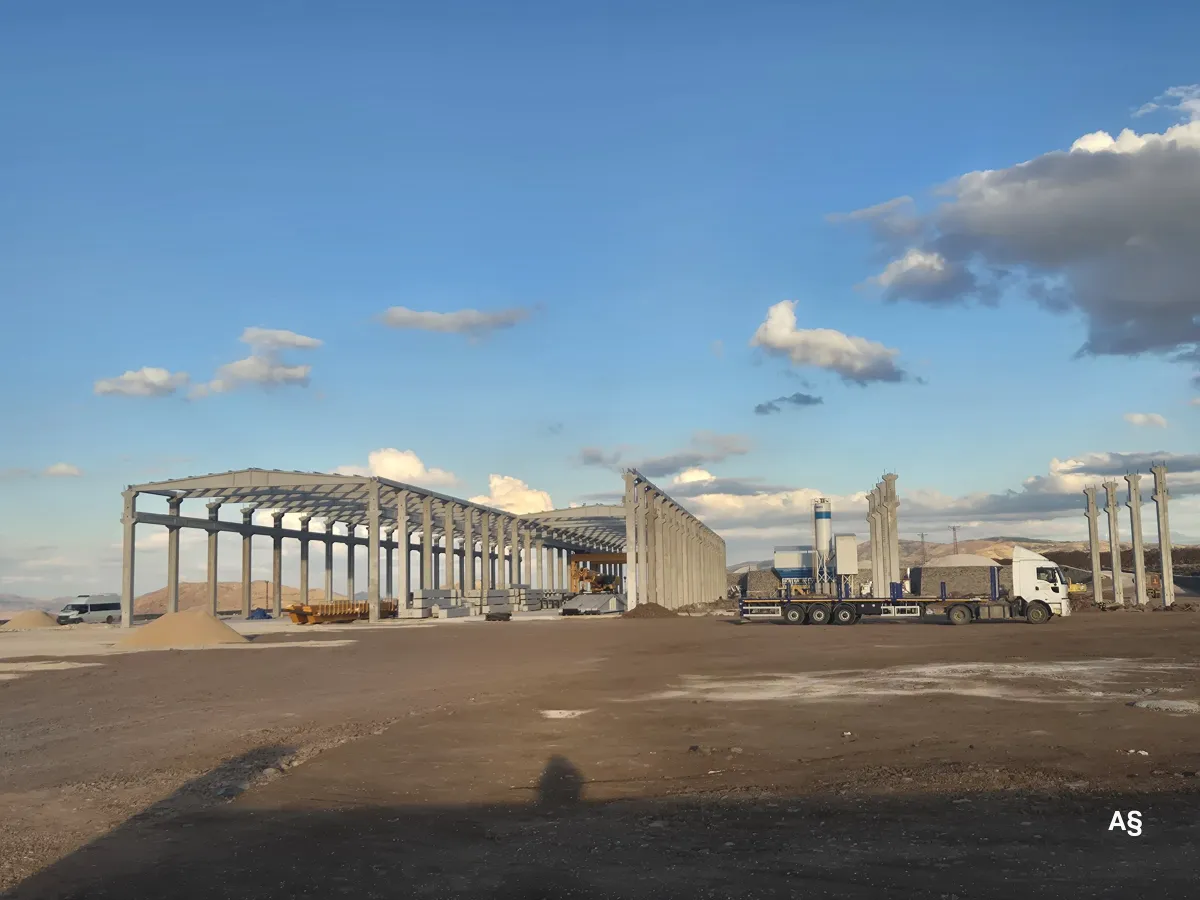
What is a precast factory building?
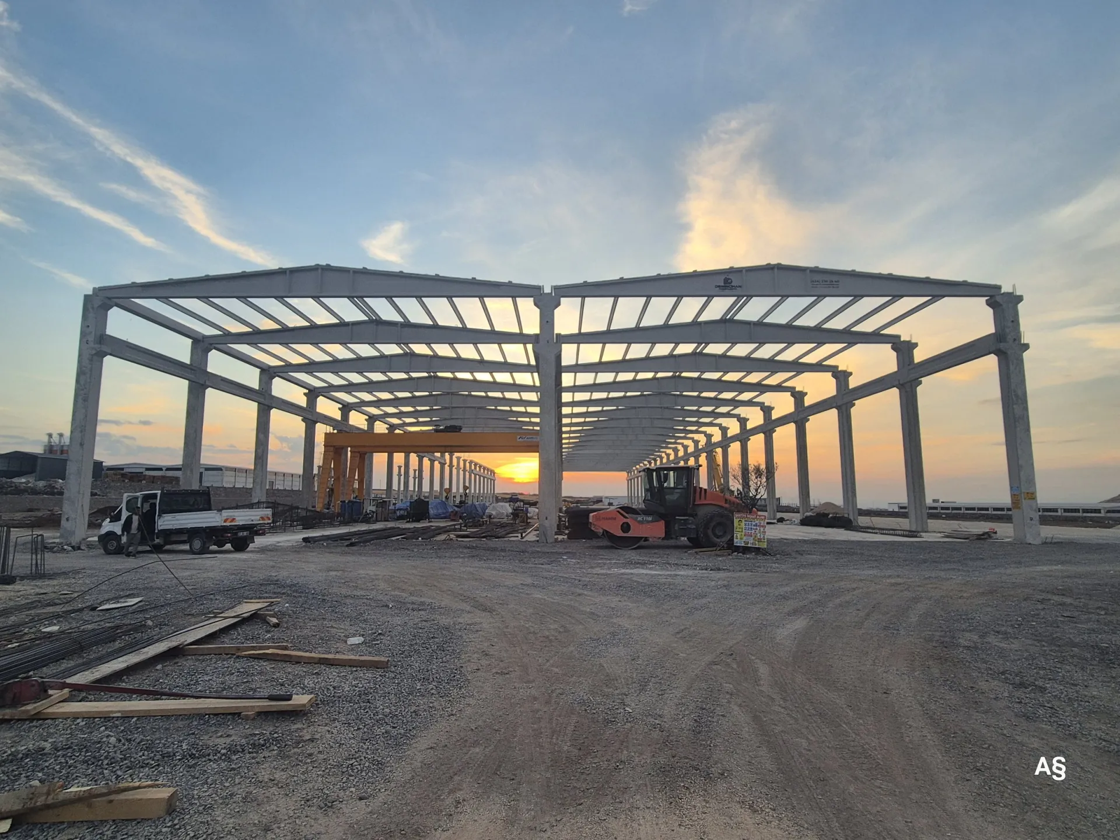
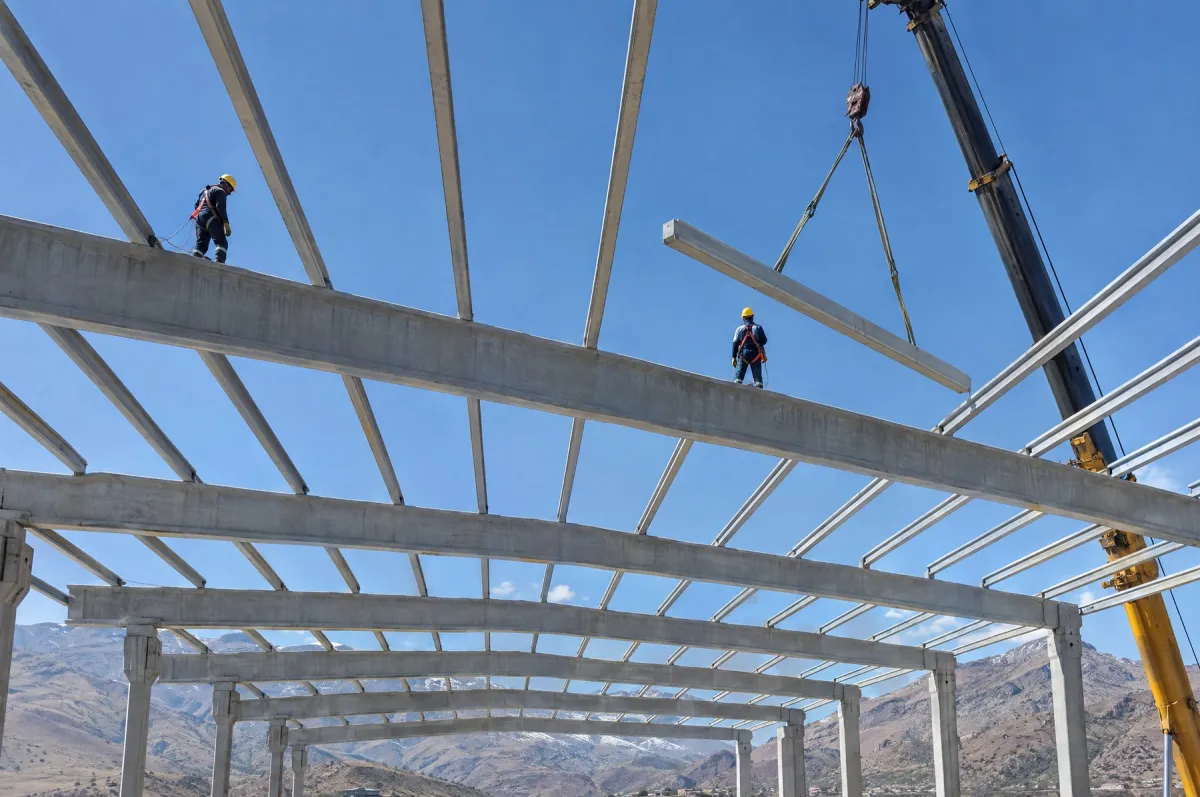
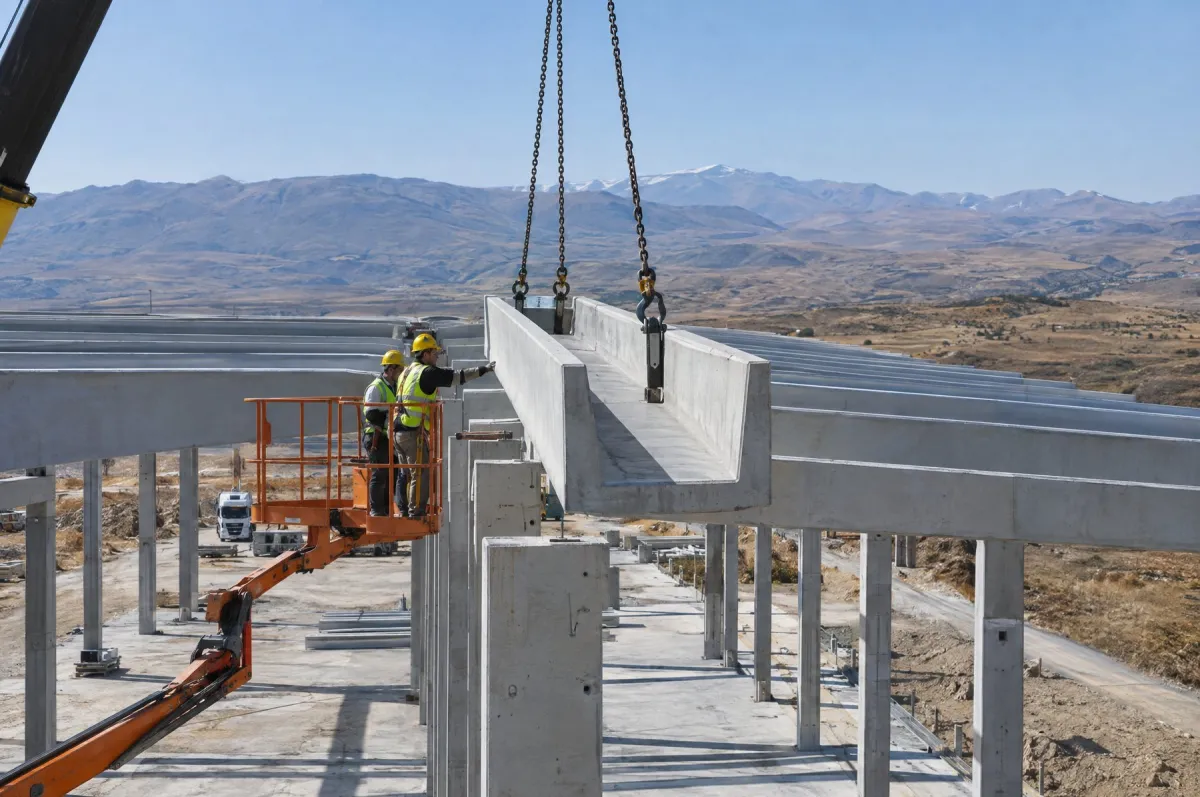
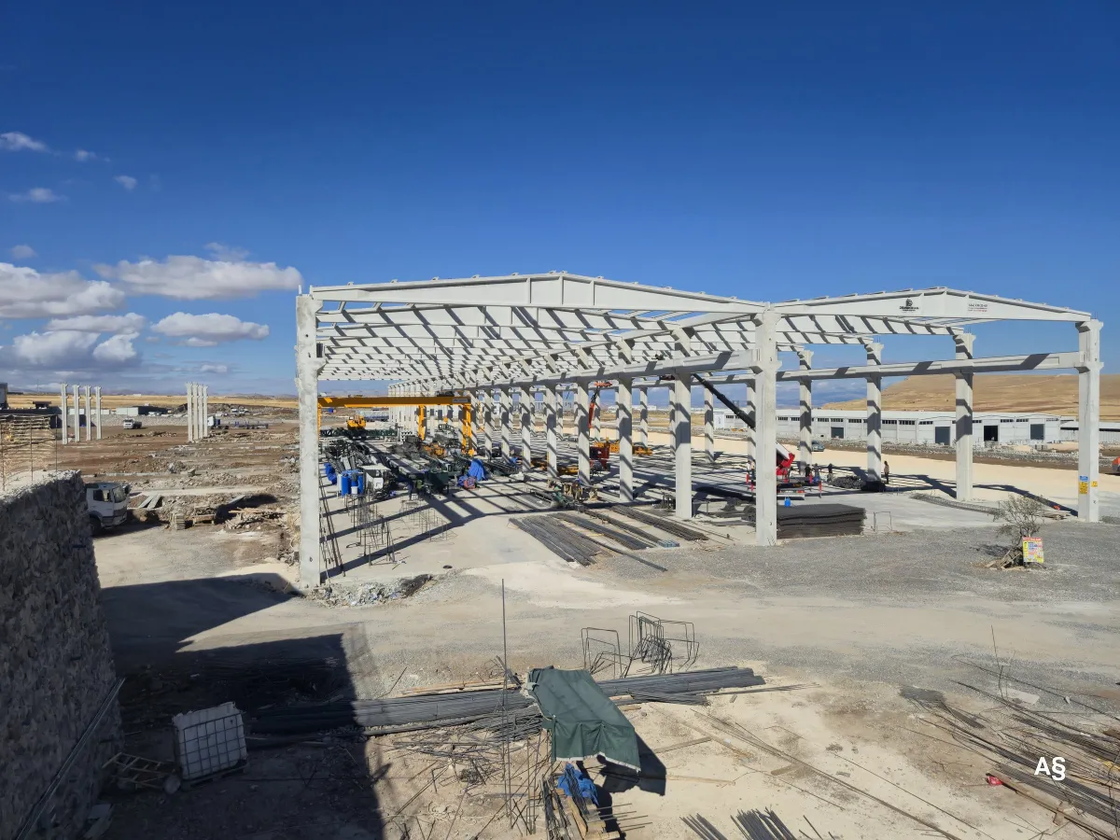
A precast factory building is an industrial building whose load-bearing elements, such as columns, beams, roof trusses, purlins and gutter beams, are produced in advance in a controlled plant and then assembled on site by crane. Because it offers wide-span, high and column-light interiors, it is widely chosen for manufacturing, assembly and processing facilities.
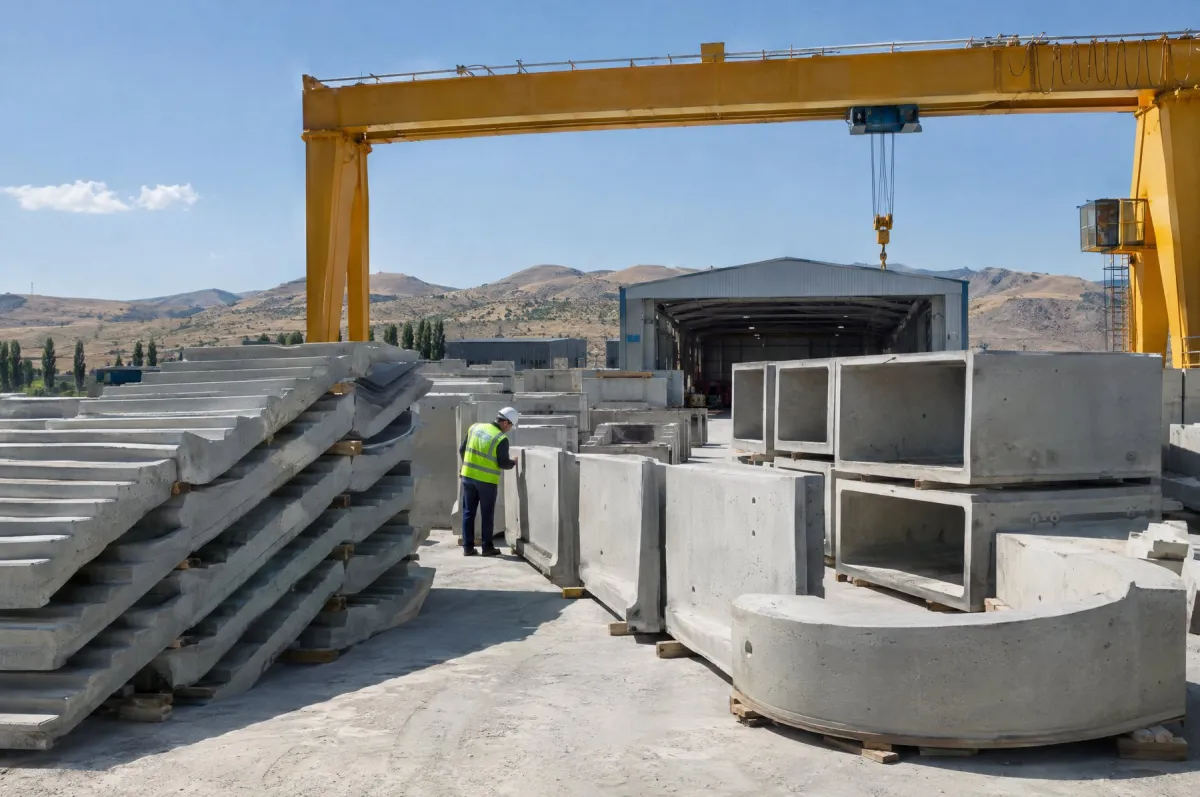
At Demircihan Prefabrik, we produce precast factory buildings for modern production facilities that are durable, quick to erect and built for efficient operation. We manufacture the structural elements at our plant in Teknova Organized Industrial Zone, Elazığ, and our own professional team manages the process from design through to erection.
Who is it for?
- Manufacturers building a new plant or adding capacity
- Investors who have acquired a plot in an organized industrial zone and want to start production quickly
- Manufacturing companies that need overhead cranes, heavy machinery or long production lines
- Businesses planning a production hall together with storage, offices and staff areas under one roof
Key factors in factory design
A good factory building is designed around the production process it will house. At the start of the project, a few questions are answered: which way will the production line flow, where will the machines and overhead crane go, which doors will raw materials and finished goods use, and is future expansion likely? The answers directly set the column grid, roof truss span, building height and crane corbel level.
Each type of production also brings its own requirements: easy-to-clean surfaces and hygienic detailing in food plants, high floor load capacity in heavy manufacturing, and ventilation and roof openings for processes that generate heat or dust. These requirements are addressed together with the structural system at the start of the project.
The process: from survey to handover
- Site survey and needs analysis: the plot, ground conditions, access road and your production process are reviewed on site, and span, height, crane and expansion requirements are defined.
- Design and structural analysis: the layout and structural system are designed to the Turkish Building Earthquake Code and relevant standards, and the element schedule and connection details are produced.
- Plant production: columns, beams and roof elements are cast and cured at our plant while foundation work proceeds on site.
- Delivery: elements are shipped to site in the planned erection sequence.
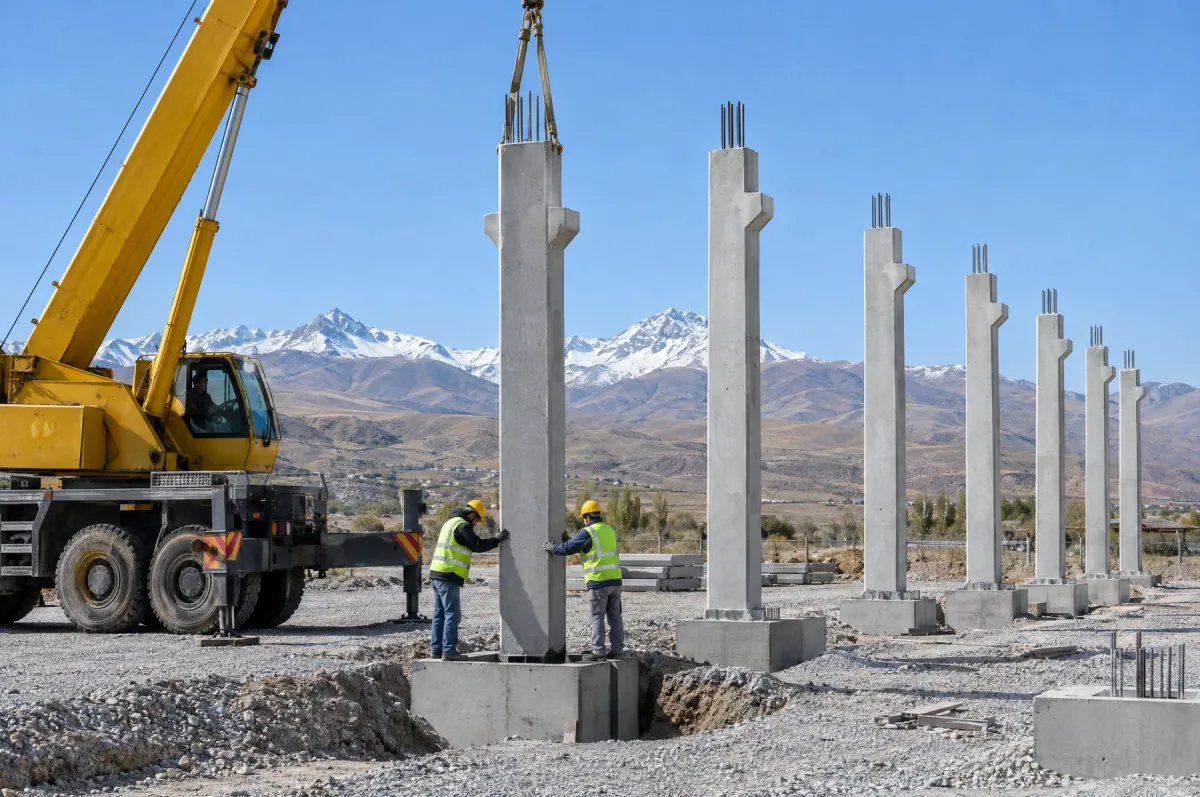
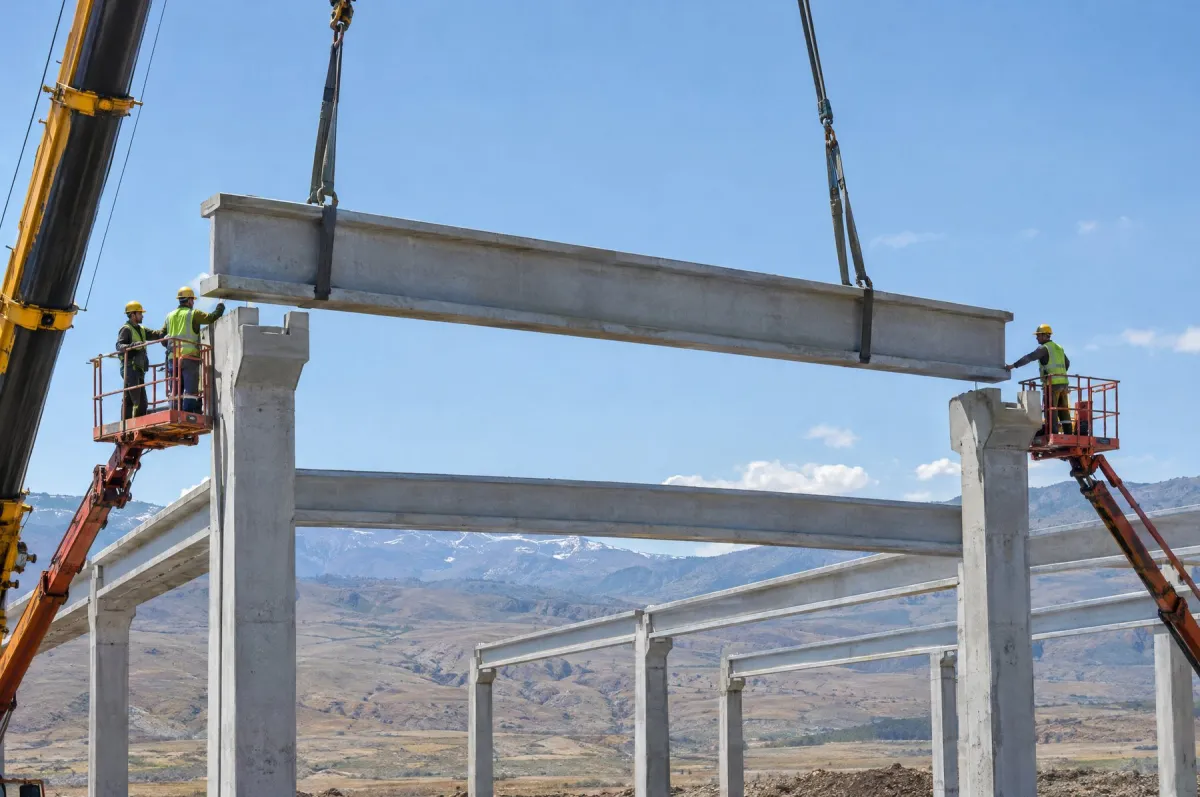
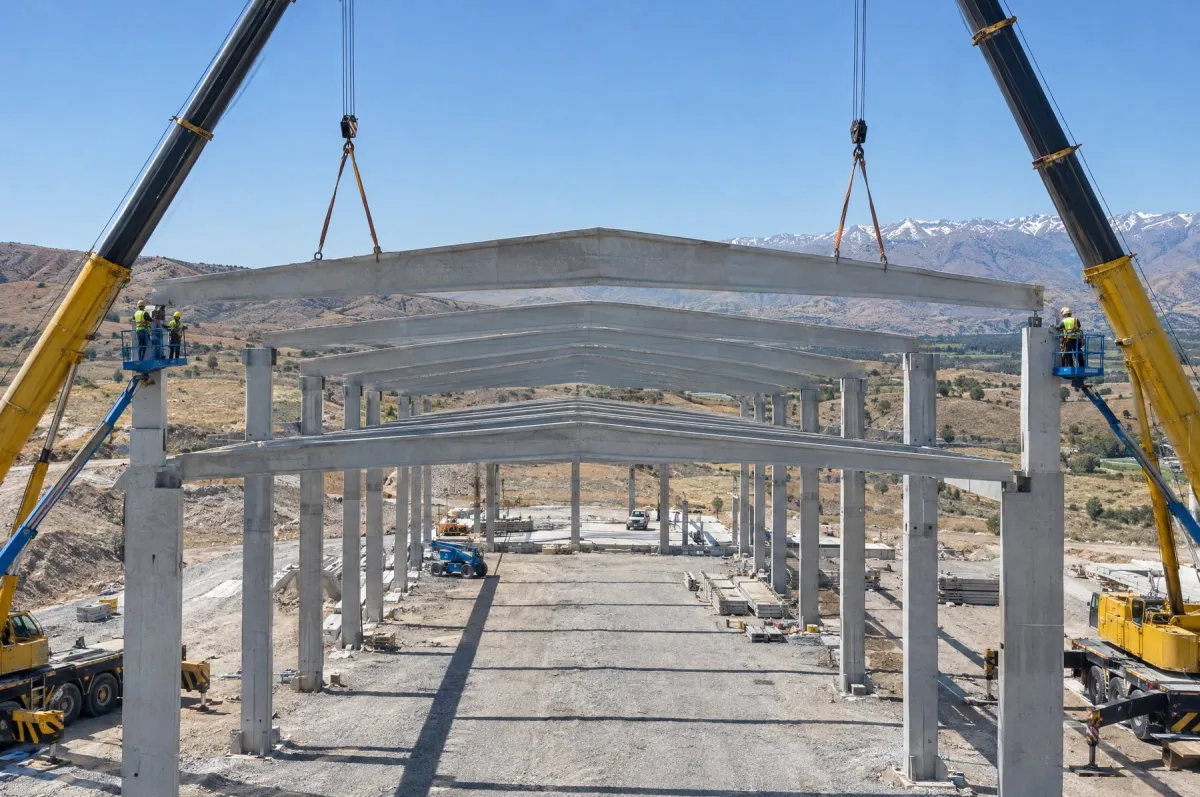
- Crane erection: columns are set into socket foundations, followed by beams, roof trusses, purlins and gutter beams.
- Handover: depending on the contract scope, roof and wall cladding, floors and finishing works are completed and the building is handed over ready for use.
Advantages of a precast factory building
- Speed: elements are produced in parallel with foundation work, shortening the overall program so the investment starts producing sooner.
- Earthquake code compliant design: the structural system and connections are designed to the rules the code sets for precast reinforced concrete buildings.
- Wide spans: roof truss and beam systems create column-light spaces where production lines and internal logistics fit comfortably.
- Fire resistance: concrete is non-combustible, and the fire resistance of structural members is secured at design stage through section size and concrete cover.
- Long service life: concrete elements produced under plant control stand up well to the elements and need no painting or corrosion maintenance.
Why Demircihan Prefabrik?
Our roots go back to 1998. By combining field experience gained on dam, pond, bridge, viaduct and stripping projects with residential, commercial and industrial building work, we have built a strong engineering foundation. Our active concrete batching plant, our own quarry and a large equipment fleet are all part of that foundation. Today we bring this experience to industrial buildings through our precast production plant in Teknova OSB.
We see DEMİRCİHAN Prefabrik not merely as a production plant, but as a strong industrial investment that brings engineering, quality and trust together.
Hakan Özdemir, Chairman of the Board
Span, height, crane capacity, element dimensions and schedule are defined separately for every project. To request a quote, simply share the site location, approximate floor area and intended use.