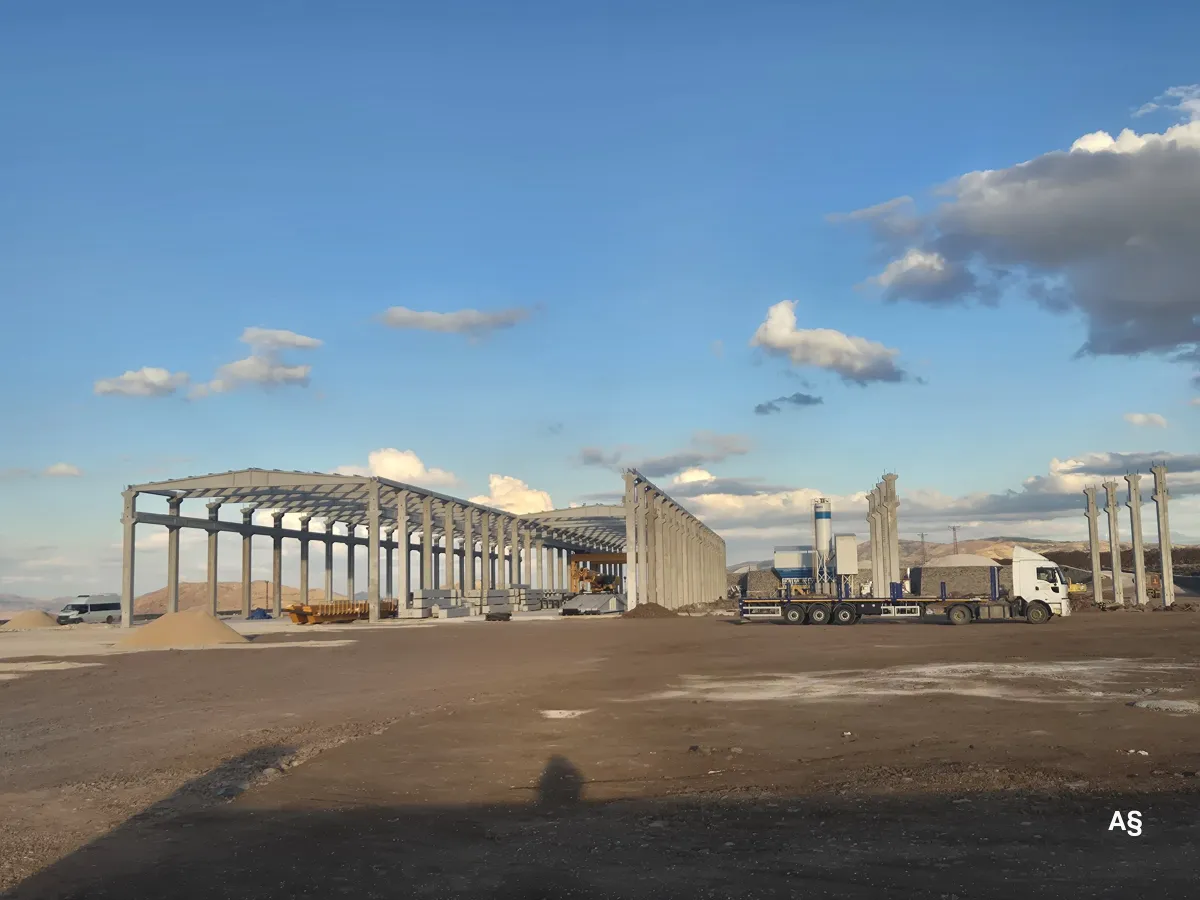
What is a precast warehouse?
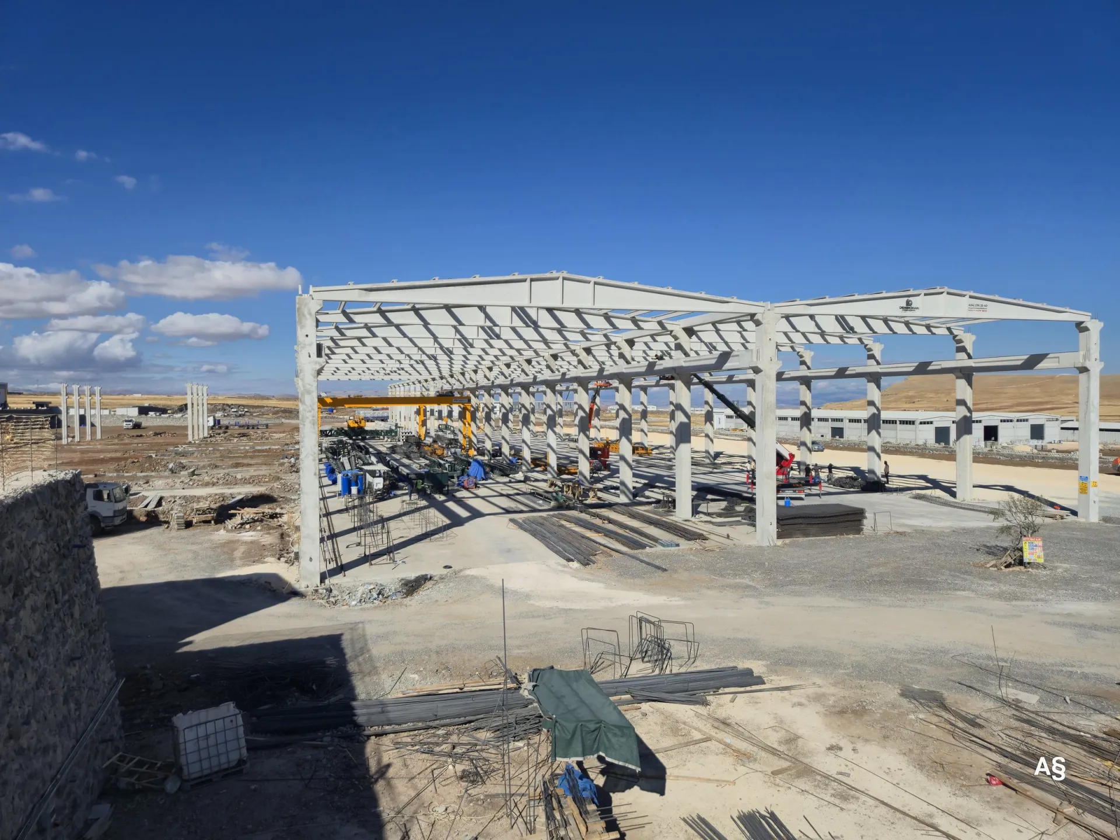
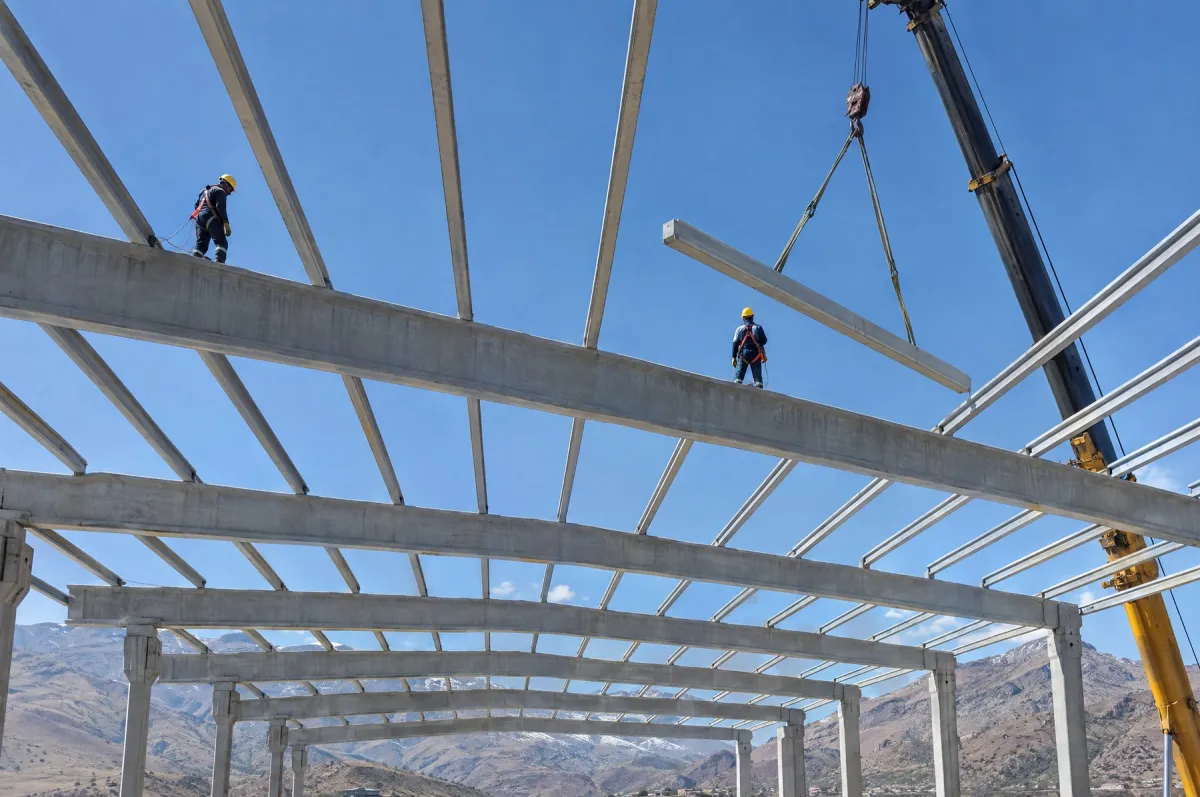
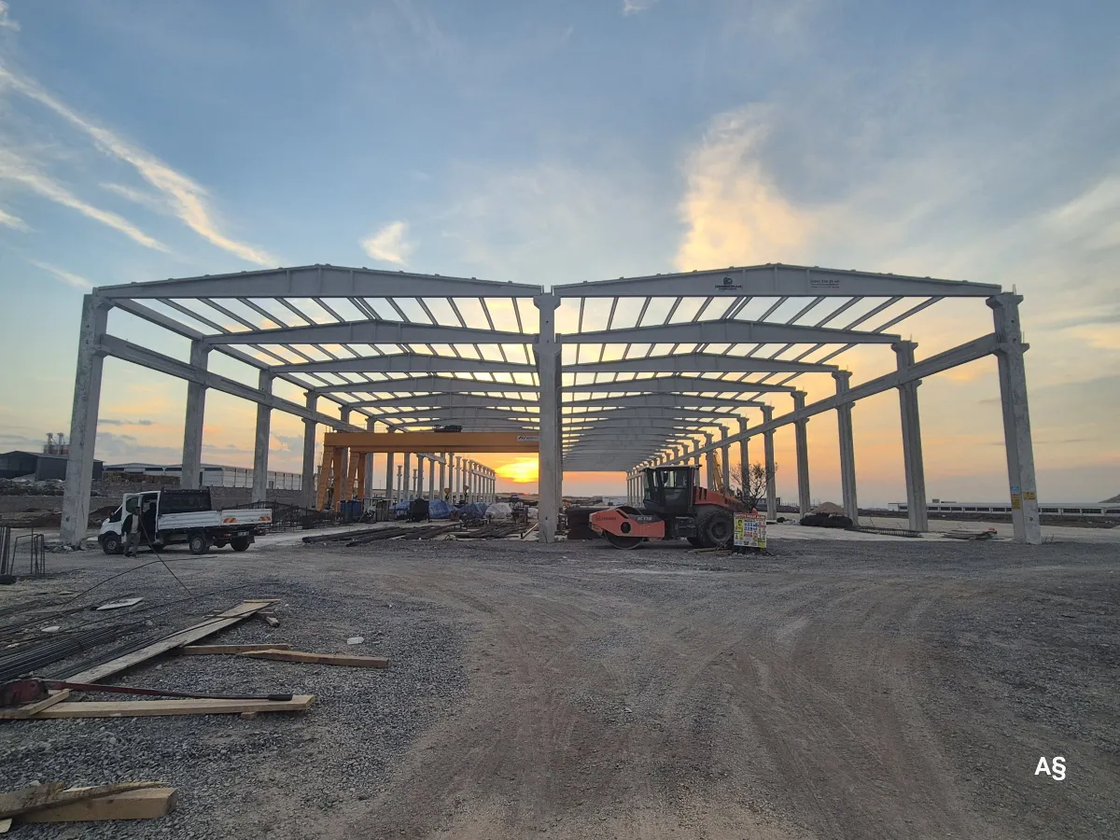
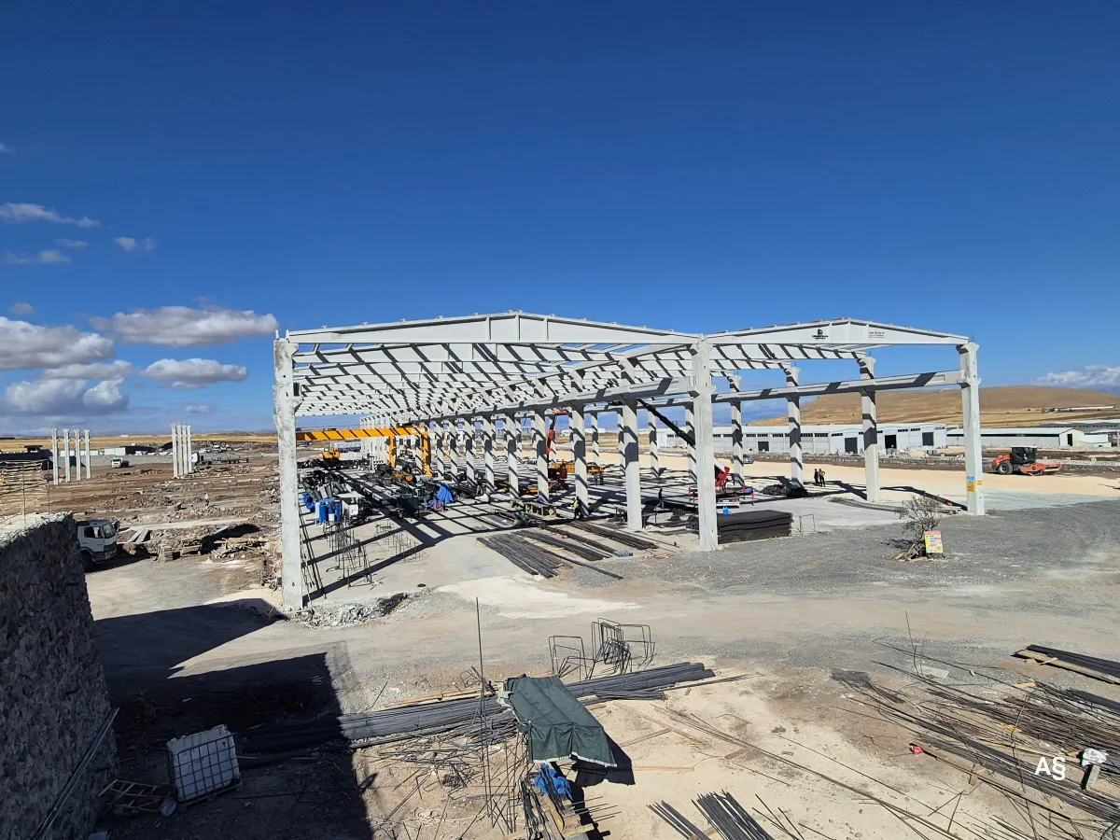
A precast warehouse is an industrial building whose structural frame is made of plant-produced precast concrete elements, designed with a wide, high interior for storing raw materials, products or freight. Wide spans between columns allow racking systems and forklift traffic to be laid out efficiently.
At Demircihan Prefabrik, we deliver large-volume precast warehouse solutions for logistics, storage and industrial needs. We design the warehouse structure with the operation it will house in mind from day one.
Who is it for?
- Companies setting up logistics and distribution centers
- Manufacturers that need additional space for raw material and finished goods
- Businesses storing palletized or bagged agricultural products, feed and fertilizer
- Investors planning cold storage facilities
- Wholesale and building materials companies
Key factors in warehouse design
A warehouse's efficiency depends as much on its internal layout as on its structure. At design stage, the following are considered together:
- Clear height: the underside level of the roof trusses is set by racking height and stacking pattern.
- Column grid: column spacing is chosen to suit racking aisles and forklift turning areas.
- Loading areas: ramps, number of doors and truck maneuvering space are planned together with the layout.
- Floor: an industrial floor slab suited to the stored loads and forklift traffic is specified.
- Temperature and fire: insulation for cold stores, and fire safety and escape routes for every warehouse, are built into the design.
- Daylight and ventilation: rooflights and ventilation openings are positioned to suit the goods being stored.
Flexibility for your warehouse investment
Storage needs usually grow with the business. The modular nature of a precast system makes it well suited to adding a new bay on the same grid later; if this is anticipated at design stage, the columns and connections on the end grid lines are designed for it. Likewise, if an overhead crane, a mezzanine or rooftop solar panels may be added to what starts as a plain warehouse, allowing for those loads from the outset removes the need for strengthening later.
The process: from survey to handover
- Site survey: the plot, ground and vehicle access are reviewed, and the goods to be stored, racking system and operational flow are discussed.
- Design and structural analysis: the warehouse layout and precast structure are designed to the earthquake code and relevant standards.
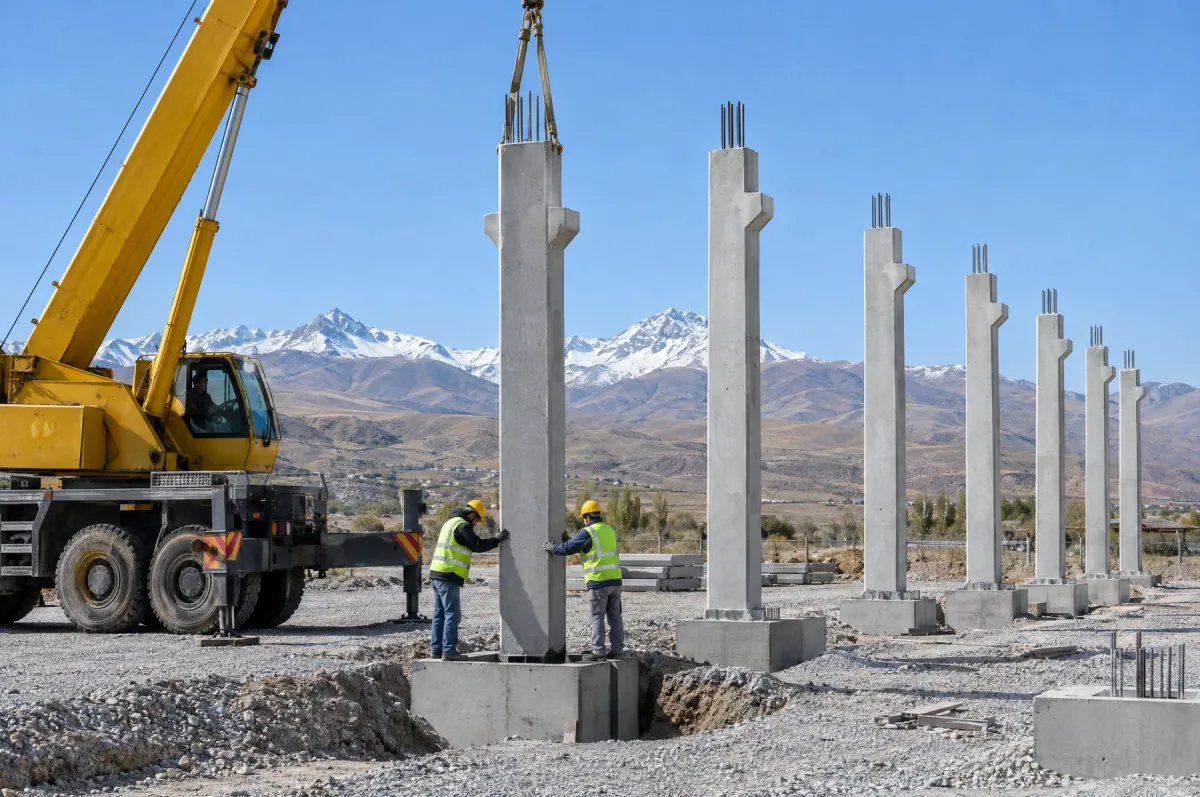
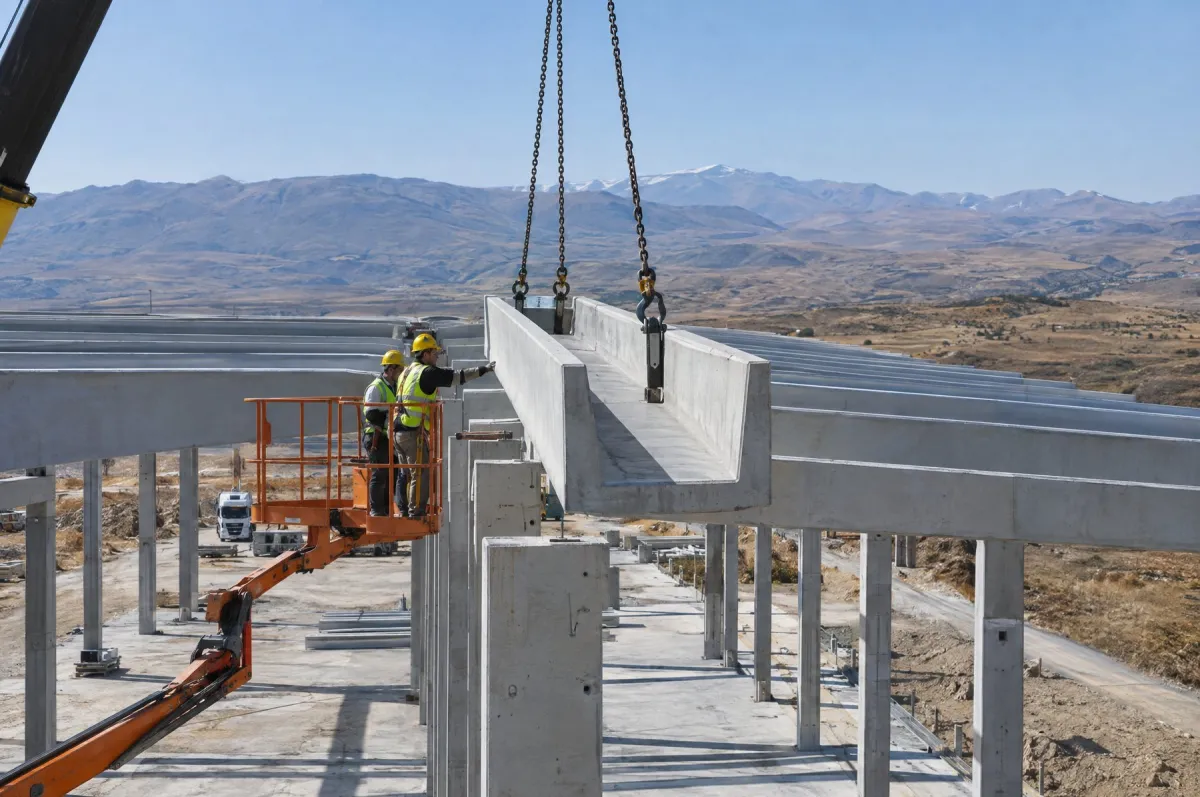
- Plant production: columns, beams, roof trusses, purlins and gutter beams are produced in parallel with foundation work on site.
- Delivery: elements arrive on site in the order set out in the erection plan.
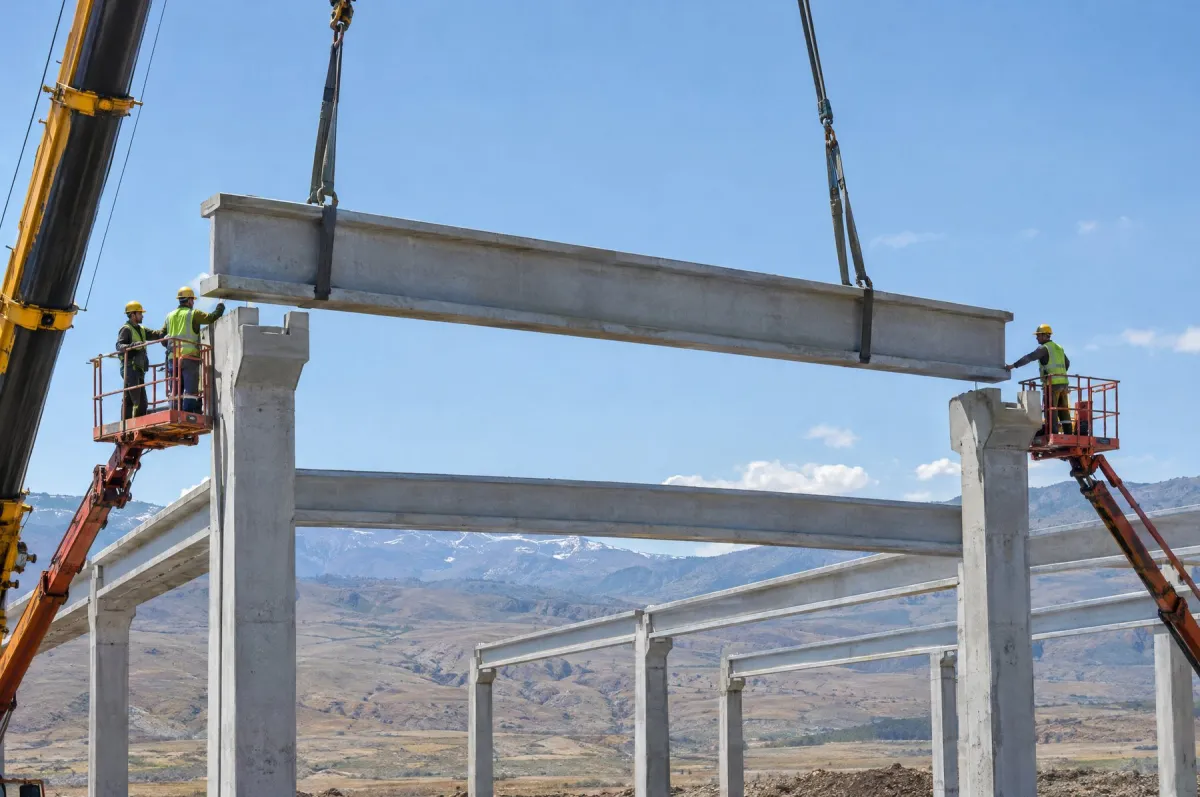
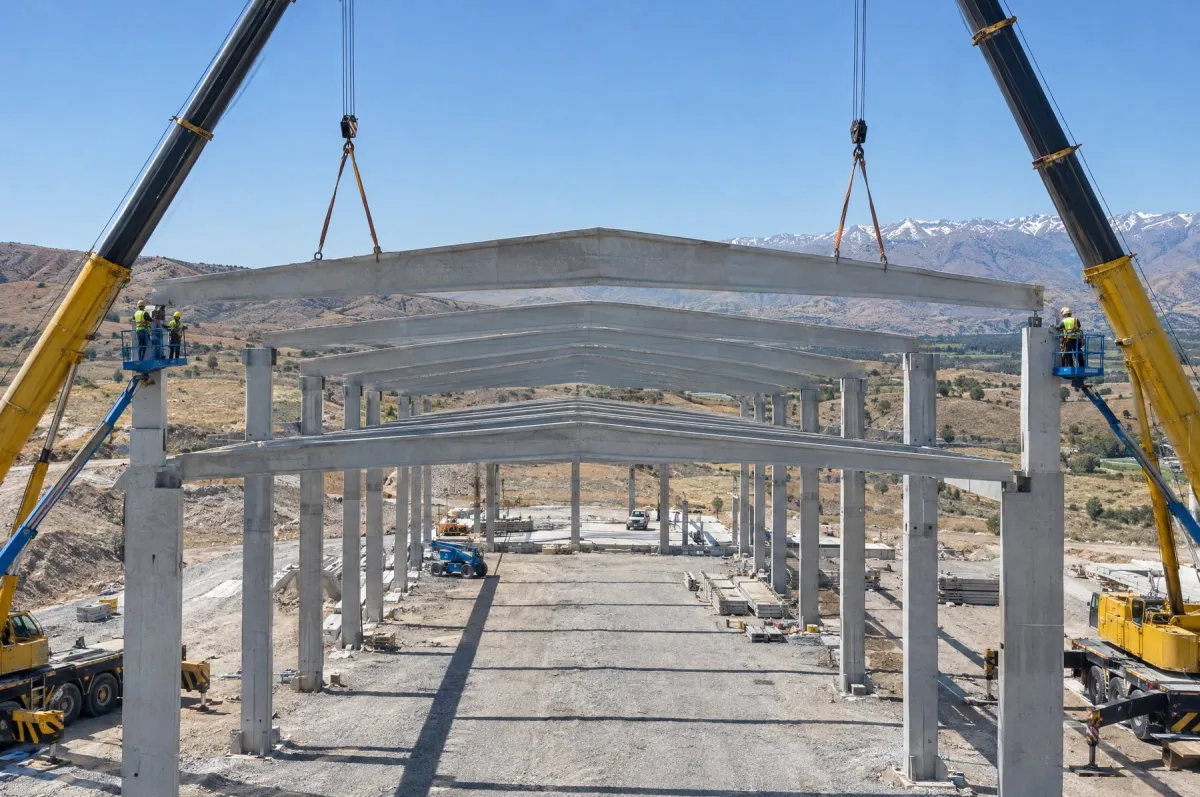
- Crane erection: the frame goes up quickly and the roof is soon ready for cladding.
- Handover: depending on scope, cladding, floor slab, doors and ramps are completed and the warehouse is handed over ready for use.
Advantages of a precast warehouse
| Advantage | Impact on warehouse operations |
|---|
| Speed | Elements are produced while foundation work continues, so the warehouse opens sooner. |
| Wide spans | A column-light interior makes racking layout and vehicle movement easier. |
| Earthquake code compliant design | The structural system and connections are designed to the rules defined for precast buildings. |
| Fire resistance | Non-combustible concrete members are designed to maintain load-bearing capacity for the duration set in the design. |
| Long service life | Concrete elements resist moisture and weathering, and need no painting or corrosion maintenance. |
Why Demircihan Prefabrik?
We have worked on infrastructure, building and industrial projects since 1998. Today we bring the field experience gained on dams, ponds, bridges and viaducts, together with our active concrete batching plant, our own quarry and a large equipment fleet, to precast production. Your warehouse elements are produced at our plant in Teknova OSB, Elazığ, and our professional team manages the process from design through to erection.
Floor area, height, column spacing and delivery schedule are defined for each project. Sharing your racking plan and details of the goods you will store is the fastest route to the right design.